Under Construction. Beautiful New Construction by Starling Custom Homes. Sitting on a very large 75x147 lot, this home comes with 4 spacious bedrooms, grand office, formal dining, and 4 full bathrooms boasting just under 3700 sq. ft. Soaring 12ft ceilings in grand entryway. Extremely desirable floorplan with master bedroom, second bedroom and office or 5th bedroom all on first floor! Chef’s kitchen with custom vent hood, full size double oven and oversized quartz island. Gorgeous wide plank engineered hardwood floors throughout the home. Custom built pet retreat with spindles to match stairs. Master Bathroom features a large walk-in shower with rain head, double vanity, free standing tub with 2 walk-in closets. Upstairs you will find a large bonus room, 2 spacious secondary bedrooms with en-suite baths, and separate loft/study area. Plenty of Room for pool in backyard. Still time to pick some of your finishes. Some photos are from a previously built home.
Sold for $1,250,000
$1,250,000
3612 W IOWA AVENUE, TAMPA, FL 33611
4beds
3,663sqft
Single Family Residence
Built in 2024
0.25 Acres Lot
$1,540,100 Zestimate®
$341/sqft
$5,948 Estimated rent
Home value
$1,540,100
$1.36M - $1.74M
$5,948/mo
Zestimate® history
Owner options
List your home for rent
$5,948/mo
Rent Zestimate®
Find your next renter with Zillow Rental Manager. Plus, with online applications, you can quickly screen prospective tenants – for free.
$5,948/mo
Rent Zestimate®
Refinance and save
$9,262/mo
Est. payment
Refinancing to a lower rate could help reduce your monthly payments and save thousands over the life of the loan.
$9,262/mo
Est. payment
Explore your selling options
Work with a Zillow partner agent
Leverage their expertise and Zillow's premium Showcase listings to get your home seen by more buyers.
Get startedList with your own agent
Get your home in front of millions of buyers by listing it on Zillow.
Learn how to do itSell it yourself
Take full control of how buyers see your home on Zillow by listing For Sale by Owner (FSBO).
List your homeWhat's special
Master bedroomGrand officeSpacious bedroomsDouble vanityMaster bathroomOversized quartz islandFull size double oven
Zillow last checked:
Listing updated:
Listed by:
Eric Panico 813-846-2998,
THE TONI EVERETT COMPANY 813-839-5000,
Kenneth Allen 813-624-3679,
THE TONI EVERETT COMPANY
Bought with:
Jac Smith, 3346201
KELLER WILLIAMS ST PETE REALTY
Source: Stellar MLS,MLS#: T3490149 Originating MLS: Tampa
Originating MLS: Tampa
Facts & features
Interior
Bedrooms & bathrooms
- Bedrooms: 4
- Bathrooms: 4
- Full bathrooms: 4
Rooms
- Room types: Bonus Room, Den/Library/Office
Primary bedroom
- Features: Walk-In Closet(s)
- Level: First
- Area: 320 Square Feet
- Dimensions: 20x16
Bedroom 2
- Features: Built-in Closet
- Level: First
- Area: 144 Square Feet
- Dimensions: 12x12
Bedroom 3
- Features: Built-in Closet
- Level: Second
- Area: 169 Square Feet
- Dimensions: 13x13
Bedroom 4
- Features: Built-in Closet
- Level: Second
- Area: 169 Square Feet
- Dimensions: 13x13
Bonus room
- Level: Second
- Area: 338 Square Feet
- Dimensions: 26x13
Dining room
- Level: First
- Area: 140 Square Feet
- Dimensions: 14x10
Great room
- Level: First
- Area: 468 Square Feet
- Dimensions: 26x18
Kitchen
- Level: First
- Area: 348 Square Feet
- Dimensions: 29x12
Heating
- Central, Electric
Cooling
- Central Air
Appliances
- Included: Oven, Cooktop, Dishwasher, Disposal, Microwave, Range Hood, Refrigerator, Wine Refrigerator
- Laundry: Inside, Laundry Room
Features
- Crown Molding, Eating Space In Kitchen, High Ceilings, In Wall Pest System, Kitchen/Family Room Combo, Primary Bedroom Main Floor, Solid Surface Counters, Solid Wood Cabinets, Split Bedroom, Stone Counters, Walk-In Closet(s)
- Flooring: Engineered Hardwood
- Doors: Sliding Doors
- Has fireplace: No
Interior area
- Total structure area: 3,663
- Total interior livable area: 3,663 sqft
Property
Parking
- Total spaces: 3
- Parking features: Driveway, Oversized
- Attached garage spaces: 3
- Has uncovered spaces: Yes
Features
- Levels: Two
- Stories: 2
- Patio & porch: Covered, Front Porch, Rear Porch
- Exterior features: Irrigation System, Rain Gutters, Sprinkler Metered
- Fencing: Vinyl
Lot
- Size: 0.25 Acres
- Dimensions: 75 x 147
- Features: City Lot, Oversized Lot
- Residential vegetation: Trees/Landscaped
Details
- Parcel number: A0930183YI00003000009.0
- Zoning: RS-60
- Special conditions: None
Construction
Type & style
- Home type: SingleFamily
- Property subtype: Single Family Residence
Materials
- Block, Stucco, Wood Frame (FSC Certified)
- Foundation: Slab
- Roof: Shingle
Condition
- Under Construction
- New construction: Yes
- Year built: 2024
Details
- Builder model: Traditional
- Builder name: Starling Custom Homes
Utilities & green energy
- Sewer: Public Sewer
- Water: Public
- Utilities for property: BB/HS Internet Available, Cable Available, Electricity Available, Sewer Connected, Sprinkler Meter, Water Connected
Community & HOA
Community
- Security: Smoke Detector(s)
- Pet fee: $0 monthly
- Subdivision: INTERBAY
HOA
- Has HOA: No
Location
- Region: Tampa
Financial & listing details
- Price per square foot: $341/sqft
- Tax assessed value: $1,127,511
- Annual tax amount: $3,280
- Date on market: 12/5/2023
- Cumulative days on market: 136 days
- Listing terms: Cash,Conventional,VA Loan
- Ownership: Fee Simple
- Total actual rent: 0
- Electric utility on property: Yes
- Road surface type: Paved
Price history
| Date | Event | Price |
|---|---|---|
| 7/30/2024 | Sold | $1,250,000-3.5%$341/sqft |
Source:  Stellar MLS #T3490149 Report a problem Stellar MLS #T3490149 Report a problem | ||
| 4/22/2024 | Pending sale | $1,295,000$354/sqft |
Source: Stellar MLS #T3490149 Report a problem | ||
| 12/5/2023 | Listed for sale | $1,295,000$354/sqft |
Source: Stellar MLS #T3490149 Report a problem | ||
Public tax history
| Year | Property taxes | Tax assessment |
|---|---|---|
| 2025 | $21,300 +352.5% | $1,059,069 +333.2% |
| 2024 | $4,707 +10.3% | $244,490 +10% |
| 2023 | $4,267 +30.1% | $222,264 +71.8% |
| 2022 | $3,280 +11.6% | $129,353 +10% |
| 2021 | $2,939 +5.8% | $117,594 +10% |
| 2020 | $2,777 +12.5% | $106,904 +10% |
| 2019 | $2,468 | $97,185 -37.3% |
| 2018 | $2,468 +6.7% | $155,074 +15.2% |
| 2017 | $2,312 +10.6% | $134,629 +84.4% |
| 2016 | $2,091 +8.9% | $73,016 +10% |
| 2015 | $1,921 +29.9% | $66,378 +10% |
| 2014 | $1,479 | $60,344 +10% |
| 2013 | $1,479 +34.9% | $54,858 +10% |
| 2012 | $1,096 -16.6% | $49,871 -16.7% |
| 2011 | $1,315 -10.5% | $59,900 -11.2% |
| 2010 | $1,469 -17.6% | $67,451 -17.4% |
| 2009 | $1,783 -35.7% | $81,630 -35.7% |
| 2008 | $2,774 -23.1% | $127,011 -24.1% |
| 2007 | $3,604 +8.5% | $167,339 +18.8% |
| 2006 | $3,321 +36.3% | $140,884 +40.8% |
| 2005 | $2,437 | $100,088 +14.8% |
| 2004 | -- | $87,192 +46.9% |
| 2003 | -- | $59,366 +7.2% |
| 2002 | -- | $55,370 +1.6% |
| 2001 | -- | $54,483 +9.9% |
| 2000 | $1,263 | $49,572 |
Find assessor info on the county website
Neighborhood: Gandy-Sun Bay South
Nearby homes
- $328,4001 bd1 ba651 sqft3614 W Iowa Ave, Tampa, FL 33611Off Market
- $324,1002 bd1 ba630 sqft3610 W Iowa Ave, Tampa, FL 33611Off Market
- $1,326,5001 bd3 ba3.2k sqft3608 W Iowa Ave, Tampa, FL 33611Off Market
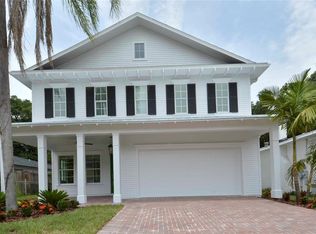
- $268,800-- bd1 ba693 sqft3617 W Ohio Ave, Tampa, FL 33611Off Market
- $373,6001 bd2 ba759 sqft3616 W Iowa Ave, Tampa, FL 33611Off Market
- $685,0004 bd3 ba2.2k sqft3615 Ohio Ave, Tampa, FL 33611Sold
- $418,7003 bd1 ba1.2k sqft3619 Ohio Ave, Tampa, FL 33611Off Market
- $923,9004 bd4 ba3.1k sqft3613 Ohio Ave, Tampa, FL 33611Sold
Nearby schools
GreatSchools rating
- 6/10Chiaramonte Elementary SchoolGrades: PK-5Distance: 0.1 mi
- 3/10Madison Middle SchoolGrades: 6-8Distance: 2.1 mi
- 6/10Robinson High SchoolGrades: 9-12Distance: 0.9 mi
Get a cash offer in 3 minutes
Find out how much your home could sell for in as little as 3 minutes with a no-obligation cash offer.
Estimated market value
$1,540,100
Get a cash offer in 3 minutes
Find out how much your home could sell for in as little as 3 minutes with a no-obligation cash offer.
Estimated market value
$1,540,100
- Florida
- Hillsborough County
- Tampa
- 33611
- Gandy-Sun Bay South
- 3612 W IOWA AVENUE
