Skip main navigation
Sold for $685,000
  • $685,000

    3615 Ohio Ave, Tampa, FL 33611

    4beds
    2,280sqft
    Single Family Residence
    Built in 2021
    7,350 Square Feet Lot
    $681,000 Zestimate®
    $300/sqft
    $3,740 Estimated rent

    Home value

    $681,000

    $633,000 - $729,000

    $3,740/mo

    Zestimate® history
    Loading
    Loading...

    Owner options

    List your home for rent

    $3,740/mo

    Rent Zestimate®

    Find your next renter with Zillow Rental Manager. Plus, with online applications, you can quickly screen prospective tenants – for free.

    Learn more

    $3,740/mo

    Rent Zestimate®

    Refinance and save

    $4,691/mo

    Est. payment

    Refinancing to a lower rate could help reduce your monthly payments and save thousands over the life of the loan.

    See today's rates

    $4,691/mo

    Est. payment

    Explore your selling options

    Work with a Zillow partner agent

    Leverage their expertise and Zillow's premium Showcase listings to get your home seen by more buyers.

    Get started

    List with your own agent

    Get your home in front of millions of buyers by listing it on Zillow.

    Learn how to do it

    Sell it yourself

    Take full control of how buyers see your home on Zillow by listing For Sale by Owner (FSBO).

    List your home

    What's special

    Ample prep spaceClean contemporary finishesElegant french doorsOpen and invitingSpacious walk in closetThoughtfully designed floor planStainless steel appliances
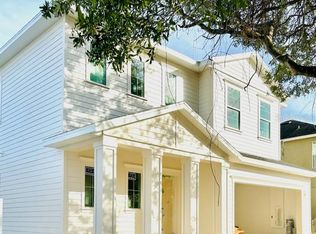
    Wake up in the heart of South Tampa, where everyday living blends comfort, convenience, and connection to the city. This newer construction four bedroom, three bathroom home offers the flexibility buyers are searching for with no HOA restrictions and a thoughtfully designed floor plan just minutes from Bayshore Boulevard, International Plaza, and Tampa International Airport. From the moment you enter, the home feels open and inviting. The desirable layout creates natural flow between living, dining, and kitchen spaces, making the home ideal for both daily living and entertaining. Natural light pours through elegant French doors, highlighting clean contemporary finishes and drawing you toward the outdoor living area. The kitchen anchors the home with both style and function, featuring stainless steel appliances, ample prep space, and an easy connection to gathering areas so conversations never feel separated from the moment. The primary suite is generously sized and designed to feel like a retreat. Enjoy a spacious walk in closet and a well appointed en suite bath with dual vanities and a marble walk in shower that balances relaxation and refinement. Additional bedrooms offer flexibility for guests, a home office, gym, or creative studio space, adapting easily to changing needs. Step outside through the French doors onto the covered patio where a ceiling fan keeps air moving year round. The great sized fenced backyard provides privacy and room to entertain, garden, or simply enjoy Florida evenings. With no HOA, you have the freedom to personalize your outdoor space to match your lifestyle. Reach out to us for a private tour today!

    Zillow last checked:

    Listing updated:

    Listing Provided by:

    Ali St Cyr 813-618-3776,

    GULF SHORES REALTY ERA POWERED LLC 813-636-0700

    Bought with:

    Carrie Rowland, 3361932

    RE/MAX ALLIANCE GROUP

    Source: Stellar MLS,MLS#: TB8463631MLS LogoOriginating MLS: Suncoast Tampa

    Facts & features

    Interior

    Bedrooms & bathrooms
    • Bedrooms: 4
    • Bathrooms: 3
    • Full bathrooms: 3
    Primary bedroom
    • Features: Walk-In Closet(s)
    • Level: First
    Bedroom 1
    • Features: Dual Sinks, En Suite Bathroom, Built-in Closet
    • Level: First
    Bedroom 2
    • Features: Jack & Jill Bathroom, Built-in Closet
    • Level: First
    Bedroom 3
    • Features: Jack & Jill Bathroom, Built-in Closet
    • Level: First
    Primary bathroom
    • Level: First
    Bathroom 1
    • Level: First
    Bathroom 2
    • Level: First
    Kitchen
    • Level: First
    Living room
    • Level: First
    Heating
    • Central
    Cooling
    • Central Air
    Appliances
    • Included: Dishwasher, Range, Refrigerator, Wine Refrigerator
    • Laundry: Inside, Laundry Closet
    Features
    • Ceiling Fan(s), Open Floorplan
    • Flooring: Tile
    • Has fireplace: No
    Interior area
    • Total structure area: 2,972
    • Total interior livable area: 2,280 sqft

    Property

    Parking
    • Total spaces: 1
    • Parking features: Garage - Attached
    • Attached garage spaces: 1
    Features
    • Levels: One
    • Stories: 1
    • Exterior features: Other
    Lot
    • Size: 7,350 sqft
    • Dimensions: 50 x 147
    Details
    • Parcel number: A0930183YI00003000017.0
    • Zoning: RS-60
    • Special conditions: None

    Construction

    Type & style
    • Home type: SingleFamily
    • Property subtype: Single Family Residence
    Materials
    • Stucco
    • Foundation: Block, Slab
    • Roof: Shingle
    Condition
    • New construction: No
    • Year built: 2021

    Utilities & green energy

    • Sewer: Public Sewer
    • Water: Public
    • Utilities for property: Public

    Community & neighborhood

    Location
    • Region: Tampa
    • Subdivision: INTERBAY

    HOA & financial

    HOA
    • Has HOA: No
    Other fees
    • Pet fee: $0 monthly
    Other financial information
    • Total actual rent: 0

    Other

    Other facts
    • Listing terms: Cash,Conventional,FHA,VA Loan
    • Ownership: Fee Simple
    • Road surface type: Concrete

    Price history

    DateEventPrice
    4/30/2026Sold$685,000+1.5%$300/sqft
    Source: Stellar MLS #TB8463631 Report a problem
    3/3/2026Pending sale$675,000$296/sqft
    Source: Stellar MLS #TB8463631 Report a problem
    2/27/2026Listed for sale$675,000+3.9%$296/sqft
    Source: Stellar MLS #TB8463631 Report a problem
    11/25/2024Listing removed$649,900+0.8%$285/sqft
    Source: Stellar MLS #T3327486 Report a problem
    11/25/2023Listing removed--
    Source: Stellar MLS #T3327486 Report a problem
    11/30/2021Sold$645,000-0.8%$283/sqft
    Source: Public Record Report a problem
    10/20/2021Pending sale$649,900$285/sqft
    Source: Stellar MLS #T3327486 Report a problem
    10/5/2021Price change$649,900-3.7%$285/sqft
    Source: Stellar MLS #T3327486 Report a problem
    9/2/2021Listed for sale$675,000+321.9%$296/sqft
    Source: Stellar MLS #T3327486 Report a problem
    11/26/2019Sold$160,000-4.6%$70/sqft
    Source: Public Record Report a problem
    11/7/2019Pending sale$167,700$74/sqft
    Source: RE/MAX ALLIANCE GROUP #T3199884 Report a problem
    11/6/2019Price change$167,700-72%$74/sqft
    Source: RE/MAX ALLIANCE GROUP #T3199884 Report a problem
    10/4/2019Price change$599,700+253.4%$263/sqft
    Source: RE/MAX ALLIANCE GROUP #T3187568 Report a problem
    9/20/2019Price change$169,700-72.2%$74/sqft
    Source: RE/MAX ALLIANCE GROUP #T3187568 Report a problem
    8/7/2019Price change$609,700-12.6%$267/sqft
    Source: RE/MAX Alliance Group #T3187568 Report a problem
    7/19/2019Listed for sale$697,700+350.1%$306/sqft
    Source: RE/MAX Alliance Group #T3187568 Report a problem
    7/9/2019Sold$155,000-2.5%$68/sqft
    Source: Public Record Report a problem
    6/11/2019Listed for sale$159,000+44.5%$70/sqft
    Source: SOUTHERN COMPASS REALTY #T3180233 Report a problem
    6/5/2019Sold$110,000+84.9%$48/sqft
    Source: Public Record Report a problem
    7/6/2000Sold$59,500+32.2%$26/sqft
    Source: Public Record Report a problem
    10/30/1996Sold$45,000$20/sqft
    Source: Public Record Report a problem

    Public tax history

    YearProperty taxesTax assessment
    2025$11,778 +5.5%$621,737 +1.2%
    2024$11,167 +1.6%$614,387 +10.1%
    2023$10,997 +1.5%$557,987 +2.1%
    2022$10,838 +367.5%$546,413 +364.6%
    2021$2,318 -18.3%$117,600 -14.8%
    2020$2,839 +433.2%$137,962 +194%
    2019$532 $46,922 +1.9%
    2018$532 +3.3%$46,047 -55.4%
    2017$515 +4.1%$103,177 +133.6%
    2016$495 +5.6%$44,172 +0.7%
    2015$469 +14.5%$43,865 +0.8%
    2014$409 $43,517 +1.5%
    2013$409 +4.6%$42,874 +1.7%
    2012$392 -29.8%$42,157 -15.4%
    2011$558 -9.2%$49,841 -13.2%
    2010$615 -5.2%$57,437 -6.4%
    2009$649 -0.4%$61,345 +0.1%
    2008$651 -14.4%$61,284 +3%
    2007$761 -4.4%$59,499 +2.5%
    2006$796 +2.2%$58,048 +3%
    2005$779 $56,357 +2%
    2004-- $55,235 +1.9%
    2003-- $54,205 +6.3%
    2002-- $50,989 +1.6%
    2001-- $50,186 +15.6%
    2000$263 $43,400

    Find assessor info on the county website

    Neighborhood: Gandy-Sun Bay South

    Nearby schools

    GreatSchools rating
    Schools provided by the listing agent
    • Elementary: Chiaramonte-HB
    • Middle: Madison-HB
    • High: Robinson-HB

    Source: Stellar MLS. This data may not be complete. We recommend contacting the local school district to confirm school assignments for this home.

    Get a cash offer in 3 minutes
    Find out how much your home could sell for in as little as 3 minutes with a no-obligation cash offer.
    Estimated market value
    $681,000
    Get a cash offer in 3 minutes
    Find out how much your home could sell for in as little as 3 minutes with a no-obligation cash offer.
    Estimated market value
    $681,000