Welcome to this exquisite 4-bedroom home nestled within the sought-after Bay Forest community. As you step through the front door, you'll immediately notice the stunning brand new Luxury Vinyl Plank flooring that graces the entire main living area including, offering both durability and timeless elegance. The heart of this home is the spacious open-concept living area, which has been freshly painted to provide a clean and inviting canvas for your personal style. Natural light pours in through large windows, illuminating the space and creating an inviting atmosphere for family gatherings or entertaining friends. The gourmet kitchen is a chef's dream, boasting stainless appliances including a brand-new refrigerator and cooktop, ample counter space, and breakfast bar. It seamlessly flows into the dining area and living room, making it the perfect hub for daily living and entertaining. The primary bedroom suite is a tranquil retreat, complete with an en-suite bathroom featuring a spa-like soaking tub, separate shower, and dual vanities. Three additional bedrooms, a study and bonus room offer plenty of space for guests and family members for both work and play. Outside, you'll find a spacious backyard oasis overlooking beautiful landscaping. A well has been installed for irrigation. Whether you're sipping your morning coffee on the screened porch, hosting BBQs in the yard or simply relaxing on the deck watching the sunset, you'll love being outdoors. Bay Forest Club itself offers a plethora of amenities, including a clubhouse, fitness center, outdoor pool, tennis courts, walking trails, and more, making it a resort-style community that's perfect for those seeking an active and vibrant lifestyle. Don't miss your chance to make this well maintained and beautifully upgraded home your own. With its impeccable finishes, spacious layout, and desirable location, this property is ready to welcome you home. Schedule your viewing today and prepare to fall in love with the lifestyle that awaits you in Bay Forest.
Sold for $690,000
$690,000
36120 Vireo Cir, Ocean View, DE 19970
4beds
2,900sqft
Single Family Residence
Built in 2009
10,454 Square Feet Lot
$725,200 Zestimate®
$238/sqft
$3,061 Estimated rent
Home value
$725,200
$689,000 - $769,000
$3,061/mo
Zestimate® history
Owner options
List your home for rent
$3,061/mo
Rent Zestimate®
Find your next renter with Zillow Rental Manager. Plus, with online applications, you can quickly screen prospective tenants – for free.
$3,061/mo
Rent Zestimate®
Refinance and save
$3,411/mo
Est. payment
Refinancing to a lower rate could help reduce your monthly payments and save thousands over the life of the loan.
$3,411/mo
Est. payment
Explore your selling options
Work with a Zillow partner agent
Leverage their expertise and Zillow's premium Showcase listings to get your home seen by more buyers.
Get startedList with your own agent
Get your home in front of millions of buyers by listing it on Zillow.
Learn how to do itSell it yourself
Take full control of how buyers see your home on Zillow by listing For Sale by Owner (FSBO).
List your homeWhat's special
Zillow last checked:
Listing updated:
Listed by:
CHRISTINA ANTONIOLI 302-542-9152,
Long & Foster Real Estate, Inc.,
Co-Listing Agent: Laurie Mcfaul 443-254-1863,
Long & Foster Real Estate, Inc.
Bought with:
Robert Taylor, RS-0024450
Keller Williams Realty
Source: Bright MLS,MLS#: DESU2049800
Facts & features
Interior
Bedrooms & bathrooms
- Bedrooms: 4
- Bathrooms: 3
- Full bathrooms: 3
- Main level bathrooms: 2
- Main level bedrooms: 3
Rooms
- Room types: Dining Room, Study, Bonus Room
Basement
- Area: 0
Heating
- Forced Air, Heat Pump, Zoned, Natural Gas, Electric
Cooling
- Central Air, Electric
Appliances
- Included: Microwave, Cooktop, Dishwasher, Disposal, Dryer, Ice Maker, Oven, Oven/Range - Gas, Refrigerator, Stainless Steel Appliance(s), Washer, Water Heater, Gas Water Heater
Features
- Ceiling Fan(s), Combination Kitchen/Dining, Combination Kitchen/Living, Crown Molding, Dining Area, Entry Level Bedroom, Family Room Off Kitchen, Open Floorplan, Kitchen - Gourmet, Pantry, Primary Bath(s), Recessed Lighting, Soaking Tub, Bathroom - Tub Shower, Upgraded Countertops, Walk-In Closet(s)
- Flooring: Luxury Vinyl, Carpet, Ceramic Tile
- Windows: Window Treatments
- Has basement: No
- Number of fireplaces: 1
Interior area
- Total structure area: 2,900
- Total interior livable area: 2,900 sqft
- Finished area above ground: 2,900
- Finished area below ground: 0
Property
Parking
- Total spaces: 2
- Parking features: Garage Faces Front, Garage Door Opener, Asphalt, Attached, Driveway
- Attached garage spaces: 2
- Has uncovered spaces: Yes
Accessibility
- Accessibility features: None
Features
- Levels: Two
- Stories: 2
- Patio & porch: Deck, Porch, Screened, Screened Porch
- Pool features: Community
Lot
- Size: 10,454 Square Feet
- Dimensions: 72.00 x 125.00
- Features: Cleared, Landscaped, Rear Yard
Details
- Additional structures: Above Grade, Below Grade
- Parcel number: 13408.00656.00
- Zoning: MR
- Special conditions: Standard
Construction
Type & style
- Home type: SingleFamily
- Architectural style: Coastal,Craftsman
- Property subtype: Single Family Residence
Materials
- Frame, Vinyl Siding
- Foundation: Crawl Space
- Roof: Architectural Shingle
Condition
- Excellent
- New construction: No
- Year built: 2009
Details
- Builder model: Seaport
- Builder name: NVHomes
Utilities & green energy
- Sewer: Public Sewer
- Water: Public
- Utilities for property: Cable Available, Electricity Available, Natural Gas Available, Phone Available, Cable
Community & HOA
Community
- Features: Pool
- Subdivision: Bay Forest Club
HOA
- Has HOA: Yes
- Amenities included: Basketball Court, Community Center, Fitness Center, Game Room, Jogging Path, Pier/Dock, Pool, Putting Green, Recreation Facilities, Tennis Court(s), Tot Lots/Playground, Other
- Services included: Common Area Maintenance, Lawn Care Front, Lawn Care Rear, Lawn Care Side, Management, Pier/Dock Maintenance, Pool(s), Recreation Facility, Road Maintenance, Trash
- HOA fee: $304 monthly
- HOA name: BAY FOREST COMMUNITY ASSOCIATION
Location
- Region: Ocean View
Financial & listing details
- Price per square foot: $238/sqft
- Tax assessed value: $636,200
- Annual tax amount: $1,540
- Date on market: 10/20/2023
- Listing agreement: Exclusive Right To Sell
- Listing terms: Cash,Conventional,VA Loan
- Exclusions: Unfurnished
- Ownership: Fee Simple
Price history
| Date | Event | Price |
|---|---|---|
| 11/30/2023 | Sold | $690,000-1.4%$238/sqft |
Source:  Bright MLS #DESU2049800 Report a problem Bright MLS #DESU2049800 Report a problem | ||
| 10/23/2023 | Contingent | $699,900$241/sqft |
Source: Bright MLS #DESU2049800 Report a problem | ||
| 10/20/2023 | Listed for sale | $699,900$241/sqft |
Source: Bright MLS #DESU2049800 Report a problem | ||
Public tax history
| Year | Property taxes | Tax assessment |
|---|---|---|
| 2025 | $1,411 -13% | $318,100 +739.3% |
| 2024 | $1,622 +19.2% | $37,900 |
| 2023 | $1,361 +1.9% | $37,900 |
| 2022 | $1,336 -0.4% | $37,900 |
| 2021 | $1,341 +4.8% | $37,900 |
| 2020 | $1,280 | $37,900 |
| 2019 | $1,280 -0.4% | $37,900 |
| 2018 | $1,285 -0.1% | $37,900 |
| 2017 | $1,287 +18% | $37,900 |
| 2016 | $1,091 -3.5% | $37,900 |
| 2015 | $1,131 +2.8% | $37,900 |
| 2014 | $1,100 -0.8% | $37,900 |
| 2013 | $1,109 +3.9% | $37,900 |
| 2012 | $1,067 +0.5% | $37,900 |
| 2011 | $1,062 | $37,900 |
| 2010 | $1,062 -18.3% | $37,900 |
| 2009 | $1,300 | $37,900 |
| 2008 | -- | -- |
Find assessor info on the county website
Neighborhood: 19970
Nearby homes
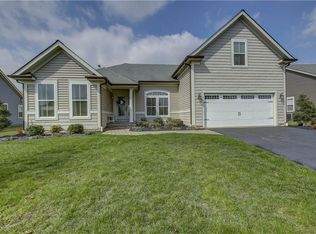
- $687,9005 bd3 ba2.6k sqft36122 Vireo Cir, Ocean View, DE 19970Off Market
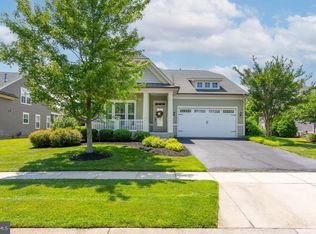
- $615,0003 bd2 ba2.1k sqft36118 Vireo Cir, Ocean View, DE 19970Sold
- $699,5003 bd-- ba3.3k sqft36124 Vireo Cir, Ocean View, DE 19970Off Market
- $661,5004 bd3 ba2.6k sqft36116 Vireo Cir, Ocean View, DE 19970Off Market
- $891,3005 bd4 ba3.9k sqft36119 Vireo Cir, Ocean View, DE 19970Off Market
- $839,8003 bd-- ba4k sqft36121 Vireo Cir, Ocean View, DE 19970Off Market
- $705,4004 bd-- ba3k sqft36113 Vireo Cir, Ocean View, DE 19970Off Market
- $770,0004 bd3 ba3.2k sqft36126 Vireo Cir, Ocean View, DE 19970Sold
Nearby schools
GreatSchools rating
- 8/10Lord Baltimore Elementary SchoolGrades: K-5Distance: 1.8 mi
- 7/10Selbyville Middle SchoolGrades: 6-8Distance: 8.3 mi
- 6/10Indian River High SchoolGrades: 9-12Distance: 5.9 mi
Schools provided by the listing agent
- District: Indian River
Source: Bright MLS. This data may not be complete. We recommend contacting the local school district to confirm school assignments for this home.
Sell for more on Zillow
Get a Zillow Showcase℠ listing at no additional cost and you could sell for .
$725,200
2% more
+$14,504
With Zillow Showcase(estimated)
$739,704
Sell for more on Zillow
Get a Zillow Showcase℠ listing at no additional cost and you could sell for .
$725,200
2% more
+$14,504
With Zillow Showcase(estimated)
$739,704
- Delaware
- Sussex County
- Ocean View
- 19970
- 36120 Vireo Cir
