Skip main navigation
Sold for $385,000
  • $385,000

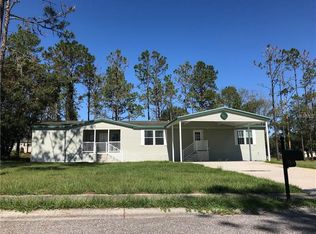
    36123 SERBIA SPRUCE DRIVE, DADE CITY, FL 33525

    4beds
    1,782sqft
    Mobile Home
    Built in 2002
    0.48 Acres Lot
    $372,600 Zestimate®
    $216/sqft
    $2,497 Estimated rent

    Home value

    $372,600

    $335,000 - $414,000

    $2,497/mo

    Zestimate® history
    Loading
    Loading...

    Owner options

    List your home for rent

    $2,497/mo

    Rent Zestimate®

    Find your next renter with Zillow Rental Manager. Plus, with online applications, you can quickly screen prospective tenants – for free.

    Learn more

    $2,497/mo

    Rent Zestimate®

    Refinance and save

    $2,685/mo

    Est. payment

    Refinancing to a lower rate could help reduce your monthly payments and save thousands over the life of the loan.

    See today's rates

    $2,685/mo

    Est. payment

    Explore your selling options

    Work with a Zillow partner agent

    Leverage their expertise and Zillow's premium Showcase listings to get your home seen by more buyers.

    Get started

    List with your own agent

    Get your home in front of millions of buyers by listing it on Zillow.

    Learn how to do it

    Sell it yourself

    Take full control of how buyers see your home on Zillow by listing For Sale by Owner (FSBO).

    List your home

    What's special

    Hot tubPremium finishesExpansive lanaiLarge deckPrivate backyard oasisSparkling poolBrand-new ac
    One-of-a-Kind Updated Home with an Incredible Backyard! Welcome to the most upgraded home in the area! Nestled in one of the most sought-after neighborhoods with a low HOA, this stunning property offers the perfect combination of modern luxury and outdoor paradise. Whether you're looking for a relaxing retreat or the ultimate entertaining space, this home has it all. Inside, every detail has been thoughtfully upgraded to ensure both style and comfort. A brand-new AC installed in 2024 provides year-round efficiency, while the roof, replaced in 2018, offers long-term durability. The beautifully updated kitchen is both stylish and functional, featuring sleek countertops, modern cabinetry, and high-end appliances that make cooking a joy. New flooring throughout the home adds warmth and elegance, and the spa-like primary bathroom is a true sanctuary, complete with dual shower heads, a spacious walk-in shower, and premium finishes that create a resort-like experience. The outdoor space is just as impressive. Step into your private backyard oasis, where a sparkling pool and hot tub provide the perfect setting for relaxation. The expansive lanai and pergola reward a shaded escape for hosting guests, while the large deck and patio provide stunning views of the beautifully landscaped yard. Whether you’re enjoying a quiet morning coffee or an evening gathering under the stars, this backyard is designed for year-round enjoyment. As an added bonus, the newly built three-car garage offers ample storage for vehicles, motorcycles, or even a home gym. With so many premium upgrades, this home is truly a rare find. Don’t miss your chance to make it yours—schedule your private tour today!

    Zillow last checked:

    Listing updated:

    Listed by:

    Michael Meyers 863-450-1267,

    LIVE FLORIDA REALTY 863-868-8905

    Bought with:

    Beismery Rouco, 3206158

    FRIENDS REALTY LLC

    Source: Stellar MLS,MLS#: L4951375MLS LogoOriginating MLS: Suncoast Tampa

    Facts & features

    Interior

    Bedrooms & bathrooms
    • Bedrooms: 4
    • Bathrooms: 2
    • Full bathrooms: 2
    Primary bedroom
    • Features: Walk-In Closet(s)
    • Level: First
    • Area: 210 Square Feet
    • Dimensions: 15x14
    Bedroom 2
    • Features: Built-in Closet
    • Level: First
    • Area: 130 Square Feet
    • Dimensions: 10x13
    Bedroom 3
    • Features: Built-in Closet
    • Level: First
    • Area: 143 Square Feet
    • Dimensions: 11x13
    Bedroom 4
    • Features: Built-in Closet
    • Level: First
    • Area: 143 Square Feet
    • Dimensions: 11x13
    Kitchen
    • Level: First
    • Area: 156 Square Feet
    • Dimensions: 13x12
    Living room
    • Level: First
    • Area: 264 Square Feet
    • Dimensions: 22x12
    Heating
    • Electric
    Cooling
    • Central Air
    Appliances
    • Included: Dishwasher, Electric Water Heater, Range, Refrigerator
    • Laundry: Electric Dryer Hookup, Laundry Room, Washer Hookup
    Features
    • Ceiling Fan(s), Kitchen/Family Room Combo, Living Room/Dining Room Combo, Stone Counters, Thermostat
    • Flooring: Carpet, Ceramic Tile, Luxury Vinyl
    • Doors: Sliding Doors
    • Has fireplace: No
    Interior area
    • Total structure area: 3,366
    • Total interior livable area: 1,782 sqft

    Property

    Parking
    • Total spaces: 3
    • Parking features: Garage - Attached
    • Attached garage spaces: 3
    Features
    • Levels: One
    • Stories: 1
    • Patio & porch: Covered, Deck, Enclosed, Front Porch, Patio
    • Exterior features: Rain Gutters, Sidewalk
    • Has private pool: Yes
    • Pool features: In Ground
    • Has spa: Yes
    • Spa features: Above Ground
    • Fencing: Vinyl
    Lot
    • Size: 0.48 Acres
    Details
    • Additional structures: Shed(s)
    • Parcel number: 212433006.0000.00030.0
    • Zoning: 0RG1
    • Special conditions: None

    Construction

    Type & style
    • Home type: MobileManufactured
    • Property subtype: Mobile Home
    Materials
    • Vinyl Siding
    • Foundation: Crawlspace
    • Roof: Shingle
    Condition
    • Completed
    • New construction: No
    • Year built: 2002

    Utilities & green energy

    • Sewer: Public Sewer
    • Water: Public
    • Utilities for property: Cable Available, Electricity Connected, Sewer Connected, Water Connected

    Community & HOA

    Community
    • Pet fee: $0 monthly
    • Subdivision: PINES SUB
    HOA
    • Has HOA: Yes
    • HOA fee: $5 monthly
    • HOA name: The Pines
    • HOA phone: 813-444-8333
    Location
    • Region: Dade City

    Financial & listing details

    • Price per square foot: $216/sqft
    • Tax assessed value: $217,868
    • Annual tax amount: $2,903
    • Date on market: 3/13/2025
    • Cumulative days on market: 45 days
    • Listing terms: Cash,Conventional,FHA,VA Loan
    • Ownership: Fee Simple
    • Total actual rent: 0
    • Electric utility on property: Yes
    • Road surface type: Asphalt
    • Body type: Double Wide

    Price history

    DateEventPrice
    6/23/2025Sold$385,000+1.3%$216/sqft
    Source: Stellar MLS #L4951375 Report a problem
    4/30/2025Pending sale$380,000$213/sqft
    Source: Stellar MLS #L4951375 Report a problem
    4/4/2025Price change$380,000-4.8%$213/sqft
    Source: Stellar MLS #L4951375 Report a problem
    3/13/2025Listed for sale$399,000+331.4%$224/sqft
    Source: Stellar MLS #L4951375 Report a problem
    7/29/2013Sold$92,500-44.6%$52/sqft
    Source: Public Record Report a problem
    6/5/2008Listing removed$166,900$94/sqft
    Source: Century 21 #t2298535 Report a problem
    2/23/2008Listed for sale$166,900+477.5%$94/sqft
    Source: NCI #3333 Report a problem
    1/27/2005Sold$28,900$16/sqft
    Source: Public Record Report a problem

    Public tax history

    YearProperty taxesTax assessment
    2025$2,838 -2.2%$155,230 +2.9%
    2024$2,903 +38.1%$150,860 +25.6%
    2023$2,102 +10.3%$120,120 +3%
    2022$1,905 +5.1%$116,630 +6.1%
    2021$1,812 +5.8%$109,950 +1.4%
    2020$1,713 +72.6%$108,440 +50.4%
    2019$992 $72,100 +1.9%
    2018$992 +1%$70,761 +3.4%
    2017$982 +3.6%$68,460 +4.2%
    2016$948 -0.3%$65,673 +0.7%
    2015$951 +6.9%$65,216 +0.8%
    2014$889 $64,698 +10%
    2013-- $58,803 -0.9%
    2012-- $59,348 -25.9%
    2011-- $80,066 -2.7%
    2010-- $82,309 -6.4%
    2009-- $87,911 -20.1%
    2008-- $110,042 -9.2%
    2007-- $121,165 +8.4%
    2006-- $111,753 +358.8%
    2005-- $24,360
    2004-- $24,360 +16%
    2003-- $21,000 -13.8%
    2002-- $24,360
    Find assessor info on the county website

    Neighborhood: 33525

    Nearby schools

    GreatSchools rating
    Schools provided by the listing agent
    • Elementary: Pasco Elementary School-PO
    • Middle: Pasco Middle-PO
    • High: Pasco High-PO

    Source: Stellar MLS. This data may not be complete. We recommend contacting the local school district to confirm school assignments for this home.

    Get a cash offer in 3 minutes
    Find out how much your home could sell for in as little as 3 minutes with a no-obligation cash offer.
    Estimated market value
    $372,600
    Get a cash offer in 3 minutes
    Find out how much your home could sell for in as little as 3 minutes with a no-obligation cash offer.
    Estimated market value
    $372,600