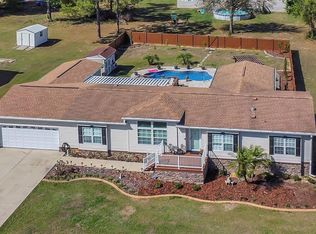
Charming Residence with Private Pool in Desirable Pines Subdivision Welcome to your dream home nestled in the sought-after Pines subdivision! This inviting residence, situated on a spacious nearly half-acre lot, boasts 4 bedrooms, 3.5 bathrooms, and an attached 2-car garage, offering ample room for comfortable living and endless possibilities for outdoor enjoyment and potential expansion. Step inside to discover a host of recent updates that enhance this home’s appeal. The kitchen has been thoughtfully updated with modern appliances and ample storage options, while fresh paint throughout, new luxury vinyl floors, and elegant crown molding add a touch of sophistication. The large living room, with its decorative vaulted ceiling, is a true centerpiece—bright, inviting, and perfect for gatherings with family and friends. Natural light floods the space through large windows, creating a warm and cozy atmosphere ideal for relaxation. Peace of mind comes standard with this home, featuring a new roof installed in 2020 and a new air conditioner in 2024, ensuring energy efficiency and comfort year-round. The outdoor space is equally impressive. The backyard is a private oasis with a crystal blue, sparkling pool, perfect for leisurely swims and entertaining. Enjoy the serenity of rural living while being conveniently close to Downtown Dade City, Wesley Chapel, Tampa, and Lakeland. These nearby areas offer shopping, dining, parks, and beaches, etc. Don’t miss your chance to own this wonderful property and make it your new home sweet home! Schedule your showing today and experience the perfect blend of tranquility and convenience. Buyer to verify all measurments
Sold for $307,000
$307,000
36124 LODGEPOLE PINE DRIVE, DADE CITY, FL 33525
4beds
2,920sqft
Mobile Home
Built in 2005
0.48 Acres Lot
$330,100 Zestimate®
$105/sqft
$2,050 Estimated rent
Home value
$330,100
$310,000 - $353,000
$2,050/mo
Zestimate® history
Owner options
List your home for rent
$2,050/mo
Rent Zestimate®
Find your next renter with Zillow Rental Manager. Plus, with online applications, you can quickly screen prospective tenants – for free.
$2,050/mo
Rent Zestimate®
Refinance and save
$2,130/mo
Est. payment
Refinancing to a lower rate could help reduce your monthly payments and save thousands over the life of the loan.
$2,130/mo
Est. payment
Explore your selling options
Work with a Zillow partner agent
Leverage their expertise and Zillow's premium Showcase listings to get your home seen by more buyers.
Get startedList with your own agent
Get your home in front of millions of buyers by listing it on Zillow.
Learn how to do itSell it yourself
Take full control of how buyers see your home on Zillow by listing For Sale by Owner (FSBO).
List your homeWhat's special
Zillow last checked:
Listing updated:
Listed by:
Michelle Denham 813-919-9179,
ALIGN RIGHT REALTY CARROLLWOOD 813-374-6050,
Ganna Merritt 518-772-8538,
ALIGN RIGHT REALTY CARROLLWOOD
Bought with:
Maria Castellano, 3530602
ROBERT SLACK LLC
Source: Stellar MLS,MLS#: TB8300535 Originating MLS: Suncoast Tampa
Originating MLS: Suncoast Tampa
Facts & features
Interior
Bedrooms & bathrooms
- Bedrooms: 4
- Bathrooms: 3
- Full bathrooms: 3
Primary bedroom
- Features: Ceiling Fan(s), En Suite Bathroom, Walk-In Closet(s)
- Level: First
- Area: 338 Square Feet
- Dimensions: 13x26
Bedroom 2
- Features: Ceiling Fan(s), Built-in Closet
- Level: First
- Area: 169 Square Feet
- Dimensions: 13x13
Bedroom 3
- Features: Built-in Closet
- Level: First
- Area: 156 Square Feet
- Dimensions: 12x13
Bedroom 4
- Features: Built-in Closet
- Level: First
- Area: 182 Square Feet
- Dimensions: 14x13
Primary bathroom
- Features: Dual Sinks, En Suite Bathroom, Tub with Separate Shower Stall
- Level: First
- Area: 91 Square Feet
- Dimensions: 7x13
Bathroom 2
- Features: Tub With Shower
- Level: First
- Area: 66 Square Feet
- Dimensions: 6x11
Bathroom 3
- Features: Shower No Tub
- Level: First
- Area: 63 Square Feet
- Dimensions: 7x9
Family room
- Level: First
- Area: 143 Square Feet
- Dimensions: 11x13
Kitchen
- Features: Walk-In Closet(s)
- Level: First
- Area: 247 Square Feet
- Dimensions: 13x19
Living room
- Features: Ceiling Fan(s)
- Level: First
- Area: 500 Square Feet
- Dimensions: 20x25
Heating
- Central
Cooling
- Central Air
Appliances
- Included: Convection Oven, Cooktop, Dishwasher, Disposal, Electric Water Heater, Microwave, Range, Refrigerator
- Laundry: Inside, Laundry Room
Features
- Cathedral Ceiling(s), Ceiling Fan(s), Crown Molding
- Flooring: Laminate, Tile, Vinyl
- Has fireplace: No
Interior area
- Total structure area: 3,616
- Total interior livable area: 2,920 sqft
Property
Parking
- Total spaces: 2
- Parking features: Garage - Attached
- Attached garage spaces: 2
Features
- Levels: One
- Stories: 1
- Patio & porch: Deck, Front Porch
- Exterior features: Private Mailbox
- Has private pool: Yes
- Pool features: Above Ground
Lot
- Size: 0.48 Acres
- Residential vegetation: Mature Landscaping
Details
- Parcel number: 212433006.0000.00035.0
- Zoning: RG1/GENERA
- Special conditions: None
- Horse amenities: None
Construction
Type & style
- Home type: MobileManufactured
- Architectural style: Florida
- Property subtype: Mobile Home
Materials
- Wood Siding
- Foundation: Crawlspace
- Roof: Shingle
Condition
- New construction: No
- Year built: 2005
Utilities & green energy
- Sewer: Public Sewer
- Water: Public
- Utilities for property: Cable Connected, Electricity Connected, Sewer Connected, Water Connected
Community & HOA
Community
- Pet fee: $0 monthly
- Subdivision: PINES SUB
HOA
- Has HOA: Yes
- HOA fee: $5 monthly
- HOA name: The Pines
- HOA phone: 813-444-8333
Location
- Region: Dade City
Financial & listing details
- Price per square foot: $105/sqft
- Tax assessed value: $251,824
- Annual tax amount: $1,877
- Date on market: 9/17/2024
- Cumulative days on market: 3 days
- Listing terms: Cash,Conventional,FHA,VA Loan
- Ownership: Fee Simple
- Total actual rent: 0
- Electric utility on property: Yes
- Road surface type: Paved
- Body type: Triple Wide
Price history
| Date | Event | Price |
|---|---|---|
| 10/25/2024 | Sold | $307,000+2.4%$105/sqft |
Source:  Stellar MLS #TB8300535 Report a problem Stellar MLS #TB8300535 Report a problem | ||
| 9/23/2024 | Pending sale | $299,900$103/sqft |
Source: Stellar MLS #TB8300535 Report a problem | ||
| 9/17/2024 | Listed for sale | $299,900+651.6%$103/sqft |
Source: Stellar MLS #TB8300535 Report a problem | ||
| 3/19/2007 | Sold | $39,900+21.3%$14/sqft |
Source: Public Record Report a problem | ||
| 12/7/2005 | Sold | $32,900$11/sqft |
Source: Public Record Report a problem | ||
Public tax history
| Year | Property taxes | Tax assessment |
|---|---|---|
| 2025 | $5,178 +164.9% | $251,824 +128% |
| 2024 | $1,955 +4.1% | $110,440 |
| 2023 | $1,877 +10.6% | $110,440 +3% |
| 2022 | $1,697 +5.5% | $107,230 +6.1% |
| 2021 | $1,608 +13.1% | $101,080 +5.5% |
| 2020 | $1,421 -0.9% | $95,800 +2.7% |
| 2019 | $1,435 | $93,250 +1.9% |
| 2018 | $1,435 +2.9% | $91,516 |
| 2017 | $1,394 +3.6% | $91,516 +4.2% |
| 2016 | $1,346 +2.3% | $87,790 +0.7% |
| 2015 | $1,316 +6.2% | $87,180 -8.3% |
| 2014 | $1,238 | $95,077 +11.6% |
| 2013 | -- | $85,210 -2.6% |
| 2012 | -- | $87,458 -26.4% |
| 2011 | -- | $118,885 -1.9% |
| 2010 | -- | $121,213 -4.5% |
| 2009 | -- | $126,900 -21.2% |
| 2008 | -- | $161,091 -11.8% |
| 2007 | -- | $182,548 +11.5% |
| 2006 | -- | $163,735 +572.1% |
| 2005 | -- | $24,360 |
| 2004 | -- | $24,360 +16% |
| 2003 | -- | $21,000 -13.8% |
| 2002 | -- | $24,360 |
Find assessor info on the county website
Neighborhood: 33525
Nearby homes
- $315,1004 bd3 ba2.1k sqft36112 Lodgepole Pine Dr, Dade City, FL 33525Off Market

- $385,0004 bd2 ba1.7k sqft36123 Serbia Spruce Dr, Dade City, FL 33525Sold
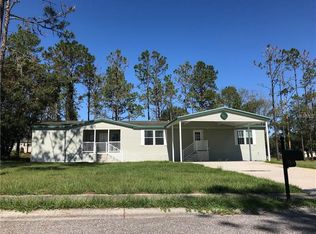
- $338,8004 bd4 ba2.9k sqft36135 Serbia Spruce Dr, Dade City, FL 33525Off Market
- $276,600-- bd2 ba2.2k sqft36111 Serbia Spruce Dr, Dade City, FL 33525Off Market
- $311,6004 bd2 ba2.2k sqft36125 Lodgepole Pine Dr, Dade City, FL 33525Off Market
- $276,1003 bd2 ba1.6k sqft36050 Lodgepole Pine Dr, Dade City, FL 33525Off Market
- $243,1003 bd2 ba1.4k sqft36150 Lodgepole Pine Dr, Dade City, FL 33525Off Market
- $271,6003 bd2 ba1.8k sqft36137 Lodgepole Pine Dr, Dade City, FL 33525Off Market
Nearby schools
GreatSchools rating
- 5/10Pasco Elementary SchoolGrades: PK-5Distance: 1.2 mi
- 3/10Pasco Middle SchoolGrades: 6-8Distance: 1.4 mi
- 3/10Pasco High SchoolGrades: PK,9-12Distance: 10.1 mi
Schools provided by the listing agent
- Elementary: Pasco Elementary School-PO
- Middle: Pasco Middle-PO
- High: Pasco High-PO
Source: Stellar MLS. This data may not be complete. We recommend contacting the local school district to confirm school assignments for this home.
Get a cash offer in 3 minutes
Find out how much your home could sell for in as little as 3 minutes with a no-obligation cash offer.
Estimated market value
$330,100
Get a cash offer in 3 minutes
Find out how much your home could sell for in as little as 3 minutes with a no-obligation cash offer.
Estimated market value
$330,100
- Florida
- Pasco County
- Dade City
- 33525
- 36124 LODGEPOLE PINE DRIVE
Nearby cities
Nearby neighborhoods
Nearby zip codes
Other Dade City Topics
