Stunning Fully Renovated One-Story Gem in Prime Plano Location and walk to Elementary school!
Discover modern elegance in this beautifully renovated 4-bedroom, 2.5 bath home nestled on a peaceful cul-de-sac street lined w custom homes. Boasting an expansive open floor plan & split bedroom design for ultimate privacy, this move-in-ready residence offers three versatile living areas: a welcoming main living rm, a fun game room w bar, built in wine rack, beverage fridge & a dedicated family media rm perfect for entertaining or relaxing.
Step into the heart of the home an impressive gourmet kitchen seamlessly flowing into the dining & breakfast areas. Featuring sleek new quartzite countertops, fresh custom cabinets, a cheerful window over the sink flooding the space w natural light & top-of-the-line new appliances, this chef's kitchen is designed for both style & functionality. Main living room has beautifully beamed ceilings, a brick fireplace floor to ceiling with a custom cedar mantle & gas logs.
The luxurious primary suite is a true retreat, w a massive bedroom, spa-like ensuite bath complete w abundant storage & new cabinetry, a striking free-standing modern tub, oversized shower with body sprays, and exquisite detailed tile work plus an oversized closet. The additional 3 bedrooms are thoughtfully located in a separate wing for added privacy & convenience.
Throughout, enjoy luxury vinyl plank flooring for easy maintenance & timeless appeal, along with thoughtful extras like automatic sensor-lighted hallways for effortless navigation.
Outside, relax in your private oasis: a beautifully resurfaced pool with spa, complemented by a newly extended covered patio ideal for year-round outdoor living in the Texas sun. Ample extra parking accommodates a boat or RV with ease.
Located in highly sought after Plano with excellent schools, this fully updated home combines contemporary luxury with timeless charm. Don't miss this rare opportunity, schedule your showing today
Sold
Price Unknown
3613 Arbuckle Dr, Plano, TX 75075
4beds
2,919sqft
Single Family Residence
Built in 1981
9,583 Square Feet Lot
$685,400 Zestimate®
$--/sqft
$4,717 Estimated rent
Home value
$685,400
$651,000 - $727,000
$4,717/mo
Zestimate® history
Owner options
List your home for rent
$4,717/mo
Rent Zestimate®
Find your next renter with Zillow Rental Manager. Plus, with online applications, you can quickly screen prospective tenants – for free.
$4,717/mo
Rent Zestimate®
Refinance and save
Refinancing to a lower rate could help reduce your monthly payments and save thousands over the life of the loan.
Explore your selling options
Work with a Zillow partner agent
Leverage their expertise and Zillow's premium Showcase listings to get your home seen by more buyers.
Get startedList with your own agent
Get your home in front of millions of buyers by listing it on Zillow.
Learn how to do itSell it yourself
Take full control of how buyers see your home on Zillow by listing For Sale by Owner (FSBO).
List your homeWhat's special
Striking free-standing modern tubPrivate oasisExpansive open floor planMassive bedroomSleek new quartzite countertopsTop-of-the-line new appliancesOversized closet
Zillow last checked:
Listing updated:
Listed by:
Marla Gober 0495638 214-282-3110,
Compass RE Texas, LLC 469-210-8288
Bought with:
Yochai Robkin
United Real Estate
Source: NTREIS,MLS#: 21154812
Facts & features
Interior
Bedrooms & bathrooms
- Bedrooms: 4
- Bathrooms: 3
- Full bathrooms: 2
- 1/2 bathrooms: 1
Primary bedroom
- Features: Ceiling Fan(s), En Suite Bathroom
- Level: First
- Dimensions: 18 x 14
Bedroom
- Features: Ceiling Fan(s), Walk-In Closet(s)
- Level: First
- Dimensions: 12 x 14
Bedroom
- Features: Ceiling Fan(s), Walk-In Closet(s)
- Level: First
- Dimensions: 13 x 11
Bedroom
- Features: Ceiling Fan(s), Walk-In Closet(s)
- Level: First
- Dimensions: 11 x 12
Primary bathroom
- Features: Built-in Features, Dual Sinks, En Suite Bathroom, Garden Tub/Roman Tub, Linen Closet, Multiple Shower Heads, Stone Counters, Sink, Separate Shower
- Level: First
- Dimensions: 13 x 12
Dining room
- Level: First
- Dimensions: 13 x 16
Family room
- Features: Built-in Features, Ceiling Fan(s)
- Level: First
- Dimensions: 23 x 14
Other
- Level: First
- Dimensions: 16 x 5
Game room
- Features: Built-in Features
- Level: First
- Dimensions: 12 x 16
Living room
- Features: Ceiling Fan(s), Fireplace
- Level: First
- Dimensions: 21 x 18
Utility room
- Features: Utility Room
- Level: First
- Dimensions: 7 x 7
Heating
- Central, Natural Gas
Cooling
- Central Air, Ceiling Fan(s), Electric
Appliances
- Included: Dishwasher, Gas Cooktop, Disposal, Microwave, Vented Exhaust Fan, Wine Cooler
- Laundry: Washer Hookup, Dryer Hookup, ElectricDryer Hookup, Laundry in Utility Room
Features
- Chandelier, Decorative/Designer Lighting Fixtures, Double Vanity, Eat-in Kitchen, High Speed Internet, Open Floorplan, Cable TV, Walk-In Closet(s)
- Flooring: Carpet, Ceramic Tile, Luxury Vinyl Plank
- Windows: Window Coverings
- Has basement: No
- Number of fireplaces: 1
- Fireplace features: Gas Log, Gas Starter, Living Room, Masonry
Interior area
- Total interior livable area: 2,919 sqft
Property
Parking
- Total spaces: 2
- Parking features: Additional Parking, Alley Access, Door-Multi, Garage, Garage Door Opener, Garage Faces Rear, Boat, RV Access/Parking
- Attached garage spaces: 2
Features
- Levels: One
- Stories: 1
- Patio & porch: Rear Porch, Covered
- Exterior features: Awning(s), Lighting, Private Yard, Rain Gutters
- Has private pool: Yes
- Pool features: Gunite, In Ground, Pool, Private
Lot
- Size: 9,583 Square Feet
- Features: Cul-De-Sac, Interior Lot, Landscaped, Subdivision, Sprinkler System, Few Trees
Details
- Additional structures: Pergola
- Parcel number: R020901402201
Construction
Type & style
- Home type: SingleFamily
- Architectural style: Traditional,Detached
- Property subtype: Single Family Residence
Materials
- Brick
- Foundation: Slab
- Roof: Composition
Condition
- Year built: 1981
Utilities & green energy
- Sewer: Public Sewer
- Water: Public
- Utilities for property: Natural Gas Available, Sewer Available, Separate Meters, Water Available, Cable Available
Community & HOA
Community
- Features: Curbs, Sidewalks
- Security: Security Lights
- Subdivision: High Place Ph Two
HOA
- Has HOA: No
Location
- Region: Plano
Financial & listing details
- Tax assessed value: $537,831
- Annual tax amount: $9,185
- Date on market: 1/18/2026
- Cumulative days on market: 73 days
- Listing terms: Cash,Conventional,FHA,VA Loan
- Exclusions: All information is deemed to be accurate. Please have buyers and buyers agents verify all information independently
Price history
| Date | Event | Price |
|---|---|---|
| 5/1/2026 | Sold | -- |
Source: NTREIS #21154812 Report a problem | ||
| 4/2/2026 | Pending sale | $699,000$239/sqft |
Source: NTREIS #21154812 Report a problem | ||
| 2/12/2026 | Price change | $699,000-2.2%$239/sqft |
Source: NTREIS #21154812 Report a problem | ||
| 1/18/2026 | Listed for sale | $715,000+116.7%$245/sqft |
Source: NTREIS #21154812 Report a problem | ||
| 6/5/2018 | Listing removed | $330,000$113/sqft |
Source: eXp Realty LLC #13743862 Report a problem | ||
| 5/3/2018 | Pending sale | $330,000$113/sqft |
Source: eXp Realty LLC #13743862 Report a problem | ||
| 5/1/2018 | Price change | $330,000-8.3%$113/sqft |
Source: eXp Realty LLC #13743862 Report a problem | ||
| 12/15/2017 | Listed for sale | $360,000+38.5%$123/sqft |
Source: eXp Realty LLC #13743862 Report a problem | ||
| 10/29/2014 | Sold | -- |
Source: Agent Provided Report a problem | ||
| 8/17/2014 | Price change | $259,900-3.4%$89/sqft |
Source: RE/MAX Four Corners #12185694 Report a problem | ||
| 7/25/2014 | Listed for sale | $269,000$92/sqft |
Source: Harden Real Estate Group #12185694 Report a problem | ||
| 6/3/2003 | Sold | -- |
Source: Public Record Report a problem | ||
Public tax history
| Year | Property taxes | Tax assessment |
|---|---|---|
| 2025 | $7,131 +5.6% | $537,831 +8.4% |
| 2024 | $6,751 +10% | $496,023 +10% |
| 2023 | $6,136 -10.8% | $450,930 +10% |
| 2022 | $6,882 +1.3% | $409,936 +10% |
| 2021 | $6,794 +9.7% | $372,669 +10% |
| 2020 | $6,195 -2.5% | $338,790 -1.6% |
| 2019 | $6,354 +3.3% | $344,373 +8.7% |
| 2018 | $6,149 +16.7% | $316,855 +10% |
| 2017 | $5,270 | $288,050 +3.7% |
| 2016 | $5,270 +14.5% | $277,819 +13.9% |
| 2015 | $4,602 | $244,010 +8.6% |
| 2014 | $4,602 | $224,785 +6.3% |
| 2013 | -- | $211,400 +3.2% |
| 2012 | -- | $204,796 -1.6% |
| 2011 | -- | $208,060 -3.3% |
| 2010 | -- | $215,193 +2.8% |
| 2009 | -- | $209,302 +2% |
| 2008 | -- | $205,290 +3.8% |
| 2007 | -- | $197,809 -0.3% |
| 2006 | -- | $198,358 +0.5% |
| 2005 | -- | $197,423 -2.2% |
| 2004 | -- | $201,959 -0.3% |
| 2003 | -- | $202,531 +3.8% |
| 2002 | -- | $195,024 +2% |
| 2001 | -- | $191,266 +7.7% |
| 2000 | -- | $177,587 |
Find assessor info on the county website
Neighborhood: 75075
Nearby homes
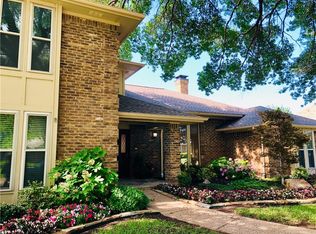
- $567,9004 bd4 ba2.7k sqft3617 Arbuckle Dr, Plano, TX 75075Off Market
- $480,3003 bd3 ba2.5k sqft3609 Arbuckle Dr, Plano, TX 75075Off Market
- $577,3004 bd3 ba2.6k sqft3612 Diamondhead Dr, Plano, TX 75075Off Market
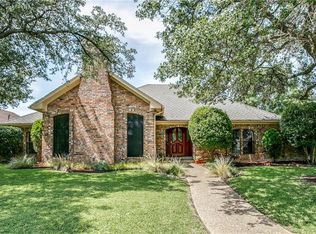
- $529,4004 bd3 ba2.5k sqft3605 Arbuckle Dr, Plano, TX 75075Off Market
- $447,800-- bd-- ba2.4k sqft3621 Arbuckle Dr, Plano, TX 75075Off Market
- $588,7004 bd3 ba2.4k sqft3608 Diamondhead Dr, Plano, TX 75075Off Market
- $--4 bd3 ba2.5k sqft3616 Diamondhead Dr, Plano, TX 75075Sold
- $639,3006 bd4 ba3.7k sqft3612 Arbuckle Dr, Plano, TX 75075Off Market
Nearby schools
GreatSchools rating
- 9/10Saigling Elementary SchoolGrades: K-5Distance: 0.3 mi
- 9/10Haggard Middle SchoolGrades: 6-8Distance: 0.9 mi
- 7/10Plano Senior High SchoolGrades: 11-12Distance: 0.9 mi
Schools provided by the listing agent
- Elementary: Saigling
- Middle: Haggard
- High: Vines
- District: Plano ISD
Source: NTREIS. This data may not be complete. We recommend contacting the local school district to confirm school assignments for this home.
Get a cash offer in 3 minutes
Find out how much your home could sell for in as little as 3 minutes with a no-obligation cash offer.
Estimated market value
$685,400
Get a cash offer in 3 minutes
Find out how much your home could sell for in as little as 3 minutes with a no-obligation cash offer.
Estimated market value
$685,400
- Texas
- Collin County
- Plano
- 75075
- 3613 Arbuckle Dr
Nearby cities
Nearby neighborhoods
Nearby zip codes
Other Plano Topics
