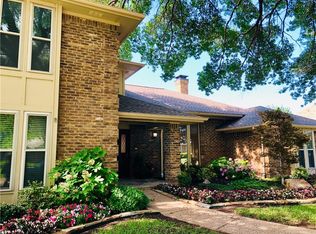
Situated in an established Plano neighborhood, this gem offers generous living space, classic design elements, and a backyard built for entertaining. This well-maintained home features a functional layout with the primary suite conveniently located on the first floor and three spacious secondary bedrooms upstairs, creating flexibility for guests, work-from-home needs, or hobbies.
Step inside to a welcoming entry highlighted by soaring ceilings, rich hardwood flooring, and an open staircase that adds architectural character. The home offers multiple living and dining areas, ideal for both everyday comfort and hosting gatherings. A large living room features vaulted ceilings with exposed beams, a striking brick fireplace, and abundant natural light, creating a warm and inviting atmosphere. The adjacent formal dining room provides an elegant setting for dinner parties and special occasions.
The chef’s kitchen is designed for both functionality and storage, offering extensive cabinetry, ample counter space, stainless steel appliances including double ovens, and a convenient layout that connects seamlessly to the main living areas. Large windows overlook the backyard, allowing natural light to brighten the kitchen and breakfast space.
The primary suite serves as a private retreat on the main level, offering generous space and a beautifully updated ensuite bath. The bathroom features dual vanities, a freestanding soaking tub, and a separate walk-in shower, creating a spa-like environment. Upstairs, three additional bedrooms provide comfortable accommodations along with plentiful closet and storage space throughout the home.
Step outside to an entertainer’s backyard designed for relaxation and fun. The sparkling pool is the centerpiece of the outdoor space, surrounded by an expansive patio perfect for outdoor dining, lounging, and gatherings. Mature trees and fencing provide privacy while enhancing the peaceful backyard setting.
Sold
Price Unknown
3616 Diamondhead Dr, Plano, TX 75075
4beds
2,546sqft
Single Family Residence
Built in 1981
8,712 Square Feet Lot
$546,800 Zestimate®
$--/sqft
$4,000 Estimated rent
Home value
$546,800
$519,000 - $580,000
$4,000/mo
Zestimate® history
Owner options
List your home for rent
$4,000/mo
Rent Zestimate®
Find your next renter with Zillow Rental Manager. Plus, with online applications, you can quickly screen prospective tenants – for free.
$4,000/mo
Rent Zestimate®
Refinance and save
Refinancing to a lower rate could help reduce your monthly payments and save thousands over the life of the loan.
Explore your selling options
Work with a Zillow partner agent
Leverage their expertise and Zillow's premium Showcase listings to get your home seen by more buyers.
Get startedList with your own agent
Get your home in front of millions of buyers by listing it on Zillow.
Learn how to do itSell it yourself
Take full control of how buyers see your home on Zillow by listing For Sale by Owner (FSBO).
List your homeWhat's special
Striking brick fireplaceRich hardwood flooringAbundant natural lightSpa-like environmentGenerous living spaceFreestanding soaking tubAmple counter space
Zillow last checked:
Listing updated:
Listed by:
Billy Vaselo 0658634 817-946-9789,
Keller Williams Realty 817-329-8850,
Christie Bray 0667528 817-372-9957,
Keller Williams Realty
Bought with:
Bridgette Harrington
Compass RE Texas, LLC
Source: NTREIS,MLS#: 21199579
Facts & features
Interior
Bedrooms & bathrooms
- Bedrooms: 4
- Bathrooms: 3
- Full bathrooms: 2
- 1/2 bathrooms: 1
Primary bedroom
- Features: Dual Sinks, Double Vanity, Garden Tub/Roman Tub, Separate Shower, Walk-In Closet(s)
- Level: First
- Dimensions: 15 x 13
Bedroom
- Features: Built-in Features, Walk-In Closet(s)
- Level: Second
- Dimensions: 12 x 12
Bedroom
- Features: Walk-In Closet(s)
- Level: Second
- Dimensions: 13 x 11
Bedroom
- Features: Walk-In Closet(s)
- Level: Second
- Dimensions: 12 x 11
Breakfast room nook
- Level: First
- Dimensions: 10 x 7
Dining room
- Level: First
- Dimensions: 12 x 11
Game room
- Level: First
- Dimensions: 17 x 14
Kitchen
- Level: First
- Dimensions: 13 x 8
Living room
- Level: First
- Dimensions: 18 x 15
Utility room
- Features: Built-in Features
- Level: First
- Dimensions: 6 x 6
Heating
- Central, Natural Gas, Zoned
Cooling
- Central Air, Ceiling Fan(s), Electric, Zoned
Appliances
- Included: Double Oven, Dishwasher, Electric Cooktop, Electric Oven, Disposal, Microwave, Vented Exhaust Fan
- Laundry: Washer Hookup, Electric Dryer Hookup
Features
- Wet Bar, Decorative/Designer Lighting Fixtures, High Speed Internet, Cable TV, Vaulted Ceiling(s)
- Flooring: Carpet, Ceramic Tile, Wood
- Windows: Skylight(s), Window Coverings
- Has basement: No
- Number of fireplaces: 1
- Fireplace features: Gas Log, Gas Starter, Masonry
Interior area
- Total interior livable area: 2,546 sqft
Property
Parking
- Total spaces: 2
- Parking features: Garage, Garage Door Opener, Garage Faces Rear
- Attached garage spaces: 2
Features
- Levels: Two
- Stories: 2
- Patio & porch: Covered
- Exterior features: Lighting, Rain Gutters, Storage
- Pool features: Diving Board, Gunite, In Ground, Pool, Pool Sweep, Pool/Spa Combo
- Fencing: Wood
Lot
- Size: 8,712 Square Feet
- Features: Cul-De-Sac, Interior Lot, Landscaped, Many Trees, Subdivision, Sprinkler System
Details
- Parcel number: R020901403001
Construction
Type & style
- Home type: SingleFamily
- Architectural style: Traditional,Detached
- Property subtype: Single Family Residence
Materials
- Brick
- Foundation: Slab
- Roof: Composition
Condition
- Year built: 1981
Utilities & green energy
- Sewer: Public Sewer
- Water: Public
- Utilities for property: Sewer Available, Water Available, Cable Available
Community & HOA
Community
- Features: Curbs, Sidewalks
- Security: Security System Owned, Security System, Fire Alarm, Smoke Detector(s), Security Service
- Subdivision: High Place
HOA
- Has HOA: No
Location
- Region: Plano
Financial & listing details
- Tax assessed value: $493,440
- Annual tax amount: $8,427
- Date on market: 3/5/2026
- Cumulative days on market: 7 days
- Listing terms: Cash,Conventional,FHA,VA Loan
Price history
| Date | Event | Price |
|---|---|---|
| 4/7/2026 | Sold | -- |
Source: NTREIS #21199579 Report a problem | ||
| 3/19/2026 | Pending sale | $575,000$226/sqft |
Source: NTREIS #21199579 Report a problem | ||
| 3/13/2026 | Contingent | $575,000$226/sqft |
Source: NTREIS #21199579 Report a problem | ||
| 3/5/2026 | Listed for sale | $575,000+82.5%$226/sqft |
Source: NTREIS #21199579 Report a problem | ||
| 5/21/2015 | Listing removed | $315,000$124/sqft |
Source: RE/MAX DFW Associates IV #13126822 Report a problem | ||
| 4/18/2015 | Pending sale | $315,000$124/sqft |
Source: RE/MAX DFW Associates IV #13126822 Report a problem | ||
| 4/9/2015 | Listed for sale | $315,000+31.3%$124/sqft |
Source: RE/MAX DFW Associates #13126822 Report a problem | ||
| 9/21/2011 | Sold | -- |
Source: Agent Provided Report a problem | ||
| 5/24/2011 | Listed for sale | $239,900$94/sqft |
Source: Active Website #11598860 Report a problem | ||
Public tax history
| Year | Property taxes | Tax assessment |
|---|---|---|
| 2025 | $6,422 -5.6% | $493,440 -0.5% |
| 2024 | $6,806 +10% | $495,805 +10% |
| 2023 | $6,188 -10.6% | $450,732 +10% |
| 2022 | $6,921 +1.6% | $409,756 +10% |
| 2021 | $6,814 +10% | $372,505 +10% |
| 2020 | $6,192 -1.4% | $338,641 -0.5% |
| 2019 | $6,278 +0.7% | $340,443 +6.2% |
| 2018 | $6,231 +12.8% | $320,613 +10% |
| 2017 | $5,524 | $291,466 +4.1% |
| 2016 | $5,524 +18.7% | $280,019 +13% |
| 2015 | $4,655 | $247,718 +9% |
| 2014 | $4,655 | $227,249 +4.7% |
| 2013 | -- | $217,036 +2.7% |
| 2012 | -- | $211,433 -1.6% |
| 2011 | -- | $214,794 -2.4% |
| 2010 | -- | $220,000 +0.3% |
| 2009 | -- | $219,323 -0.8% |
| 2008 | -- | $221,178 +8.6% |
| 2007 | -- | $203,707 +0.7% |
| 2006 | -- | $202,274 +1% |
| 2005 | -- | $200,217 -3.4% |
| 2004 | -- | $207,203 -0.2% |
| 2003 | -- | $207,631 +3.9% |
| 2002 | -- | $199,864 +2% |
| 2001 | -- | $195,855 +7.7% |
| 2000 | -- | $181,818 |
Find assessor info on the county website
Neighborhood: 75075
Nearby homes
- $528,600-- bd-- ba2.4k sqft3620 Diamondhead Dr, Plano, TX 75075Off Market
- $587,9004 bd3 ba2.6k sqft3612 Diamondhead Dr, Plano, TX 75075Off Market
- $575,1004 bd4 ba2.7k sqft3617 Arbuckle Dr, Plano, TX 75075Off Market
- $474,000-- bd-- ba2.4k sqft3621 Arbuckle Dr, Plano, TX 75075Off Market
- $598,9004 bd3 ba2.4k sqft3608 Diamondhead Dr, Plano, TX 75075Off Market
- $--4 bd3 ba2.9k sqft3613 Arbuckle Dr, Plano, TX 75075Sold
- $--4 bd3 ba2.2k sqft3617 Diamondhead Dr, Plano, TX 75075Sold
- $577,400-- bd-- ba2.7k sqft3624 Diamondhead Dr, Plano, TX 75075Off Market
Nearby schools
GreatSchools rating
- 9/10Saigling Elementary SchoolGrades: K-5Distance: 0.3 mi
- 9/10Haggard Middle SchoolGrades: 6-8Distance: 0.9 mi
- 7/10Plano Senior High SchoolGrades: 11-12Distance: 0.9 mi
Schools provided by the listing agent
- Elementary: Saigling
- Middle: Haggard
- High: Vines
- District: Plano ISD
Source: NTREIS. This data may not be complete. We recommend contacting the local school district to confirm school assignments for this home.
Get a cash offer in 3 minutes
Find out how much your home could sell for in as little as 3 minutes with a no-obligation cash offer.
Estimated market value
$546,800
Get a cash offer in 3 minutes
Find out how much your home could sell for in as little as 3 minutes with a no-obligation cash offer.
Estimated market value
$546,800
- Texas
- Collin County
- Plano
- 75075
- 3616 Diamondhead Dr
Nearby cities
Nearby neighborhoods
Nearby zip codes
Other Plano Topics
