Back after a kitchen facelift and now better than ever! Check out this 3BR, 2BA maintenance free home in Moeller Estates, Franklin Twp. This home offers a split bedroom floorplan. Spacious living room/dining room combination for open floorplan. Living room overlooks wood deck perfect for entertaining. Kitchen offers tall breakfast bar, ample counter space with freshly painted cabinets & all appliances stay! Owner's suite with large walk-in closet & private bathroom with full walk-in shower. The 2 additional bedrooms offer large closets & share the hallway bathroom with tub/shower combo. Enjoy parking inside from the elements in your finished 1 car attached garage. This neighborhood offers a community pool & playground PLUS you are just minutes from Wildwood Park which offers a splash pad, playground & shelter house. Best of all, your lawn maintenance, snow removal & exterior building maintenance (Driveway, roof, gutters, downspouts, siding & paint) is included in your low monthly HOA fee of $128. This home is located on a quiet cul-de-sac, within walking distance of community pool and park. Easy access to 465 and downtown, with many local dining options nearby.
Sold
$198,500
3613 Cork Bend Dr, Indianapolis, IN 46239
3beds
1,264sqft
Residential, Condominium
Built in 2007
-- sqft lot
$198,300 Zestimate®
$157/sqft
$1,542 Estimated rent
Home value
$198,300
$188,000 - $208,000
$1,542/mo
Zestimate® history
Owner options
List your home for rent
$1,542/mo
Rent Zestimate®
Find your next renter with Zillow Rental Manager. Plus, with online applications, you can quickly screen prospective tenants – for free.
$1,542/mo
Rent Zestimate®
Refinance and save
$1,446/mo
Est. payment
Refinancing to a lower rate could help reduce your monthly payments and save thousands over the life of the loan.
$1,446/mo
Est. payment
Explore your selling options
Work with a Zillow partner agent
Leverage their expertise and Zillow's premium Showcase listings to get your home seen by more buyers.
Get startedList with your own agent
Get your home in front of millions of buyers by listing it on Zillow.
Learn how to do itSell it yourself
Take full control of how buyers see your home on Zillow by listing For Sale by Owner (FSBO).
List your homeWhat's special
Exterior building maintenanceDining roomSplash padLocal dining optionsAmple counter spaceFreshly painted cabinetsTall breakfast bar
Zillow last checked:
Listing updated:
Listed by:
Todd Cook 317-503-3308,
Keller Williams Indy Metro S,
Michelle Wedge
Bought with:
Patricia Sims
Coldwell Banker - Kaiser
Source: MIBOR as distributed by MLS GRID,MLS#: 21957286
Facts & features
Interior
Bedrooms & bathrooms
- Bedrooms: 3
- Bathrooms: 2
- Full bathrooms: 2
- Main level bathrooms: 2
- Main level bedrooms: 3
Primary bedroom
- Features: Carpet
- Level: Main
- Area: 165 Square Feet
- Dimensions: 15x11
Bedroom 2
- Features: Carpet
- Level: Main
- Area: 110 Square Feet
- Dimensions: 11x10
Bedroom 3
- Features: Carpet
- Level: Main
- Area: 99 Square Feet
- Dimensions: 11x09
Other
- Features: Vinyl
- Level: Main
- Area: 72 Square Feet
- Dimensions: 08x09
Great room
- Features: Carpet
- Level: Main
- Area: 414 Square Feet
- Dimensions: 23x18
Kitchen
- Features: Vinyl
- Level: Main
- Area: 99 Square Feet
- Dimensions: 11x09
Heating
- Forced Air
Cooling
- Has cooling: Yes
Appliances
- Included: Dishwasher, Disposal, Gas Water Heater, MicroHood, Electric Oven, Refrigerator
- Laundry: Connections All, Laundry Room, Main Level
Features
- Attic Access, Breakfast Bar, Entrance Foyer, Ceiling Fan(s), High Speed Internet, Pantry, Walk-In Closet(s)
- Windows: Screens Some, Windows Vinyl, Wood Work Painted
- Has basement: No
- Attic: Access Only
- Common walls with other units/homes: 1 Common Wall,No One Below,No One Above
Interior area
- Total structure area: 1,264
- Total interior livable area: 1,264 sqft
Property
Parking
- Total spaces: 1
- Parking features: Attached
- Attached garage spaces: 1
Features
- Levels: One
- Stories: 1
- Entry location: Building Private Entry,Ground Level
- Patio & porch: Covered, Deck
Lot
- Size: 5,227 Square Feet
- Features: Cul-De-Sac, Sidewalks, Trees-Small (Under 20 Ft)
Details
- Parcel number: 491025121043002300
- Special conditions: Broker Owned
- Horse amenities: None
Construction
Type & style
- Home type: Condo
- Architectural style: Ranch
- Property subtype: Residential, Condominium
- Attached to another structure: Yes
Materials
- Vinyl Siding
- Foundation: Slab
Condition
- New construction: No
- Year built: 2007
Utilities & green energy
- Water: Municipal/City
- Utilities for property: Electricity Connected, Sewer Connected, Water Connected
Community & HOA
Community
- Features: Low Maintenance Lifestyle, Park, Playground, Pool, Sidewalks
- Subdivision: Moeller Estates At Wildwood Farms
HOA
- Has HOA: Yes
- Amenities included: Maintenance Grounds, Maintenance Structure, Playground, Pond Seasonal, Pool, Snow Removal
- Services included: Entrance Common, Insurance, Irrigation, Lawncare, Maintenance Structure, ParkPlayground, Management, Snow Removal
- HOA fee: $128 monthly
- HOA phone: 317-875-5600
Location
- Region: Indianapolis
Financial & listing details
- Price per square foot: $157/sqft
- Tax assessed value: $191,800
- Annual tax amount: $3,248
- Date on market: 2/3/2024
- Cumulative days on market: 52 days
- Electric utility on property: Yes
Price history
| Date | Event | Price |
|---|---|---|
| 3/18/2024 | Sold | $198,500-0.8%$157/sqft |
Source:  MIBOR as distributed by MLS GRID #21957286 Report a problem MIBOR as distributed by MLS GRID #21957286 Report a problem | ||
| 2/14/2024 | Pending sale | $200,000$158/sqft |
Source: MIBOR as distributed by MLS GRID #21957286 Report a problem | ||
| 12/20/2023 | Listed for sale | $200,000+110.5%$158/sqft |
Source: MIBOR as distributed by MLS GRID #21957286 Report a problem | ||
| 12/9/2022 | Listing removed | -- |
Source: Zillow Rentals Report a problem | ||
| 12/5/2022 | Price change | $1,300-7.1%$1/sqft |
Source: Zillow Rental Manager Report a problem | ||
| 11/28/2022 | Price change | $1,400-3.4%$1/sqft |
Source: Zillow Rental Manager Report a problem | ||
| 11/21/2022 | Price change | $1,450-3.3%$1/sqft |
Source: Zillow Rental Manager Report a problem | ||
| 11/18/2022 | Listed for rent | $1,500$1/sqft |
Source: Zillow Rental Manager Report a problem | ||
| 11/29/2021 | Sold | $95,000+26.7%$75/sqft |
Source: Public Record Report a problem | ||
| 8/25/2015 | Sold | $75,000-6.1%$59/sqft |
Source: MIBOR as distributed by MLS GRID #21359317 Report a problem | ||
| 8/2/2015 | Pending sale | $79,900$63/sqft |
Source: CENTURY 21 Scheetz #21359317 Report a problem | ||
| 6/13/2015 | Listed for sale | $79,900+45.5%$63/sqft |
Source: CENTURY 21 Scheetz #21359317 Report a problem | ||
| 2/22/2013 | Listing removed | $54,900$43/sqft |
Source: American Wholesale Properties #21208221 Report a problem | ||
| 1/29/2013 | Pending sale | $54,900$43/sqft |
Source: American Wholesale Properties #21208221 Report a problem | ||
| 12/14/2012 | Listed for sale | $54,900$43/sqft |
Source: American Wholesale Properties #21208221 Report a problem | ||
Public tax history
| Year | Property taxes | Tax assessment |
|---|---|---|
| 2025 | $1,905 -39.2% | $191,800 +0.7% |
| 2024 | $3,132 -0.9% | $190,500 +21.6% |
| 2023 | $3,162 +140.1% | $156,600 -0.9% |
| 2022 | $1,317 +9.7% | $158,100 +20% |
| 2021 | $1,201 +11.1% | $131,700 +9.7% |
| 2020 | $1,081 +20.9% | $120,100 +11.1% |
| 2019 | $894 +10.2% | $108,100 +12.4% |
| 2018 | $811 +4.2% | $96,200 +8% |
| 2017 | $779 +5.5% | $89,100 +7.3% |
| 2016 | $739 +5.4% | $83,000 +3.1% |
| 2014 | $701 -17.3% | $80,500 -2.2% |
| 2013 | $847 | $82,300 -2.8% |
| 2012 | $847 | $84,700 +11.7% |
| 2011 | -- | $75,800 -1.8% |
| 2010 | $772 -3.1% | $77,200 -7.7% |
| 2009 | $797 | $83,600 |
Find assessor info on the county website
Neighborhood: Five Points
Nearby homes
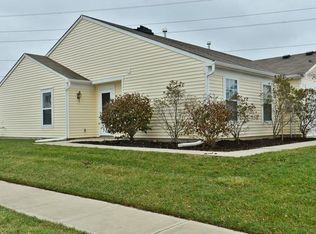
- $209,1003 bd2 ba1.2k sqft3611 Cork Bend Dr, Indianapolis, IN 46239Off Market
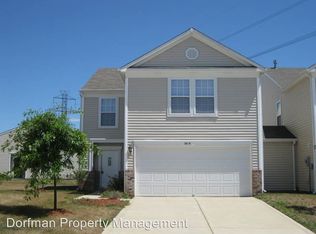
- $237,5003 bd2 ba2k sqft3619 Cork Bend Dr, Indianapolis, IN 46239Off Market
- $175,0002 bd2 ba1.3k sqft7853 Wildwood Farms Ln, Indianapolis, IN 46239Pending

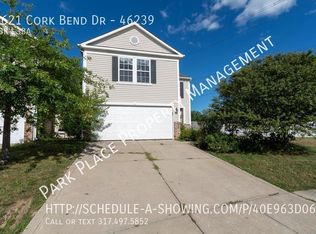
- $227,2003 bd2 ba2k sqft3621 Cork Bend Dr, Indianapolis, IN 46239Off Market
- $218,2003 bd2 ba1.5k sqft3565 Cork Bend Dr, Indianapolis, IN 46239Off Market
- $208,9003 bd1 ba1.2k sqft7855 Wildwood Farms Ln, Indianapolis, IN 46239Off Market
- $179,1002 bd-- ba937 sqft3612 Cork Bend Dr, Indianapolis, IN 46239Off Market
- $224,7003 bd3 ba1.5k sqft3604 Cork Bend Dr, Indianapolis, IN 46239Off Market
Nearby schools
GreatSchools rating
- 6/10Lillie Idella Kitley Intermediate SchoolGrades: 4-6Distance: 3.2 mi
- 7/10Franklin Central Junior HighGrades: 7-8Distance: 3.7 mi
- 9/10Franklin Central High SchoolGrades: 9-12Distance: 2.7 mi
Schools provided by the listing agent
- Elementary: South Creek Elementary
- Middle: Franklin Central Junior High
- High: Franklin Central High School
Source: MIBOR as distributed by MLS GRID. This data may not be complete. We recommend contacting the local school district to confirm school assignments for this home.
Get a cash offer in 3 minutes
Find out how much your home could sell for in as little as 3 minutes with a no-obligation cash offer.
Estimated market value
$198,300
Get a cash offer in 3 minutes
Find out how much your home could sell for in as little as 3 minutes with a no-obligation cash offer.
Estimated market value
$198,300
- Indiana
- Marion County
- Indianapolis
- 46239
- Five Points
- 3613 Cork Bend Dr
Nearby cities
Nearby neighborhoods
Nearby zip codes
Other Indianapolis Topics
