Welcome home to easy, low-maintenance living in the desirable Wildwood Farms community! This beautifully maintained end-unit ranch offers a split-bedroom floor plan with 2 bedrooms, 2 full baths, and an open-concept layout perfect for everyday living and entertaining. You're within walking distance of Wildwood Park, where a splash pad, playground, and covered picnic area make for easy afternoons outdoors, while the neighborhood itself offers its own pool and playground for residents to enjoy. And when you're ready to explore a little further, downtown Indianapolis is just 20 minutes away, putting all the shopping, dining, and entertainment the city has to offer well within reach. Step inside to a spacious great room featuring new flooring and abundant natural light, flowing seamlessly into the breakfast room and kitchen for a warm, inviting feel from the moment you walk in. The kitchen is equipped with a new stove and refrigerator, plus a large pantry for all your storage needs. The primary bedroom is privately positioned away from the secondary bedroom and features new flooring, a spacious primary bath, and generous closet space. Outside, enjoy the large rear yard backing to common ground - plenty of room to relax or entertain - plus a 2-car attached garage offering additional storage and everyday convenience. The monthly HOA fee covers exterior home maintenance, so you can spend less time on upkeep and more time enjoying everything this wonderful community has to offer. Explore this home via an interactive 3D home tour, complete with floor plans.
Pending
$175,000
7853 Wildwood Farms Ln, Indianapolis, IN 46239
2beds
1,309sqft
:
Get pre-qualified$1,433/mo
Residential, Condominium
Built in 2005
-- sqft lot
$-- Zestimate®
$134/sqft
$184/mo HOA
What's special
Spacious great roomSplit-bedroom floor planBreakfast roomAbundant natural lightGenerous closet spaceOpen-concept layoutSpacious primary bath
- 50 days |
- 32 |
- 2 |
Likely to sell faster than
Zillow last checked:
Listing updated:
Listed by:
David C Brenton 317-213-1200,
DAVID BRENTON'S TEAM,
Stephen Wade
Source: MIBOR as distributed by MLS GRID,MLS#: 22110650
Facts & features
Interior
Bedrooms & bathrooms
- Bedrooms: 2
- Bathrooms: 2
- Full bathrooms: 2
- Main level bathrooms: 2
- Main level bedrooms: 2
Primary bedroom
- Level: Main
- Area: 240 Square Feet
- Dimensions: 16x15
Breakfast room
- Level: Main
- Area: 48 Square Feet
- Dimensions: 08x06
Great room
- Level: Main
- Area: 324 Square Feet
- Dimensions: 18x18
Kitchen
- Level: Main
- Area: 140 Square Feet
- Dimensions: 14x10
Heating
- Forced Air, Natural Gas
Cooling
- Central Air
Appliances
- Included: Dishwasher, Disposal, Electric Oven, Range Hood, Refrigerator, Water Softener Owned
Features
- Windows: Wood Work Painted
- Has basement: No
- Common walls with other units/homes: 1 Common Wall
Interior area
- Total structure area: 1,309
- Total interior livable area: 1,309 sqft
Property
Parking
- Total spaces: 2
- Parking features: Attached
- Attached garage spaces: 2
Features
- Levels: One
- Stories: 1
- Entry location: Ground Level
Lot
- Size: 7,405 Square Feet
- Features: Sidewalks
Details
- Parcel number: 491025121017000300
- Special conditions: Sales Disclosure Supplements
- Horse amenities: None
Construction
Type & style
- Home type: Condo
- Architectural style: Traditional
- Property subtype: Residential, Condominium
- Attached to another structure: Yes
Materials
- Vinyl Siding
- Foundation: Slab
Condition
- New construction: No
- Year built: 2005
Utilities & green energy
- Electric: 200+ Amp Service
- Water: Public
Community & HOA
Community
- Features: Low Maintenance Lifestyle
- Security: Security System Owned
- Subdivision: Moeller Estates At Wildwood Farms
HOA
- Has HOA: Yes
- Amenities included: Park, Playground, Pool, Snow Removal, Insurance, Maintenance
- Services included: Insurance, Lawncare, Maintenance Structure, Maintenance, ParkPlayground, Snow Removal
- HOA fee: $184 monthly
- HOA phone: 317-489-6577
Location
- Region: Indianapolis
Financial & listing details
- Price per square foot: $134/sqft
- Tax assessed value: $200,600
- Annual tax amount: $1,894
- Date on market: 6/26/2026
- Cumulative days on market: 52 days
Estimated market value
Not available
Estimated sales range
Not available
Not available
Price history
| Date | Event | Price |
|---|---|---|
| 7/6/2026 | Pending sale | $175,000$134/sqft |
Source:  MIBOR as distributed by MLS GRID #22110650 Report a problem MIBOR as distributed by MLS GRID #22110650 Report a problem | ||
| 6/26/2026 | Listed for sale | $175,000+3%$134/sqft |
Source: MIBOR as distributed by MLS GRID #22110650 Report a problem | ||
| 12/8/2025 | Listing removed | $169,900$130/sqft |
Source: MIBOR as distributed by MLS GRID #22026033 Report a problem | ||
| 8/21/2025 | Price change | $169,900-2.9%$130/sqft |
Source: MIBOR as distributed by MLS GRID #22026033 Report a problem | ||
| 7/11/2025 | Listed for sale | $175,000+150%$134/sqft |
Source: MIBOR as distributed by MLS GRID #22026033 Report a problem | ||
| 8/18/2011 | Listing removed | $70,000$53/sqft |
Source: NO COMPANY PROVIDED #21036278 Report a problem | ||
| 6/4/2011 | Listed for sale | $70,000$53/sqft |
Source: NO COMPANY PROVIDED #21036278 Report a problem | ||
| 11/18/2010 | Sold | $70,000$53/sqft |
Source: MIBOR as distributed by MLS GRID #21036278 Report a problem | ||
| 10/27/2010 | Pending sale | $70,000$53/sqft |
Source: Nottingham Realty LLC #21036278 Report a problem | ||
| 7/10/2010 | Listed for sale | $70,000+27.3%$53/sqft |
Source: foreclosure.com Report a problem | ||
| 7/9/2010 | Sold | $55,000$42/sqft |
Source: Public Record Report a problem | ||
Public tax history
| Year | Property taxes | Tax assessment |
|---|---|---|
| 2025 | $2,012 +20.5% | $200,600 -0.3% |
| 2024 | $1,670 -1% | $201,200 +20.5% |
| 2023 | $1,686 +19.2% | $167,000 -0.9% |
| 2022 | $1,415 +8.9% | $168,600 +19.2% |
| 2021 | $1,299 +19.8% | $141,500 +8.9% |
| 2020 | $1,084 +20.7% | $129,900 +19.8% |
| 2019 | $898 +10.1% | $108,400 +12.4% |
| 2018 | $815 +4.4% | $96,400 +8% |
| 2017 | $781 +13.3% | $89,300 +7.5% |
| 2016 | $690 +8.6% | $83,100 +7.1% |
| 2014 | $635 -19.2% | $77,600 |
| 2013 | $786 | $77,600 -3.5% |
| 2012 | $786 | $80,400 -1.3% |
| 2011 | -- | $81,500 -1.8% |
| 2010 | $830 +0.3% | $83,000 -7.5% |
| 2009 | $828 | $89,700 -6.9% |
| 2007 | -- | $96,300 |
Find assessor info on the county website
Monthly payment
Est. payment
Payment breakdown
Explore the cost of this home by adjusting the details. Changes won't be saved.Climate risks
Neighborhood: Five Points
Nearby schools
GreatSchools rating
- 6/10Lillie Idella Kitley Intermediate SchoolGrades: 4-6Distance: 3.2 mi
- 7/10Franklin Central Junior HighGrades: 7-8Distance: 3.7 mi
- 9/10Franklin Central High SchoolGrades: 9-12Distance: 2.7 mi
- $210,5003 bd1 ba1.2k sqft7855 Wildwood Farms Ln, Indianapolis, IN 46239Off Market
- $202,0003 bd2 ba1.2k sqft7861 Wildwood Farms Ln, Indianapolis, IN 46239Off Market
- $238,5003 bd2 ba2k sqft3619 Cork Bend Dr, Indianapolis, IN 46239Off Market
- $210,2003 bd2 ba1.2k sqft3611 Cork Bend Dr, Indianapolis, IN 46239Off Market
- $198,5003 bd2 ba1.2k sqft3613 Cork Bend Dr, Indianapolis, IN 46239Sold
- $207,4003 bd2 ba1.2k sqft7863 Wildwood Farms Ln, Indianapolis, IN 46239Off Market
- $235,4004 bd3 ba1.5k sqft7862 Wildwood Farms Ln, Indianapolis, IN 46239Off Market
- $229,0003 bd2 ba2k sqft3621 Cork Bend Dr, Indianapolis, IN 46239Off Market
A local agent can set up tours, give advice and negotiate with sellers.
Similar homes
- $172,5002 bd2 ba1.5k sqft6231 Amber Creek Ln Unit 310, Indianapolis, IN 46237Active
 MLS ID #22086824, Valerie Bunch, Match House Realty Group LLC. MIBOR as distributed by MLS GRID
 - $187,5002 bd3 ba1.3k sqft1019 Grovewood Dr, Beech Grove, IN 46107Active
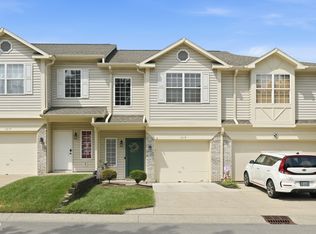 MLS ID #22118102, Dayne Collings, F.C. Tucker Company. MIBOR as distributed by MLS GRID
 - $155,0002 bd2 ba1.5k sqft9820 Legends Creek Dr APT 208, Indianapolis, IN 46229Active
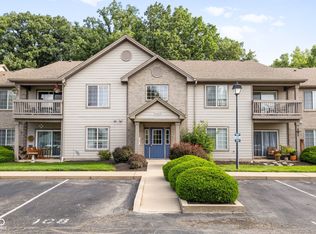 MLS ID #22111968, Sylva Zhang, @properties. MIBOR as distributed by MLS GRID
 - $185,9242 bd2 ba1.3k sqft10924 Saint Petersburg Way, Indianapolis, IN 46229Active
 MLS ID #22107754, Karen Sauer, Crossroads Real Estate Group LLC. MIBOR as distributed by MLS GRID
 - $205,0002 bd2 ba1.1k sqft5826 Quail Run Dr, Indianapolis, IN 46237ActiveMLS ID #22116018, Evona Watson, Triple E Realty, LLC. MIBOR as distributed by MLS GRID
- $155,0004 bd2 ba1.8k sqft1819 Keystone Lakes Dr, Indianapolis, IN 46237ActiveMLS ID #22118266, Miguel Rodriguez, Keller Williams Indy Metro Partners. MIBOR as distributed by MLS GRID
- $230,0003 bd2 ba1.2k sqft5644 Wood Hollow Dr, Indianapolis, IN 46239ActiveMLS ID #22111087, Michelle McKnight, Carpenter, REALTORS®. MIBOR as distributed by MLS GRID
- $179,9002 bd2 ba1.2k sqft5721 Mornay Pl, Indianapolis, IN 46254ActiveMLS ID #22118483, Emerson Nehring, CrestPoint Real Estate. MIBOR as distributed by MLS GRID
- $262,0003 bd2 ba1.4k sqft2861 Angelina Dr, Indianapolis, IN 46203ActiveMLS ID #22117927, Corina Jones, Your Home Team. MIBOR as distributed by MLS GRID
- $129,9002 bd2 ba1.2k sqft3824 Wilderness Trl, Indianapolis, IN 46237ActiveMLS ID #22109020, David C Brenton, DAVID BRENTON'S TEAM. MIBOR as distributed by MLS GRID
- $225,0003 bd2 ba1.3k sqft410 S Post Rd, Indianapolis, IN 46219ActiveMLS ID #22115821, Patrick Daves, BluPrint Real Estate Group. MIBOR as distributed by MLS GRID
- $185,0002 bd2 ba1k sqft10814 Glenayr Dr, Camby, IN 46113ActiveMLS ID #22088773, Zachery Archer, CrestPoint Real Estate. MIBOR as distributed by MLS GRID
- $164,9002 bd2 ba1k sqft20 Market St, Indianapolis, IN 46227ActiveMLS ID #22111711, Barbara Bade, Keller Williams Indy Metro NE. MIBOR as distributed by MLS GRID
- $185,0002 bd2 ba1.1k sqft9457 Bridgewater Cir, Indianapolis, IN 46250ActiveMLS ID #22099961, Tracy Ridings, F.C. Tucker Company. MIBOR as distributed by MLS GRID
- $215,0003 bd2 ba1.7k sqft3442 Bowen Pl, Indianapolis, IN 46221ActiveMLS ID #22119778, Jason Hess, Compass Indiana, LLC. MIBOR as distributed by MLS GRID
- $179,0002 bd2 ba1.1k sqft7135 Bay Point Ct, Indianapolis, IN 46214ActiveMLS ID #22091421, Salomatlhon Saydullaeva, F.C. Tucker Company. MIBOR as distributed by MLS GRID
- $189,9001 bd2 ba1.2k sqft1204 Paradise Way N #B, Greenwood, IN 46143ActiveMLS ID #22117236, Jeffrey Paxson, Jeff Paxson Team. MIBOR as distributed by MLS GRID
- $199,0002 bd2 ba1.4k sqft7601 Newport Bay Dr Unit 308, Indianapolis, IN 46240ActiveMLS ID #22092551, Mary Boustani, Keller Williams Indy Metro NE. MIBOR as distributed by MLS GRID
- $199,9003 bd2 ba1.5k sqft4047 Harmony Ln, Indianapolis, IN 46221ActiveMLS ID #22116408, David Charles, REMAX ONE. MIBOR as distributed by MLS GRID
- $208,0002 bd3 ba1.5k sqft9457 Timber View Dr, Indianapolis, IN 46250ActiveMLS ID #22116727, Stephen Clark, Compass Indiana, LLC. MIBOR as distributed by MLS GRID
