WELCOME HOME to your gated community! Spectacular move in ready home with no CDD!! No detail has been overlooked in this gorgeous highly updated modern 4-bedroom 3-bathroom with an office (can be used as a 5th bedroom) pool home. Well over 100k in updates. This home shows true pride of ownership through and through. This property is located in the highly sought after gated community of Stonegate. Beautiful fenced lot with mature landscaping. 3 car garage with thousands of dollars of built-in shelving. All flooring was redone in 2022 with beautiful large modern porcelain plank tile throughout the entire house as well as modern baseboards and door trim throughout. Exterior of the house was also just repainted last month. Custom chef style kitchen built in 2023 with beautiful Calacatta Quartz throughout, double oven, drawer microwave, pot filler, gas stove and more. The kitchen also has a HUGE island with waterfall on both sides, and it also has a built in quartz breakfast nook that is perfect for the family to get together. This is truly a kitchen out of a magazine. Air conditioning with dual zones to individually control the AC in the house and in the master bedroom installed in 2021. Water heater and top of the line water filtration/softener also installed in 2021. Laundry room also has new washer and dryer (2023). Large master bedroom with his and hers walk in closets including built ins. Master bathroom has dual comfort height sinks, jacuzzi tub, large standing shower, and a smart toilet. The shower glass was recently replaced. Oversized fully fenced backyard with updated landscaping. Pool also has color changing LED light and a safety fence to protect your little ones. Stonegate is a premier community offering parks, playgrounds. NO CDD and the HOA covers Cable & Internet!! Easy access to the Veterans Expressway, shopping, dining, entertainment, hospitals, schools and more! ** Home can also come furnished at an additional cost** Mango tree does not convey.
Sold for $700,000
$700,000
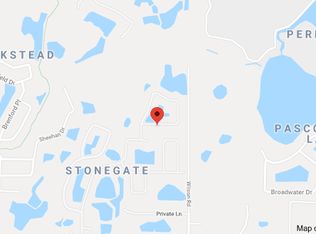
3613 DIAMOND FALLS CIRCLE, LAND O LAKES, FL 34638
4beds
2,665sqft
Single Family Residence
Built in 2010
8,450 Square Feet Lot
$664,700 Zestimate®
$263/sqft
$3,586 Estimated rent
Home value
$664,700
$631,000 - $698,000
$3,586/mo
Zestimate® history
Owner options
List your home for rent
$3,586/mo
Rent Zestimate®
Find your next renter with Zillow Rental Manager. Plus, with online applications, you can quickly screen prospective tenants – for free.
$3,586/mo
Rent Zestimate®
Refinance and save
$4,806/mo
Est. payment
Refinancing to a lower rate could help reduce your monthly payments and save thousands over the life of the loan.
$4,806/mo
Est. payment
Explore your selling options
Work with a Zillow partner agent
Leverage their expertise and Zillow's premium Showcase listings to get your home seen by more buyers.
Get startedList with your own agent
Get your home in front of millions of buyers by listing it on Zillow.
Learn how to do itSell it yourself
Take full control of how buyers see your home on Zillow by listing For Sale by Owner (FSBO).
List your homeWhat's special
Zillow last checked:
Listing updated:
Listed by:
Non-Member Agent,
STELLAR NON-MEMBER OFFICE 000-000-0000
Bought with:
Sally Hanna, LLC, 3416100
TRINITY REALTY
Mena Antanios, 3366128
TRINITY REALTY
Source: Stellar MLS,MLS#: J974929 Originating MLS: Other
Originating MLS: Other
Facts & features
Interior
Bedrooms & bathrooms
- Bedrooms: 4
- Bathrooms: 3
- Full bathrooms: 3
Primary bedroom
- Features: Walk-In Closet(s)
- Level: First
- Dimensions: 13x19
Bedroom 2
- Features: Walk-In Closet(s)
- Level: First
- Dimensions: 12x11
Bedroom 3
- Features: Walk-In Closet(s)
- Level: First
- Dimensions: 12x12
Bedroom 4
- Features: Walk-In Closet(s)
- Level: First
- Dimensions: 12x14
Primary bathroom
- Level: First
- Dimensions: 13x14
Balcony porch lanai
- Level: First
- Dimensions: 16x12
Bonus room
- Features: No Closet
- Level: First
- Dimensions: 14x13
Dining room
- Level: First
- Dimensions: 15x14
Great room
- Level: First
- Dimensions: 22x17
Kitchen
- Level: First
- Dimensions: 20x16
Heating
- Electric, Natural Gas
Cooling
- Central Air
Appliances
- Included: Oven, Cooktop, Dishwasher, Disposal, Dryer, Exhaust Fan, Freezer, Gas Water Heater, Ice Maker, Microwave, Range, Range Hood, Refrigerator, Washer, Water Filtration System, Water Softener
- Laundry: Other
Features
- Ceiling Fan(s), Eating Space In Kitchen, High Ceilings, In Wall Pest System, Kitchen/Family Room Combo, Open Floorplan, Solid Surface Counters, Thermostat
- Flooring: Ceramic Tile, Tile
- Doors: Sliding Doors
- Has fireplace: No
Interior area
- Total structure area: 3,469
- Total interior livable area: 2,665 sqft
Property
Parking
- Total spaces: 3
- Parking features: Driveway, Garage Door Opener
- Attached garage spaces: 3
- Has uncovered spaces: Yes
- Details: Garage Dimensions: 28x20
Features
- Levels: One
- Stories: 1
- Patio & porch: Covered, Deck, Patio, Porch, Rear Porch, Screened
- Exterior features: Irrigation System, Lighting, Private Mailbox, Rain Gutters
- Has private pool: Yes
- Pool features: Heated, In Ground, Lighting, Screen Enclosure
- Spa features: In Ground
- Fencing: Fenced
- Waterfront features: Lake
Lot
- Size: 8,450 Square Feet
- Residential vegetation: Mature Landscaping, Trees/Landscaped
Details
- Parcel number: 1826230070014000370
- Zoning: MPUD
- Special conditions: None
Construction
Type & style
- Home type: SingleFamily
- Property subtype: Single Family Residence
Materials
- Stucco
- Foundation: Slab
- Roof: Shingle
Condition
- Completed
- New construction: No
- Year built: 2010
Utilities & green energy
- Sewer: Public Sewer
- Water: Public
- Utilities for property: Electricity Connected, Natural Gas Connected
Green energy
- Indoor air quality: HVAC UV/Elec. Filtration
Community & HOA
Community
- Features: Fishing, Lake, Association Recreation - Owned, Clubhouse, Deed Restrictions, Fitness Center, Gated Community - No Guard, Playground, Pool, Sidewalks
- Pet fee: $0 monthly
- Subdivision: STONEGATE PH 02
HOA
- Has HOA: Yes
- Amenities included: Clubhouse, Fitness Center, Gated, Lobby Key Required, Playground, Pool
- Services included: Cable TV, Community Pool, Internet
- HOA name: Jeanette Wilson
Location
- Region: Land O Lakes
Financial & listing details
- Price per square foot: $263/sqft
- Tax assessed value: $525,962
- Annual tax amount: $4,569
- Date on market: 4/22/2024
- Listing terms: Cash,Conventional,FHA
- Ownership: Fee Simple
- Total actual rent: 0
- Electric utility on property: Yes
- Road surface type: Asphalt, Paved
Price history
| Date | Event | Price |
|---|---|---|
| 4/22/2024 | Sold | $700,000+1.6%$263/sqft |
Source:  Stellar MLS #J974929 Report a problem Stellar MLS #J974929 Report a problem | ||
| 11/12/2023 | Listing removed | -- |
Source: Stellar MLS #W7856360 Report a problem | ||
| 11/3/2023 | Price change | $689,000-1.4%$259/sqft |
Source: Stellar MLS #W7856360 Report a problem | ||
| 10/13/2023 | Price change | $699,000-0.1%$262/sqft |
Source: Stellar MLS #W7856360 Report a problem | ||
| 9/13/2023 | Price change | $700,000-5.4%$263/sqft |
Source: Stellar MLS #W7856360 Report a problem | ||
| 9/2/2023 | Price change | $739,999-1.3%$278/sqft |
Source: Stellar MLS #W7856360 Report a problem | ||
| 8/22/2023 | Price change | $749,999-1.3%$281/sqft |
Source: Stellar MLS #W7856360 Report a problem | ||
| 8/8/2023 | Price change | $759,999-1.3%$285/sqft |
Source: Stellar MLS #W7856360 Report a problem | ||
| 7/22/2023 | Price change | $769,999-2.5%$289/sqft |
Source: Stellar MLS #W7856360 Report a problem | ||
| 7/11/2023 | Listed for sale | $789,999+59.6%$296/sqft |
Source: Stellar MLS #W7856360 Report a problem | ||
| 12/22/2022 | Sold | $495,000-6.6%$186/sqft |
Source: Public Record Report a problem | ||
| 11/4/2022 | Pending sale | $530,000$199/sqft |
Source: Stellar MLS #T3406803 Report a problem | ||
| 10/20/2022 | Price change | $530,000-6%$199/sqft |
Source: Stellar MLS #T3406803 Report a problem | ||
| 10/7/2022 | Listed for sale | $564,000+67.1%$212/sqft |
Source: Stellar MLS #T3406803 Report a problem | ||
| 6/2/2010 | Sold | $337,472$127/sqft |
Source: Public Record Report a problem | ||
Public tax history
| Year | Property taxes | Tax assessment |
|---|---|---|
| 2024 | $8,329 +3.6% | $520,300 +3.5% |
| 2023 | $8,036 +75.8% | $502,598 +52.2% |
| 2022 | $4,570 +2.1% | $330,130 +6.3% |
| 2021 | $4,478 +1.6% | $310,460 +1.4% |
| 2020 | $4,409 +1.6% | $306,180 +2.3% |
| 2019 | $4,340 +1.8% | $299,300 +1.9% |
| 2018 | $4,263 | $293,725 |
| 2017 | -- | $293,725 +4.2% |
| 2016 | -- | $281,767 +0.7% |
| 2015 | -- | $279,808 -4.4% |
| 2014 | -- | $292,814 +7.1% |
| 2013 | -- | $273,485 +0.8% |
| 2012 | -- | $271,199 -3.9% |
| 2011 | -- | $282,199 +1035.9% |
| 2010 | -- | $24,843 -8.9% |
| 2009 | -- | $27,277 -10.3% |
| 2008 | -- | $30,420 |
| 2007 | -- | $30,420 |
Find assessor info on the county website
Neighborhood: Stonegate
Nearby homes
- $561,700-- bd3 ba2.2k sqft3619 Diamond Falls Cir, Land O Lakes, FL 34638Off Market
- $617,800-- bd3 ba3.3k sqft3607 Diamond Falls Cir, Land O Lakes, FL 34638Off Market
- $564,9004 bd3 ba2.2k sqft3601 Diamond Falls Cir, Land O Lakes, FL 34638Off Market
- $613,0004 bd3 ba2.6k sqft3625 Diamond Falls Cir, Land O Lakes, FL 34638Off Market

- $565,0004 bd3 ba2.4k sqft3329 Stonegate Falls Dr, Land O Lakes, FL 34638Sold
- $650,0004 bd3 ba2.6k sqft3331 Stonegate Falls Dr, Land O Lakes, FL 34638Sold
- $539,9004 bd3 ba2.6k sqft3323 Stonegate Falls Dr, Land O Lakes, FL 34638Off Market
- $619,7004 bd3 ba2.6k sqft3555 Diamond Falls Cir, Land O Lakes, FL 34638Off Market
Nearby schools
GreatSchools rating
- 7/10Oakstead Elementary SchoolGrades: PK-5Distance: 0.8 mi
- 7/10Charles S. Rushe Middle SchoolGrades: 6-8Distance: 1.6 mi
- 7/10Sunlake High SchoolGrades: 9-12Distance: 1.8 mi
Schools provided by the listing agent
- Elementary: Oakstead Elementary-PO
- Middle: Charles S. Rushe Middle-PO
- High: Sunlake High School-PO
Source: Stellar MLS. This data may not be complete. We recommend contacting the local school district to confirm school assignments for this home.
Get a cash offer in 3 minutes
Find out how much your home could sell for in as little as 3 minutes with a no-obligation cash offer.
Estimated market value
$664,700
Get a cash offer in 3 minutes
Find out how much your home could sell for in as little as 3 minutes with a no-obligation cash offer.
Estimated market value
$664,700
- Florida
- Pasco County
- Land O Lakes
- 34638
- Stonegate
- 3613 DIAMOND FALLS CIRCLE
Nearby cities
Nearby neighborhoods
Nearby zip codes
Other Land O Lakes Topics
