SOLID WOOD CUSTOM CABINETS. A/C INSTALLED IN 2023 PLUS WATER HEATER INSTALLED IN 2024. IN 2023 THE ENTIRE HOME WAS RE-PIPED AND NEW SEWER LINE. LANAI ROOF WAS INSTALLED IN 2021. This split plan home is situated on a cul-de-sac. Enjoy the open floor-plan of this three bedroom + two bedroom home and oversized lot located in Village Green. As you enter the light and bright living room you will find the large island in the kitchen. This floor-plan is conducive for entertaining, as you will always be part of the party. Contemporary light fixtures adorn the kitchen with more recessed lights. The chef of the house will fall in love with this kitchen. You have nice size pantry and more storage options for all your kitchen gadgets. Exit to the screened in lanai through the glass doors from the dining area. You will be pleasantly surprised to find how spacious the lanai is for dining and gatherings. Ceiling fans in the bedrooms and the living room. The floors are tiles and laminate. One of the guest bedrooms can be a flex/office room. The second bedroom has an exit to the lanai through the glass doors. There is a golf course close by in Village Green. Membership is optional. The golf club has a pro-shop and a restaurant. The clubhouse is located there too. Take walks, or ride your bicycle around Village Green community. Sarasota has plenty of things for you to do and explore, whether it's shopping or dining. Village Green is only 4 miles from Downtown Sarasota. If you fancy a day at the beach, visit the famous Siesta Key beach with the dreamy water of the Gulf of Mexico and the soft sand. Schedule your showing today.
Sold for $380,000
$380,000
3613 PEMBROOK DRIVE, SARASOTA, FL 34239
3beds
1,574sqft
Single Family Residence
Built in 1975
0.29 Acres Lot
$357,900 Zestimate®
$241/sqft
$2,747 Estimated rent
Home value
$357,900
$322,000 - $397,000
$2,747/mo
Zestimate® history
Owner options
List your home for rent
$2,747/mo
Rent Zestimate®
Find your next renter with Zillow Rental Manager. Plus, with online applications, you can quickly screen prospective tenants – for free.
$2,747/mo
Rent Zestimate®
Refinance and save
$2,494/mo
Est. payment
Refinancing to a lower rate could help reduce your monthly payments and save thousands over the life of the loan.
$2,494/mo
Est. payment
Explore your selling options
Work with a Zillow partner agent
Leverage their expertise and Zillow's premium Showcase listings to get your home seen by more buyers.
Get startedList with your own agent
Get your home in front of millions of buyers by listing it on Zillow.
Learn how to do itSell it yourself
Take full control of how buyers see your home on Zillow by listing For Sale by Owner (FSBO).
List your homeWhat's special
Contemporary light fixturesSolid wood custom cabinetsOpen floor-planCeiling fansScreened in lanaiRecessed lightsNice size pantry
Zillow last checked:
Listing updated:
Listed by:
REENY Kaney 941-954-5454,
RE/MAX ALLIANCE GROUP 941-954-5454
Bought with:
Mary Delaney-Quillen, 3267546
MICHAEL SAUNDERS & COMPANY
Source: Stellar MLS,MLS#: A4634301 Originating MLS: Sarasota - Manatee
Originating MLS: Sarasota - Manatee
Facts & features
Interior
Bedrooms & bathrooms
- Bedrooms: 3
- Bathrooms: 2
- Full bathrooms: 2
Primary bedroom
- Features: Ceiling Fan(s), Walk-In Closet(s)
- Level: First
- Area: 176 Square Feet
- Dimensions: 16x11
Bedroom 1
- Features: Ceiling Fan(s), Built-in Closet
- Level: First
- Area: 110 Square Feet
- Dimensions: 10x11
Bedroom 2
- Features: Ceiling Fan(s), Built-in Closet
- Level: First
- Area: 130 Square Feet
- Dimensions: 10x13
Primary bathroom
- Features: En Suite Bathroom, Linen Closet
- Level: First
- Length: 10 Feet
Bathroom 1
- Features: Tub With Shower, Linen Closet
- Level: First
- Area: 60 Square Feet
- Dimensions: 10x6
Kitchen
- Features: Pantry
- Level: First
- Area: 160 Square Feet
- Dimensions: 16x10
Living room
- Features: Ceiling Fan(s)
- Level: First
- Area: 288 Square Feet
- Dimensions: 24x12
Heating
- Electric
Cooling
- Central Air
Appliances
- Included: Dishwasher, Dryer, Microwave, Range, Refrigerator, Washer
- Laundry: In Garage
Features
- Ceiling Fan(s), Kitchen/Family Room Combo, Living Room/Dining Room Combo, Open Floorplan, Solid Wood Cabinets, Split Bedroom, Stone Counters, Walk-In Closet(s)
- Flooring: Carpet, Laminate, Tile
- Doors: Sliding Doors
- Windows: Shades
- Has fireplace: No
Interior area
- Total structure area: 2,268
- Total interior livable area: 1,574 sqft
Property
Parking
- Total spaces: 1
- Parking features: Garage Door Opener
- Attached garage spaces: 1
Features
- Levels: One
- Stories: 1
- Patio & porch: Covered, Rear Porch, Screened
- Exterior features: Lighting, Private Mailbox
- Fencing: Wood
- Has view: Yes
- View description: Garden
Lot
- Size: 0.29 Acres
- Features: Cul-De-Sac, In County, Landscaped
- Residential vegetation: Mature Landscaping
Details
- Parcel number: 0059160017
- Zoning: RSF3
- Special conditions: None
Construction
Type & style
- Home type: SingleFamily
- Architectural style: Florida
- Property subtype: Single Family Residence
Materials
- Stucco
- Foundation: Slab
- Roof: Tile
Condition
- New construction: No
- Year built: 1975
Utilities & green energy
- Sewer: Public Sewer
- Water: Public
- Utilities for property: Cable Available, Electricity Connected, Sewer Connected, Water Connected
Community & HOA
Community
- Features: Clubhouse
- Security: Smoke Detector(s)
- Pet fee: $0 monthly
- Subdivision: VILLAGE GREEN CLUB ESTATES
HOA
- Has HOA: Yes
- Amenities included: Clubhouse
- HOA fee: $8 monthly
- HOA name: Jerry Bernas
- HOA phone: 941-379-8393
Location
- Region: Sarasota
Financial & listing details
- Price per square foot: $241/sqft
- Tax assessed value: $295,400
- Annual tax amount: $2,062
- Date on market: 1/6/2025
- Cumulative days on market: 47 days
- Listing terms: Cash,Conventional
- Ownership: Fee Simple
- Total actual rent: 0
- Electric utility on property: Yes
- Road surface type: Asphalt
Price history
| Date | Event | Price |
|---|---|---|
| 4/10/2025 | Sold | $380,000-4.8%$241/sqft |
Source:  Stellar MLS #A4634301 Report a problem Stellar MLS #A4634301 Report a problem | ||
| 2/24/2025 | Pending sale | $399,000$253/sqft |
Source: Stellar MLS #A4634301 Report a problem | ||
| 2/14/2025 | Price change | $399,000-6.1%$253/sqft |
Source: Stellar MLS #A4634301 Report a problem | ||
| 1/31/2025 | Price change | $425,000-9.4%$270/sqft |
Source: Stellar MLS #A4634301 Report a problem | ||
| 1/21/2025 | Price change | $469,000-1.2%$298/sqft |
Source: Stellar MLS #A4634301 Report a problem | ||
| 1/6/2025 | Listed for sale | $474,900-4.8%$302/sqft |
Source: Stellar MLS #A4634301 Report a problem | ||
| 8/28/2024 | Listing removed | -- |
Source: Stellar MLS #A4610162 Report a problem | ||
| 5/13/2024 | Listed for sale | $499,000+186%$317/sqft |
Source: Stellar MLS #A4610162 Report a problem | ||
| 4/11/2013 | Sold | $174,500$111/sqft |
Source: Public Record Report a problem | ||
| 3/24/2013 | Listed for sale | $174,500$111/sqft |
Source: Coldwell Banker Residential Real Estate - Siesta Key #A3975528 Report a problem | ||
Public tax history
| Year | Property taxes | Tax assessment |
|---|---|---|
| 2025 | $2,253 +3.7% | $173,554 +2.9% |
| 2024 | $2,172 +5.4% | $168,663 +3% |
| 2023 | $2,062 +4.7% | $163,750 +3% |
| 2022 | $1,969 +0.2% | $158,981 +3% |
| 2021 | $1,965 +0.5% | $154,350 +1.4% |
| 2020 | $1,955 +4.4% | $152,219 +2.3% |
| 2019 | $1,873 | $148,797 +1.9% |
| 2018 | $1,873 +2.9% | $146,023 +2.1% |
| 2017 | $1,820 +0% | $143,020 -22.9% |
| 2016 | $1,820 | $185,500 +29.3% |
| 2015 | $1,820 +0.4% | $143,500 +22.1% |
| 2014 | $1,814 -11.6% | $117,500 |
| 2013 | $2,053 +49.9% | $117,500 +11.5% |
| 2012 | $1,369 -2.5% | $105,400 -3.5% |
| 2011 | $1,404 -2.3% | $109,200 +0.9% |
| 2010 | $1,437 +6.4% | $108,176 +2.7% |
| 2009 | $1,351 | $105,332 +0.1% |
| 2008 | $1,351 -7% | $105,227 +3% |
| 2007 | $1,452 | $102,162 -37.9% |
| 2006 | -- | $164,642 +24.6% |
| 2005 | -- | $132,096 +8.6% |
| 2004 | $1,876 +5.2% | $121,595 +8.2% |
| 2003 | $1,783 +7.6% | $112,412 +11.1% |
| 2002 | $1,657 +8.8% | $101,211 +4.8% |
| 2001 | $1,523 +3% | $96,556 +3.2% |
| 2000 | $1,478 | $93,581 |
Find assessor info on the county website
Neighborhood: Southgate
Nearby homes
- $349,8002 bd2 ba1.7k sqft3543 Pembrook Dr, Sarasota, FL 34239Off Market
- $575,0003 bd2 ba1.6k sqft3619 Pembrook Dr, Sarasota, FL 34239For Sale
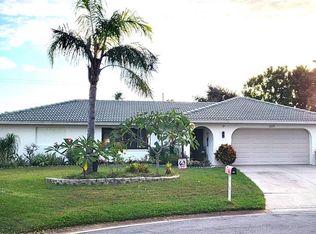
- $495,5003 bd2 ba1.5k sqft3607 Pembrook Dr, Sarasota, FL 34239Off Market

- $402,2002 bd2 ba1.8k sqft3601 Pembrook Dr, Sarasota, FL 34239Off Market
- $393,7003 bd2 ba1.7k sqft3537 Pembrook Dr, Sarasota, FL 34239Off Market
- $402,9003 bd2 ba1.5k sqft3625 Pembrook Dr, Sarasota, FL 34239Off Market
- $129,2002 bd2 ba977 sqft3602 Beneva Rd #4-402, Sarasota, FL 34239Off Market
- $133,2002 bd2 ba977 sqft3602 Beneva Rd #4-403, Sarasota, FL 34239Off Market
Nearby schools
GreatSchools rating
- 3/10Wilkinson Elementary SchoolGrades: PK-5Distance: 0.8 mi
- 6/10Brookside Middle SchoolGrades: 6-8Distance: 1.6 mi
- 5/10Sarasota High SchoolGrades: 9-12Distance: 2.4 mi
Schools provided by the listing agent
- Elementary: Wilkinson Elementary
- Middle: Riverview Middle
- High: Riverview High
Source: Stellar MLS. This data may not be complete. We recommend contacting the local school district to confirm school assignments for this home.
Get a cash offer in 3 minutes
Find out how much your home could sell for in as little as 3 minutes with a no-obligation cash offer.
Estimated market value
$357,900
Get a cash offer in 3 minutes
Find out how much your home could sell for in as little as 3 minutes with a no-obligation cash offer.
Estimated market value
$357,900
- Florida
- Sarasota County
- Sarasota
- 34239
- Southgate
- 3613 PEMBROOK DRIVE
Nearby cities
Nearby neighborhoods
Nearby zip codes
Other Sarasota Topics
