Under contract-accepting backup offers. Must see this special home! You'll want to move in immediately! Clean, neat, meticulously maintained home in desirable South Gate area, and golfing community, under $600,000. Freshly painted exterior August 2025 with new exterior light fixtures. Barrel tile roof maintenance in 2024, new flat roof over lanai, valleys redone, all roof penetration reflashed, attic solar fan installed. New AC in 2020 with whole house duct cleaning and ultraviolet light installed for mold control, extra insulation added in attic at the same time. Annual AC maintenance just performed 6/26. New hurricane impact/energy efficient windows installed 2023 with lifetime warranty that is transferable. Hurricane garage door with Lift Master remote. Relax and breathe easy in the security of this block home. Water heater 2yrs. old. New electrical panel 2015. New stove top 12/25. Plenty of room to entertain friends and family on large 1600ft lanai area with extra large pool that looks like a lagoon of beautiful blue water. Pool cage screens replaced 2019, pool motor replaced 2022 and upgraded to variable speed motor. Pool and lanai decking resurfaced 2023. A piece of paradise as your backyard oasis is landscaped for privacy. Huge hass avocado tree grown from seed on side of house with banana trees, and pineapple plants in front that are the sweetest. Wood plantation shutters at all windows. Updated master bath, new tile in kitchen. Herringbone patterned floor tile. Updated ceiling fans add to great atmosphere. Inside laundry room, don't have to go into garage. Freshly cleaned roof and pool cage 11/25/25. 20 minute drive to famous Siesta Beach. Can't find a home in Sarasota in this excellent shape at this price.
Under contract
Price cut: $10K (6/22)
$575,000
3619 PEMBROOK DRIVE, SARASOTA, FL 34239
3beds
1,625sqft
:
Get pre-qualified$3,623/mo
Single Family Residence
Built in 1970
0.26 Acres Lot
$-- Zestimate®
$354/sqft
$8/mo HOA
What's special
Attic solar fan installedHerringbone patterned floor tileBarrel tile roofUpdated master bathNew exterior light fixturesInside laundry roomNew tile in kitchen
- 179 days |
- 65 |
- 1 |
Zillow last checked:
Listing updated:
Listed by:
Debra Kelly 941-993-9129,
SARABAY REAL ESTATE INC 941-355-7696
Source: Stellar MLS,MLS#: A4681591 Originating MLS: Sarasota - Manatee
Originating MLS: Sarasota - Manatee
Facts & features
Interior
Bedrooms & bathrooms
- Bedrooms: 3
- Bathrooms: 2
- Full bathrooms: 2
Primary bedroom
- Features: Walk-In Closet(s)
- Level: First
- Area: 154 Square Feet
- Dimensions: 14x11
Bedroom 2
- Features: Built-in Closet
- Level: First
- Area: 156 Square Feet
- Dimensions: 12x13
Bedroom 3
- Features: Built-in Closet
- Level: First
- Area: 156 Square Feet
- Dimensions: 13x12
Den
- Level: First
- Area: 204 Square Feet
- Dimensions: 17x12
Dining room
- Level: First
- Area: 90 Square Feet
- Dimensions: 10x9
Kitchen
- Level: First
- Area: 160 Square Feet
- Dimensions: 20x8
Living room
- Level: First
- Area: 280 Square Feet
- Dimensions: 20x14
Heating
- Electric
Cooling
- Central Air
Appliances
- Included: Oven, Convection Oven, Cooktop, Dishwasher, Disposal, Dryer, Electric Water Heater, Microwave, Refrigerator, Washer
- Laundry: Laundry Room
Features
- Attic Fan, Attic Ventilator, Ceiling Fan(s), Crown Molding, Stone Counters, Thermostat, Thermostat Attic Fan
- Flooring: Ceramic Tile, Luxury Vinyl, Hardwood
- Windows: Window Treatments, Shutters
- Has fireplace: No
Interior area
- Total structure area: 2,645
- Total interior livable area: 1,625 sqft
Video & virtual tour
Property
Parking
- Total spaces: 2
- Parking features: Garage - Attached
- Attached garage spaces: 2
Features
- Levels: One
- Stories: 1
- Exterior features: Other
- Has private pool: Yes
- Pool features: Deck, Gunite, In Ground, Salt Water, Screen Enclosure
Lot
- Size: 0.26 Acres
Details
- Parcel number: 0059160018
- Zoning: RSF3
- Special conditions: None
Construction
Type & style
- Home type: SingleFamily
- Property subtype: Single Family Residence
Materials
- Block, Stucco
- Foundation: Slab
- Roof: Tile
Condition
- New construction: No
- Year built: 1970
Utilities & green energy
- Sewer: Public Sewer
- Water: Public
- Utilities for property: Cable Connected, Electricity Connected, Public, Sewer Connected, Street Lights, Water Connected
Community & HOA
Community
- Features: Buyer Approval Required, Clubhouse
- Pet fee: $0 monthly
- Subdivision: VILLAGE GREEN CLUB ESTATES
HOA
- Has HOA: Yes
- Amenities included: Golf Course
- Services included: Common Area Taxes, Reserve Fund, Fidelity Bond
- HOA fee: $8 monthly
- HOA name: Jerry Barnus
- HOA phone: 941-376-8393
Location
- Region: Sarasota
Financial & listing details
- Price per square foot: $354/sqft
- Tax assessed value: $389,400
- Annual tax amount: $3,936
- Date on market: 2/6/2026
- Cumulative days on market: 208 days
- Listing terms: Cash,Conventional,FHA,VA Loan
- Ownership: Fee Simple
- Total actual rent: 0
- Electric utility on property: Yes
- Road surface type: Asphalt
Estimated market value
Not available
Estimated sales range
Not available
Not available
Price history
| Date | Event | Price |
|---|---|---|
| 7/8/2026 | Contingent | $575,000$354/sqft |
Source:  Stellar MLS #A4681591 Report a problem Stellar MLS #A4681591 Report a problem | ||
| 7/4/2026 | Pending sale | $575,000$354/sqft |
Source: Stellar MLS #A4681591 Report a problem | ||
| 6/22/2026 | Price change | $575,000-1.7%$354/sqft |
Source: Stellar MLS #A4681591 Report a problem | ||
| 3/4/2026 | Price change | $585,000-1.7%$360/sqft |
Source: Stellar MLS #A4681591 Report a problem | ||
| 2/6/2026 | Listed for sale | $595,000$366/sqft |
Source: Stellar MLS #A4681591 Report a problem | ||
| 12/11/2025 | Listing removed | $595,000$366/sqft |
Source: Stellar MLS #TB8444082 Report a problem | ||
| 11/7/2025 | Listed for sale | $595,000+124.5%$366/sqft |
Source: Stellar MLS #TB8444082 Report a problem | ||
| 4/29/2014 | Sold | $265,000-5.2%$163/sqft |
Source: Stellar MLS #N5784016 Report a problem | ||
| 3/21/2014 | Listed for sale | $279,650+64.5%$172/sqft |
Source: RE/MAX ALLIANCE GROUP #N5784016 Report a problem | ||
| 12/30/2013 | Sold | $170,000-8.1%$105/sqft |
Source: Public Record Report a problem | ||
| 11/28/2013 | Listed for sale | $184,900$114/sqft |
Source: RE/MAX Alliance Group #A3988578 Report a problem | ||
Public tax history
| Year | Property taxes | Tax assessment |
|---|---|---|
| 2025 | $3,937 +3.1% | $311,607 +2.9% |
| 2024 | $3,817 +12.6% | $302,825 +12.1% |
| 2023 | $3,390 +2.6% | $270,121 +3% |
| 2022 | $3,303 +2.5% | $262,253 +3% |
| 2021 | $3,224 -0.1% | $254,615 +1.4% |
| 2020 | $3,226 +1.4% | $251,100 +0.1% |
| 2019 | $3,182 | $250,840 +1.9% |
| 2018 | $3,182 +2.2% | $246,163 +2.1% |
| 2017 | $3,115 -6.9% | $241,100 -2.7% |
| 2016 | $3,345 | $247,900 +17% |
| 2015 | $3,345 +20.4% | $211,900 +71.1% |
| 2014 | $2,778 +66.9% | $123,871 |
| 2013 | $1,664 +2.4% | $123,871 +1.7% |
| 2012 | $1,626 -1.5% | $121,800 -2.7% |
| 2011 | $1,652 -2.9% | $125,200 +0.3% |
| 2010 | $1,700 +7% | $124,885 +2.7% |
| 2009 | $1,590 | $121,602 +0.1% |
| 2008 | $1,590 -5.6% | $121,481 +3% |
| 2007 | $1,683 | $117,943 +2.5% |
| 2006 | -- | $115,066 +3% |
| 2005 | -- | $111,715 +3% |
| 2004 | $1,707 -0.6% | $108,461 +1.9% |
| 2003 | $1,718 -1.1% | $106,439 +2.4% |
| 2002 | $1,737 +6.7% | $103,944 +1.6% |
| 2001 | $1,628 +3% | $102,307 +3% |
| 2000 | $1,580 | $99,327 |
Find assessor info on the county website
Monthly payment
Est. payment
Payment breakdown
Explore the cost of this home by adjusting the details. Changes won't be saved.Climate risks
Neighborhood: Southgate
Nearby schools
GreatSchools rating
- 3/10Wilkinson Elementary SchoolGrades: PK-5Distance: 0.8 mi
- 6/10Brookside Middle SchoolGrades: 6-8Distance: 1.6 mi
- 5/10Sarasota High SchoolGrades: 9-12Distance: 2.4 mi
Schools provided by the listing agent
- Elementary: Wilkinson Elementary
- Middle: Brookside Middle
- High: Riverview High
Source: Stellar MLS. This data may not be complete. We recommend contacting the local school district to confirm school assignments for this home.
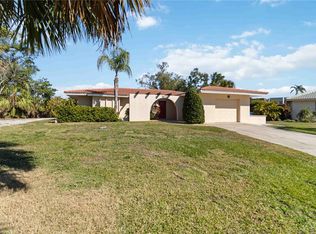
- $380,0003 bd2 ba1.5k sqft3613 Pembrook Dr, Sarasota, FL 34239Sold
- $404,6003 bd2 ba1.5k sqft3625 Pembrook Dr, Sarasota, FL 34239Off Market
- $143,5002 bd2 ba986 sqft3700 Beneva Rd UNIT 602, Sarasota, FL 34239Off Market
- $142,2002 bd2 ba986 sqft3700 Beneva Rd UNIT 606, Sarasota, FL 34239Off Market
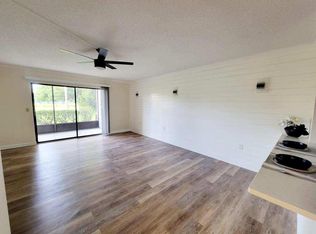
- $146,7002 bd2 ba1.2k sqft3700 Beneva Rd UNIT 608, Sarasota, FL 34239Off Market
- $146,7002 bd2 ba1.1k sqft3700 Beneva Rd UNIT 610, Sarasota, FL 34239Off Market
- $140,0002 bd2 ba977 sqft3602 Beneva Rd UNIT 405, Sarasota, FL 34239Sold
- $240,0002 bd2 ba977 sqft3606 Beneva Rd UNIT 504, Sarasota, FL 34232For Sale
A local agent can set up tours, give advice and negotiate with sellers.
A local lender can help you make sure your offer is ready when you are.
Similar homes
- $625,0003 bd2 ba1.9k sqft3504 BROOKLINE DRIVE, SARASOTA, FL 34239For Sale

 MLS ID #A4699281, Elaine Adair, RE/MAX ALLIANCE GROUP. Stellar MLS
 - $599,0003 bd2 ba1.1k sqft1415 S SCHOOL AVENUE, SARASOTA, FL 34239For Sale
 MLS ID #A4687920, Wendy Lewis, WATERSIDE REALTY LLC. Stellar MLS
 - $565,0003 bd3 ba2.3k sqft3927 COUNTRY VIEW LANE, SARASOTA, FL 34233For Sale
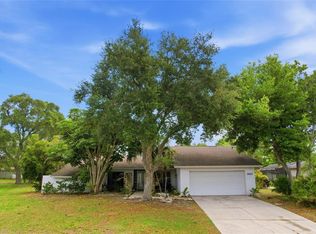 MLS ID #A4690240, Baily Block, SELLSTATE VISION REALTY. Stellar MLS
 - $400,0002 bd2 ba1.7k sqft3368 SHEFFIELD CIRCLE, SARASOTA, FL 34239For Sale
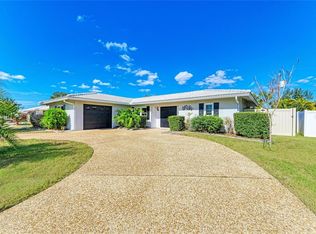 MLS ID #A4679367, Karie Backman, KELLER WILLIAMS ON THE WATER S. Stellar MLS
 - $585,0003 bd2 ba1.6k sqft5425 MATTHEW COURT, SARASOTA, FL 34231For SaleMLS ID #N6144628, Emilia Hankiewicz, GULF SHORES REALTY ERA POWERED. Stellar MLS
- $568,0003 bd2 ba2.1k sqft3736 MAPLE HOLLOW COURT, SARASOTA, FL 34243For SaleMLS ID #A4700247, Kim Rossi, GRECO REAL ESTATE. Stellar MLS
- $495,0003 bd2 ba1.6k sqft2534 WANETA DRIVE, SARASOTA, FL 34231For SaleMLS ID #A4678870, Karlenn Peluso, PREFERRED SHORE LLC. Stellar MLS
- $674,9003 bd2 ba2.1k sqft3935 COUNTRY VIEW LANE, SARASOTA, FL 34233For SaleMLS ID #O6419437, Daniel Robinson, HOUWZER INC. Stellar MLS
- $675,0002 bd2 ba1.1k sqft2907 MARSHALL DRIVE, SARASOTA, FL 34239For SaleMLS ID #A4669618, Inbal August, DOUGLAS ELLIMAN. Stellar MLS
- $499,0002 bd3 ba1.5k sqft4723 PALM AIRE CIRCLE, SARASOTA, FL 34243For SaleMLS ID #A4700817, Suzy Kolaz, KELLER WILLIAMS ON THE WATER S. Stellar MLS
- $559,0003 bd2 ba1.5k sqft831 HIGHLAND STREET, SARASOTA, FL 34234For SaleMLS ID #A4696695, Steven Windsor, COMPASS FLORIDA LLC. Stellar MLS
- $449,0003 bd2 ba1.5k sqft95 S BRIGGS AVENUE, SARASOTA, FL 34237For SaleMLS ID #A4678771, Seth Westerberg, EXP REALTY LLC. Stellar MLS
- $510,0003 bd2 ba1.6k sqft2426 ICECAPADE DRIVE, SARASOTA, FL 34240For SaleMLS ID #A4700212, Amy Worth, RE/MAX ALLIANCE GROUP. Stellar MLS
- $494,0003 bd2 ba1.4k sqft6609 MAUNA LOA BOULEVARD, SARASOTA, FL 34241For SaleMLS ID #A4691414, Roberta Rodgers-Mislyan, KELLER WILLIAMS ON THE WATER S. Stellar MLS
- $679,0004 bd3 ba2k sqft3828 EASTON STREET, SARASOTA, FL 34238For SaleMLS ID #A4698217, Ellen Wilson, BERKSHIRE HATHAWAY HOMESERVICE. Stellar MLS
- $630,0003 bd2 ba2.2k sqft5723 EASTWIND DRIVE, SARASOTA, FL 34233For SaleMLS ID #A4675503, Marina Paige, PREFERRED SHORE LLC. Stellar MLS
- $850,0002 bd2 ba1.5k sqft2747 JEFFERSON CIRCLE, SARASOTA, FL 34239For SaleMLS ID #A4692671, Worth Fiers III, COMPASS FLORIDA LLC. Stellar MLS
- $439,0003 bd2 ba1.7k sqft6725 ROXBURY DRIVE, SARASOTA, FL 34231For SaleMLS ID #A4682016, Brendan Rimer, EXP REALTY, LLC. Stellar MLS
- $599,0003 bd2 ba1.7k sqft530 MAGELLAN DRIVE, SARASOTA, FL 34243For SaleMLS ID #A4692098, Shaune Harper Kimbler, REDFIN CORPORATION. Stellar MLS
- $339,0003 bd2 ba1.5k sqft4364 WOODMANS CHART #142, SARASOTA, FL 34235For SaleMLS ID #A4701599, Billie Jo Hurd, EXP REALTY LLC. Stellar MLS
