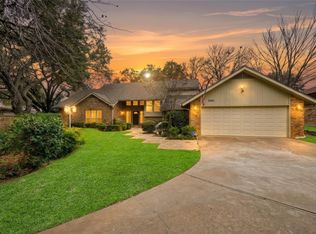
Set on an exceptional half-acre-plus lot in the sought-after Ridglea Country Club Estates, this meticulously maintained home offers a brilliant combination of mature landscaping, beautiful trees, a private pool and the tranquil backdrop of Battle Creek running along the rear of the property. A long circular drive provides abundant additional parking and creates an impressive arrival on this established, convenient artery of The Estates. Inside, the thoughtfully designed floor plan features formal living and dining rooms, a spacious den with built-in bookshelves and a woodburning fireplace, a second one is in the formal living room. The well-appointed kitchen is designed for both everyday living and entertaining, featuring a double island, generous cabinetry, a large pantry and easy connection to the den and dining room. The split-bedroom layout offers privacy and flexibility. One secondary bedroom features its own ensuite bath and dressing area, making it ideal for guests or multigenerational living. The spacious primary suite includes a well-designed bath with direct access to the backyard and pool area. Additional highlights include vaulted and beamed ceiling, trayed ceiling in the breakfast room, plenty of good storage space and meticulously cared for by only the second owner of this lovely home. There is a large laundry room and an oversized garage with two substantial storage closets and a utility sink. Outdoors, the expansive backyard showcases magnificent mature trees, manicured landscaping, a swimming pool and the natural beauty and sounds of Battle Creek, creating a peaceful setting rarely found in the city. A distinctive opportunity to own a well-cared-for home on one of the larger lots in Ridglea Country Club Estates, with exceptional outdoor space and timeless appeal.
Under contract
$750,000
3613 Ridglea Country Club Dr, Fort Worth, TX 76116
4beds
3,410sqft
Single Family Residence
Built in 1984
0.6 Acres Lot
$746,500 Zestimate®
$220/sqft
$-- HOA
What's special
Swimming poolPrivate poolExceptional half-acre-plus lotBeautiful treesExpansive backyardExceptional outdoor spaceThoughtfully designed floor plan
- 32 days
- 827
- 57
Likely to sell faster than
Zillow last checked:
Listing updated:
Listed by:
Ashley Robbins 0474302 817-632-9500,
Williams Trew Real Estate 817-632-9500
Source: NTREIS,MLS#: 21377327
Facts & features
Interior
Bedrooms & bathrooms
- Bedrooms: 4
- Bathrooms: 3
- Full bathrooms: 3
Primary bedroom
- Features: Ceiling Fan(s), Dual Sinks, Double Vanity, En Suite Bathroom, Jetted Tub, Sitting Area in Primary, Separate Shower, Walk-In Closet(s)
- Level: First
- Dimensions: 18 x 18
Bedroom
- Features: Ceiling Fan(s), En Suite Bathroom, Walk-In Closet(s)
- Level: First
- Dimensions: 13 x 13
Bedroom
- Features: Ceiling Fan(s), Split Bedrooms, Walk-In Closet(s)
- Level: First
- Dimensions: 13 x 13
Bedroom
- Features: Ceiling Fan(s), Split Bedrooms, Walk-In Closet(s)
- Level: First
- Dimensions: 13 x 12
Den
- Features: Ceiling Fan(s), Fireplace
- Level: First
- Dimensions: 21 x 16
Dining room
- Level: First
- Dimensions: 16 x 14
Kitchen
- Features: Dual Sinks, Eat-in Kitchen, Granite Counters, Kitchen Island, Sink, Walk-In Pantry
- Level: First
- Dimensions: 17 x 17
Laundry
- Features: Built-in Features
- Level: First
- Dimensions: 12 x 7
Living room
- Features: Fireplace
- Level: First
- Dimensions: 21 x 17
Heating
- Central, Electric
Cooling
- Central Air, Electric
Appliances
- Included: Convection Oven, Double Oven, Dishwasher, Electric Cooktop, Electric Oven, Disposal, Microwave, Refrigerator, Wine Cooler
- Laundry: Laundry in Utility Room
Features
- Built-in Features, Chandelier, Cathedral Ceiling(s), Double Vanity, Eat-in Kitchen, Granite Counters, High Speed Internet, Kitchen Island, Pantry, Cable TV, Vaulted Ceiling(s), Natural Woodwork, Walk-In Closet(s)
- Flooring: Carpet, Ceramic Tile, Engineered Hardwood
- Windows: Window Coverings
- Has basement: No
- Number of fireplaces: 2
- Fireplace features: Den, Living Room, Masonry, Wood Burning
Interior area
- Total interior livable area: 3,410 sqft
Video & virtual tour
Property
Parking
- Total spaces: 2
- Parking features: Additional Parking, Circular Driveway, Covered, Door-Single, Driveway, Garage, Garage Door Opener, Inside Entrance, Kitchen Level, Oversized, Garage Faces Side, Side By Side
- Attached garage spaces: 2
Features
- Levels: One
- Stories: 1
- Patio & porch: Rear Porch, Front Porch, Patio, Covered
- Exterior features: Private Yard, Rain Gutters
- Pool features: Gunite, In Ground, Pool
- Fencing: Wrought Iron
- Waterfront features: Creek
Lot
- Size: 0.6 Acres
- Features: Back Yard, Interior Lot, Lawn, Landscaped, Subdivision, Sprinkler System, Few Trees
Details
- Parcel number: 02399458
Construction
Type & style
- Home type: SingleFamily
- Architectural style: Traditional,Detached
- Property subtype: Single Family Residence
Materials
- Brick
- Foundation: Slab
- Roof: Composition
Condition
- Resale
- Year built: 1984
Utilities & green energy
- Sewer: Public Sewer
- Water: Public
- Utilities for property: Sewer Available, Water Available, Cable Available
Community & HOA
Community
- Features: Curbs
- Subdivision: Ridglea Country Club Estate
HOA
- Has HOA: No
Location
- Region: Fort Worth
Financial & listing details
- Price per square foot: $220/sqft
- Tax assessed value: $683,229
- Annual tax amount: $3,123
- Date on market: 9/3/2026
- Cumulative days on market: 33 days
- Listing terms: Cash,Conventional,VA Loan
Estimated market value
$746,500
$709,000 - $784,000
$4,682/mo
Price history
| Date | Event | Price |
|---|---|---|
| 9/9/2026 | Contingent | $750,000$220/sqft |
Source: NTREIS #21377327 Report a problem | ||
| 9/3/2026 | Listed for sale | $750,000$220/sqft |
Source: NTREIS #21377327 Report a problem | ||
Public tax history
| Year | Property taxes | Tax assessment |
|---|---|---|
| 2025 | $3,123 -9.3% | $683,229 |
| 2024 | $3,443 -40.7% | $683,229 +25.8% |
| 2023 | $5,810 -1.9% | $543,039 +23.7% |
| 2022 | $5,924 +0.1% | $438,984 +1.2% |
| 2021 | $5,918 -0.1% | $433,783 -0.6% |
| 2020 | $5,925 -0.5% | $436,538 -2.5% |
| 2019 | $5,954 +1.9% | $447,792 +7% |
| 2018 | $5,845 +1.6% | $418,538 +8% |
| 2017 | $5,753 +1.3% | $387,629 +12.1% |
| 2016 | $5,679 -1.7% | $345,899 +0.8% |
| 2015 | $5,775 | $343,010 +4.1% |
| 2014 | $5,775 | $329,400 |
| 2013 | -- | $329,400 +0.7% |
| 2012 | -- | $327,200 +3.1% |
| 2011 | -- | $317,500 +4.9% |
| 2010 | -- | $302,700 -2.8% |
| 2009 | -- | $311,500 +12% |
| 2008 | -- | $278,100 +7.2% |
| 2007 | -- | $259,400 |
| 2006 | -- | $259,400 |
| 2005 | -- | $259,400 |
| 2004 | -- | $259,400 +5.1% |
| 2003 | -- | $246,900 +1.6% |
| 2002 | -- | $243,100 +14.5% |
| 2001 | -- | $212,400 |
Find assessor info on the county website
Monthly payment
Est. payment
Payment breakdown
Explore the cost of this home by adjusting the details. Changes won't be saved.Climate risks
Neighborhood: Ridglea Country Club
Nearby schools
Schools provided by the listing agent
- Elementary: Ridgleahil
- Middle: Monnig
- High: Arlington Heights
- District: Fort Worth ISD
Source: NTREIS. This data may not be complete. We recommend contacting the local school district to confirm school assignments for this home.
- $762,5004 bd4 ba3.4k sqft3609 Ridglea Country Club Dr, Fort Worth, TX 76116Off Market
- $830,4004 bd3 ba3.7k sqft3617 Ridglea Country Club Dr, Fort Worth, TX 76116Off Market
- $823,0004 bd3 ba3.8k sqft3621 Ridglea Country Club Dr, Fort Worth, TX 76116Off Market

- $720,3003 bd2 ba3.2k sqft3605 Ridglea Country Club Dr, Fort Worth, TX 76116Off Market
Similar homes
- $795,0003 bd3 ba3.1k sqft5133 Sealands Ln, Fort Worth, TX 76116For Sale
 MLS ID #21388953, Debbie Petty. NTREIS
 - $924,0004 bd4 ba3.6k sqft4424 Westridge Ave, Fort Worth, TX 76116For Sale
 MLS ID #21395892, Kirk Mcdonald. NTREIS
 - $749,9004 bd3 ba3k sqft4201 Winding Way, Benbrook, TX 76126For Sale
 MLS ID #21354856, Shaley Blanks. NTREIS
 - $754,0004 bd3 ba2.8k sqft6851 Shorecrest Ct, Fort Worth, TX 76132For Sale
 MLS ID #21356265, James Spence. NTREIS
