Skip main navigation
Sold for $730,000
  • $730,000

    3614 Cordgrass Dr, Valrico, FL 33596

    5beds
    3,442sqft
    Single Family Residence
    Built in 2000
    10,290 Square Feet Lot
    $782,600 Zestimate®
    $212/sqft
    $4,233 Estimated rent

    Home value

    $782,600

    $743,000 - $830,000

    $4,233/mo

    Zestimate® history
    Loading
    Loading...

    Owner options

    List your home for rent

    $4,233/mo

    Rent Zestimate®

    Find your next renter with Zillow Rental Manager. Plus, with online applications, you can quickly screen prospective tenants – for free.

    Learn more

    $4,233/mo

    Rent Zestimate®

    Refinance and save

    $5,153/mo

    Est. payment

    Refinancing to a lower rate could help reduce your monthly payments and save thousands over the life of the loan.

    See today's rates

    $5,153/mo

    Est. payment

    Explore your selling options

    Work with a Zillow partner agent

    Leverage their expertise and Zillow's premium Showcase listings to get your home seen by more buyers.

    Get started

    List with your own agent

    Get your home in front of millions of buyers by listing it on Zillow.

    Learn how to do it

    Sell it yourself

    Take full control of how buyers see your home on Zillow by listing For Sale by Owner (FSBO).

    List your home

    What's special

    Exclusive gated communityBeautiful pool homeNew outdoor fansMassive bonus loftHigh ceilingsDetailed coastal landscapingPool home
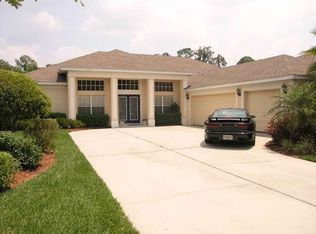
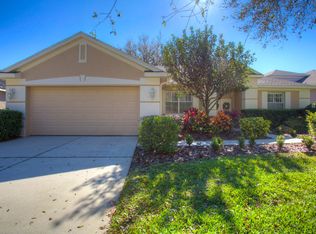
    BEAUTIFUL POOL HOME in the exclusive gated community of RIVER HILLS COUNTRY CLUB. Enjoy the peace and serenity of this POND LOT single family 3,400+ sqft, 5 bedroom, 4/1 bath, +Loft, 3 car garage, POOL HOME. This home is an entertainer’s dream!  As you pull up to this home you notice the gorgeous curbside appeal with detailed coastal landscaping, and the welcoming covered entry inviting you inside. Upon entering, you are welcomed into a large foyer with high ceilings, beautiful architectural detailing complemented by crown molding flowing throughout the main living space of the home. At the front of the home is a secondary bedroom which easily transforms into the perfect home office. With an open, seamless floor plan, the formal dining room sets the mood for elegance with an evening of luxurious entertaining flowing into the formal living room overlooking the pool. The triple split floor plan with guest rooms and baths placed opposite from the master bedroom with an opulent ensuite bath garden tub, walk-in shower, his & her vanities and walk-in closet with access to pool & lanai.  Amenities abound in this kitchen with ample storage space, all wood cabinetry, granite countertops, all stainless steel appliances, large island with sink and a breakfast bar is the perfect for a party spread, and more!! The family room and  lovely breakfast nook is the ideal place to gather as it overlooks the pool and outdoor oasis. The private secondary guest suite is tucked away with a full size bath. There are two additional secondary bedrooms with spacious closets and a full size bathroom. Upstairs you will find a MASSIVE bonus loft with a full size bath that is great for movie night or entertaining your guests during game night. Step out onto the sun-drenched enclosed patio, and enjoy an afternoon get together with friends and family relaxing and splashing in the pool or escaping to the serenity & peacefulness of a pond view. If you've been looking for a slice of paradise with nature and elegance, LOOK NO MORE! Schedule a showing TODAY!! UPGRADES INCLUDE: UPDATED TILE & LVP; OFFICE LVP & FRENCH DOORS; INTERIOR PAINT; 1/2 BATH - NEW VANITY & TOILET; ALL NEW TOILETS THROUGHOUT; PLANTATION SHUTTERS; MASTER BATH REMODEL; RANGE, HOOD, FRIDGE & DISHWASHER; NEW OUTDOOR FANS; AC 2020; ROOF 2020/2021; WATER HEATER 2021

    Zillow last checked:

    Listing updated:

    Listed by:

    Kristen Comstock 813-291-0050,

    KELLER WILLIAMS SOUTH SHORE 813-641-8300

    Bought with:

    Dale Hunter, 3111587

    GUARDIAN REAL ESTATE SERVICES

    Source: Stellar MLS,MLS#: T3473241MLS LogoOriginating MLS: Tampa

    Facts & features

    Interior

    Bedrooms & bathrooms
    • Bedrooms: 5
    • Bathrooms: 5
    • Full bathrooms: 4
    • 1/2 bathrooms: 1
    Primary bedroom
    • Features: Walk-In Closet(s)
    • Level: First
    • Dimensions: 18x13
    Bedroom 2
    • Level: First
    • Dimensions: 10.11x10.6
    Bedroom 3
    • Features: Built-in Closet
    • Level: First
    • Dimensions: 11.7x12.3
    Bedroom 4
    • Features: Built-in Closet
    • Level: First
    • Dimensions: 12x11
    Bedroom 5
    • Features: Built-in Closet
    • Level: First
    • Dimensions: 12x11
    Primary bathroom
    • Level: First
    • Dimensions: 14.4x12.4
    Bonus room
    • Features: Built-in Closet
    • Level: Second
    • Dimensions: 22x17
    Dining room
    • Level: First
    • Dimensions: 12x12.6
    Family room
    • Level: First
    • Dimensions: 16.1x17.2
    Kitchen
    • Level: First
    • Dimensions: 15.9x15.5
    Living room
    • Level: First
    • Dimensions: 12.6x14
    Heating
    • Central
    Cooling
    • Central Air
    Appliances
    • Included: Dishwasher, Range, Range Hood, Refrigerator
    • Laundry: Inside, Laundry Room
    Features
    • High Ceilings, Kitchen/Family Room Combo, Primary Bedroom Main Floor, Open Floorplan, Solid Wood Cabinets, Split Bedroom, Tray Ceiling(s), Walk-In Closet(s)
    • Flooring: Carpet, Luxury Vinyl, Tile
    • Windows: Blinds, Shutters
    • Has fireplace: No
    Interior area
    • Total structure area: 4,533
    • Total interior livable area: 3,442 sqft

    Property

    Parking
    • Total spaces: 3
    • Parking features: Garage - Attached
    • Attached garage spaces: 3
    Features
    • Levels: Two
    • Stories: 2
    • Exterior features: Irrigation System, Sidewalk
    • Has private pool: Yes
    • Pool features: In Ground
    • Has view: Yes
    • View description: Pool, Trees/Woods
    Lot
    • Size: 10,290 Square Feet
    • Dimensions: 70 x 147
    • Features: Conservation Area
    Details
    • Parcel number: U1030215G300003400032.0
    • Zoning: PD
    • Special conditions: None

    Construction

    Type & style
    • Home type: SingleFamily
    • Property subtype: Single Family Residence
    Materials
    • Block, Stucco
    • Foundation: Slab
    • Roof: Shingle
    Condition
    • New construction: No
    • Year built: 2000

    Utilities & green energy

    • Sewer: Public Sewer
    • Water: Public
    • Utilities for property: BB/HS Internet Available, Cable Available, Electricity Connected

    Community & HOA

    Community
    • Features: Clubhouse, Deed Restrictions, Fitness Center, Gated Community - Guard, Golf Carts OK, Golf, Park, Playground, Pool, Sidewalks
    • Pet fee: $0 monthly
    • Subdivision: RIVER HILLS COUNTRY CLUB PARCE
    HOA
    • Has HOA: Yes
    • Services included: 24-Hour Guard, Community Pool, Maintenance Grounds, Pool Maintenance, Security
    • HOA fee: $178 monthly
    • HOA name: Brenda Annette, Green Acres Property Mgmt
    • HOA phone: 813-662-0837
    Location
    • Region: Valrico

    Financial & listing details

    • Price per square foot: $212/sqft
    • Tax assessed value: $608,870
    • Annual tax amount: $434
    • Date on market: 9/22/2023
    • Cumulative days on market: 80 days
    • Listing terms: Cash,Conventional,FHA,VA Loan
    • Ownership: Fee Simple
    • Total actual rent: 0
    • Electric utility on property: Yes
    • Road surface type: Asphalt

    Price history

    DateEventPrice
    1/18/2024Sold$730,000-8.7%$212/sqft
    Source: Stellar MLS #T3473241 Report a problem
    12/12/2023Pending sale$799,900$232/sqft
    Source: Stellar MLS #T3473241 Report a problem
    11/28/2023Price change$799,900-5.9%$232/sqft
    Source: Stellar MLS #T3473241 Report a problem
    10/21/2023Price change$849,900-2.9%$247/sqft
    Source: Stellar MLS #T3473241 Report a problem
    10/6/2023Price change$874,900-2.8%$254/sqft
    Source: Stellar MLS #T3473241 Report a problem
    9/22/2023Listed for sale$899,900+67%$261/sqft
    Source: Stellar MLS #T3473241 Report a problem
    1/13/2021Sold$539,000+0.7%$157/sqft
    Source: Public Record Report a problem
    11/14/2020Pending sale$535,000$155/sqft
    Source: KELLER WILLIAMS REALTY #T3273327 Report a problem
    11/9/2020Price change$535,000-2.7%$155/sqft
    Source: KELLER WILLIAMS REALTY #T3273327 Report a problem
    10/30/2020Listed for sale$550,000+103.6%$160/sqft
    Source: KELLER WILLIAMS REALTY #T3273327 Report a problem
    6/13/2000Sold$270,100$78/sqft
    Source: Public Record Report a problem

    Public tax history

    YearProperty taxesTax assessment
    2025$11,710 +1974.9%$608,870 -0.2%
    2024$564 +7.7%$610,281 +2.3%
    2023$524 +20.7%$596,507 +3%
    2022$434 -94.7%$579,133 +33.5%
    2021$8,198 +77.4%$433,892 +56.3%
    2020$4,620 -3.5%$277,554 +2.3%
    2019$4,788 $271,314 +1.9%
    2018$4,788 +1.2%$266,255 -17.2%
    2017$4,730 +1.2%$321,640 +25.9%
    2016$4,672 +0.7%$255,415 +0.7%
    2015$4,638 -0.5%$253,640 +0.8%
    2014$4,660 $251,627 +1.5%
    2013$4,660 +0.3%$247,908 +1.7%
    2012$4,647 -6%$243,764 -5.5%
    2011$4,944 -2.8%$257,987 -3.4%
    2010$5,089 -10.1%$267,123 -9.3%
    2009$5,662 -6.3%$294,572 -5.8%
    2008$6,044 -0.9%$312,841 +2.8%
    2007$6,099 -5.6%$304,422 +2.5%
    2006$6,460 -0.1%$296,997 +3%
    2005$6,467 $288,347 +3%
    2004-- $279,949 +1.9%
    2003-- $274,729 +2.4%
    2002-- $268,290 +1.6%
    2001-- $264,065 +303%
    2000$2,125 $65,520
    Find assessor info on the county website

    Neighborhood: 33596

    Nearby schools

    GreatSchools rating
    Get a cash offer in 3 minutes
    Find out how much your home could sell for in as little as 3 minutes with a no-obligation cash offer.
    Estimated market value
    $782,600
    Get a cash offer in 3 minutes
    Find out how much your home could sell for in as little as 3 minutes with a no-obligation cash offer.
    Estimated market value
    $782,600