Skip main navigation
Sold for $695,000
  • $695,000

    3620 Cordgrass Dr, Valrico, FL 33596

    5beds
    3,482sqft
    Single Family Residence
    Built in 2001
    10,430 Square Feet Lot
    $686,000 Zestimate®
    $200/sqft
    $4,043 Estimated rent

    Home value

    $686,000

    $638,000 - $741,000

    $4,043/mo

    Zestimate® history
    Loading
    Loading...

    Owner options

    List your home for rent

    $4,043/mo

    Rent Zestimate®

    Find your next renter with Zillow Rental Manager. Plus, with online applications, you can quickly screen prospective tenants – for free.

    Learn more

    $4,043/mo

    Rent Zestimate®

    Refinance and save

    $4,960/mo

    Est. payment

    Refinancing to a lower rate could help reduce your monthly payments and save thousands over the life of the loan.

    See today's rates

    $4,960/mo

    Est. payment

    Explore your selling options

    Work with a Zillow partner agent

    Leverage their expertise and Zillow's premium Showcase listings to get your home seen by more buyers.

    Get started

    List with your own agent

    Get your home in front of millions of buyers by listing it on Zillow.

    Learn how to do it

    Sell it yourself

    Take full control of how buyers see your home on Zillow by listing For Sale by Owner (FSBO).

    List your home

    What's special

    Screened lanaiThree-car garageFive bedroomsDedicated home officeGranite countertopsCrackling bonfireFlexible bonus room
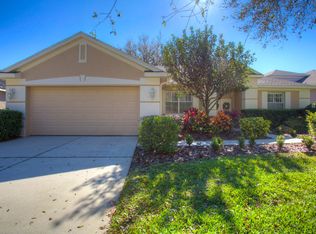
    Welcome to this spacious and beautiful home located in a quiet cul-de-sac within River Hills, one of the area's most desirable gated golf course communities. Featuring five bedrooms, four full bathrooms, a dedicated home office, a flexible bonus room, and a three-car garage, this property offers ample space for everyone. The interior begins with an expansive formal living room leading into a functional three-way split floor plan. This layout ensures privacy and provides excellent potential for multi-generational living; the fourth bedroom is particularly private, ideal for a mother-in-law suite with its own full bathroom and backyard entrance. Two additional secondary bedrooms are located on the same side of the home and share a second full bathroom. The gourmet kitchen is equipped with granite countertops, stainless steel appliances, an induction electric stove, a double oven, and premium cabinetry. It flows seamlessly into the family room, which opens to the outdoors. The primary suite serves as a luxury retreat, featuring a garden tub, walk-in shower, double vanity, a large walk-in closet, and direct access to the lanai through sliding doors. Upstairs, you will find a bonus room, 5th bedroom and a full bathroom. Outside, the screened lanai features a sparkling pool and spa overlooking a peaceful pond and protected conservation area, ensuring no rear neighbors and tranquil nature views. Imagine yourself sitting outdoors with a cup of coffee and enjoying nature or having s'mores on the built patio surrounded by close friends and the scent of a crackling bonfire. Significant updates have been made to the home to ensure efficiency and peace of mind, including a newer upstairs AC unit, a roof replaced in May 2020, a solar-powered electric water heater for added energy efficiency, and 10 kW 31 solar panels. Enjoy everything that comes with living in the River Hills community: walking trails, a clubhouse, a fitness center, tennis, basketball and pickleball courts, playgrounds, and top-rated schools. Next to shops and restaurants. Easy commute to the airport, beaches, and MacDill AFB. With its generous layout and resort-style amenities, this home is ready for its next chapter.

    Zillow last checked:

    Listing updated:

    Listed by:

    Yana Halliwell 813-643-0054,

    CENTURY 21 CIRCLE 813-643-0054

    Bought with:

    Christopher Rey, 3304179

    KELLER WILLIAMS TAMPA CENTRAL

    Source: Stellar MLS,MLS#: TB8464601MLS LogoOriginating MLS: Suncoast Tampa

    Facts & features

    Interior

    Bedrooms & bathrooms
    • Bedrooms: 5
    • Bathrooms: 4
    • Full bathrooms: 4
    Rooms
    • Room types: Bonus Room, Utility Room
    Primary bedroom
    • Features: Dual Sinks, En Suite Bathroom, Exhaust Fan, Garden Bath, Granite Counters, Handicapped Accessible, Sauna, Walk-In Closet(s)
    • Level: First
    • Area: 336 Square Feet
    • Dimensions: 14x24
    Bedroom 2
    • Features: Ceiling Fan(s), Built-in Closet
    • Level: First
    • Area: 121 Square Feet
    • Dimensions: 11x11
    Bedroom 3
    • Features: Ceiling Fan(s), Built-in Closet
    • Level: First
    • Area: 121 Square Feet
    • Dimensions: 11x11
    Bedroom 4
    • Features: Ceiling Fan(s), Built-in Closet
    • Level: First
    • Area: 132 Square Feet
    • Dimensions: 11x12
    Bedroom 5
    • Features: Built-in Closet
    • Level: Second
    • Area: 132 Square Feet
    • Dimensions: 11x12
    Bonus room
    • Features: En Suite Bathroom, Storage Closet
    • Level: First
    • Area: 180 Square Feet
    • Dimensions: 12x15
    Kitchen
    • Features: Granite Counters, Pantry
    • Level: First
    • Area: 224 Square Feet
    • Dimensions: 16x14
    Living room
    • Level: First
    • Area: 144 Square Feet
    • Dimensions: 12x12
    Office
    • Features: No Closet
    • Level: First
    • Area: 192 Square Feet
    • Dimensions: 12x16
    Heating
    • Central, Solar
    Cooling
    • Central Air
    Appliances
    • Included: Convection Oven, Cooktop, Disposal, Microwave, Solar Hot Water Owned
    • Laundry: Laundry Room
    Features
    • Cathedral Ceiling(s), Ceiling Fan(s), High Ceilings, Open Floorplan, Primary Bedroom Main Floor, Sauna, Solid Surface Counters, Split Bedroom, Thermostat, Walk-In Closet(s)
    • Flooring: Carpet, Ceramic Tile, Laminate
    • Doors: Sliding Doors
    • Windows: Window Treatments
    • Has fireplace: No
    Interior area
    • Total structure area: 4,458
    • Total interior livable area: 3,482 sqft

    Property

    Parking
    • Total spaces: 3
    • Parking features: Garage - Attached
    • Attached garage spaces: 3
    Features
    • Levels: Two
    • Stories: 2
    • Exterior features: Irrigation System, Private Mailbox, Sidewalk, Sprinkler Metered
    • Has private pool: Yes
    • Pool features: Deck, Gunite, In Ground, Screen Enclosure
    • Has spa: Yes
    • Spa features: In Ground
    • Has view: Yes
    • View description: Trees/Woods, Pond
    • Has water view: Yes
    • Water view: Pond
    • Waterfront features: Pond Access
    Lot
    • Size: 10,430 Square Feet
    • Features: Cul-De-Sac
    • Residential vegetation: Mature Landscaping
    Details
    • Parcel number: U1030215G300003400029.0
    • Zoning: PD
    • Special conditions: None

    Construction

    Type & style
    • Home type: SingleFamily
    • Property subtype: Single Family Residence
    Materials
    • Block, Stucco, Wood Frame
    • Foundation: Slab
    • Roof: Shingle
    Condition
    • New construction: No
    • Year built: 2001

    Utilities & green energy

    • Electric: Photovoltaics Seller Owned
    • Sewer: Public Sewer
    • Water: Public
    • Utilities for property: BB/HS Internet Available, Cable Connected, Electricity Connected, Solar, Sprinkler Meter, Street Lights, Water Connected
    Green energy
    • Energy generation: Solar

    Community & HOA

    Community
    • Features: Water Access, Clubhouse, Deed Restrictions, Dog Park, Fitness Center, Gated Community - Guard, Golf Carts OK, Golf, No Truck/RV/Motorcycle Parking, Park, Playground, Pool, Restaurant, Sidewalks, Tennis Court(s)
    • Security: Gated Community, Smoke Detector(s)
    • Pet fee: $0 monthly
    • Subdivision: RIVER HILLS COUNTRY CLUB PARCE
    HOA
    • Has HOA: Yes
    • Amenities included: Basketball Court, Clubhouse, Fence Restrictions, Fitness Center, Vehicle Restrictions
    • Services included: 24-Hour Guard, Private Road
    • HOA fee: $223 monthly
    • HOA name: Sandy Barber
    Location
    • Region: Valrico

    Financial & listing details

    • Price per square foot: $200/sqft
    • Tax assessed value: $594,091
    • Annual tax amount: $564
    • Date on market: 1/19/2026
    • Cumulative days on market: 9 days
    • Listing terms: Cash,Conventional,FHA,VA Loan
    • Ownership: Fee Simple
    • Total actual rent: 0
    • Electric utility on property: Yes
    • Road surface type: Asphalt

    Price history

    DateEventPrice
    2/26/2026Sold$695,000-8.5%$200/sqft
    Source: Stellar MLS #TB8464601 Report a problem
    1/28/2026Pending sale$759,900$218/sqft
    Source: Stellar MLS #TB8464601 Report a problem
    1/19/2026Listed for sale$759,900-1.9%$218/sqft
    Source: Stellar MLS #TB8464601 Report a problem
    10/15/2025Listing removed$775,000$223/sqft
    Source: Stellar MLS #L4954809 Report a problem
    8/30/2025Price change$775,000-0.3%$223/sqft
    Source: Stellar MLS #L4954809 Report a problem
    7/31/2025Price change$777,000-2.9%$223/sqft
    Source: Stellar MLS #L4954809 Report a problem
    7/29/2025Listed for sale$800,000+14.3%$230/sqft
    Source: Stellar MLS #L4954809 Report a problem
    7/22/2025Listing removed$700,000$201/sqft
    Source: Stellar MLS #L4952978 Report a problem
    6/15/2025Price change$700,000-12.5%$201/sqft
    Source: Stellar MLS #L4952978 Report a problem
    5/15/2025Listed for sale$800,000+11.9%$230/sqft
    Source: Stellar MLS #L4952978 Report a problem
    5/10/2025Listing removed--
    Source: Owner Report a problem
    4/24/2025Listed for sale$714,900+71%$205/sqft
    Source: Owner Report a problem
    7/25/2014Sold$418,000-5%$120/sqft
    Source: Stellar MLS #T2619326 Report a problem
    5/9/2014Price change$439,900-3.3%$126/sqft
    Source: Coldwell Banker Residential Real Estate - Brandon Central #T2619326 Report a problem
    4/23/2014Price change$455,000-3%$131/sqft
    Source: Coldwell Banker Residential Real Estate - Brandon Central #T2619326 Report a problem
    3/14/2014Listed for sale$469,000+16.1%$135/sqft
    Source: COLDWELL BANKER RESIDENTIAL REAL ESTATE LLC #T2619326 Report a problem
    7/28/2010Sold$404,000-7.1%$116/sqft
    Source: Stellar MLS #T2411481 Report a problem
    3/22/2010Listed for sale$435,000+45%$125/sqft
    Source: RIVER HILLS REALTY, INC. #T2411481 Report a problem
    1/7/2010Sold$300,000-3.8%$86/sqft
    Source: Public Record Report a problem
    12/3/2009Listed for sale$311,850-39.4%$90/sqft
    Source: NRT Florida #T2396171 Report a problem
    9/30/2005Sold$515,000$148/sqft
    Source: Stellar MLS #T2099071 Report a problem

    Public tax history

    YearProperty taxesTax assessment
    2025$597 +5.8%$425,861 +2.9%
    2024$564 +7.7%$413,859 +3%
    2023$524 +20.7%$401,805 +3%
    2022$434 +1.2%$390,102 +3%
    2021$429 +17.4%$378,740 +1.4%
    2020$366 -94.3%$373,511 +2.3%
    2019$6,406 $365,113 +1.9%
    2018$6,406 +1%$358,305 -8.5%
    2017$6,343 +1.2%$391,399 +13.9%
    2016$6,269 +0.6%$343,717 +0.7%
    2015$6,229 +32.7%$341,328 +3.2%
    2014$4,693 $330,668 +29.9%
    2013$4,693 +0.4%$254,463 +1.7%
    2012$4,676 -6%$250,209 -5.4%
    2011$4,977 -18.2%$264,593 -4.1%
    2010$6,083 -8.4%$276,009 -8.8%
    2009$6,642 +7%$302,577 -5.7%
    2008$6,209 -27.3%$321,005 -24.7%
    2007$8,540 -12%$426,151 -4.1%
    2006$9,704 +47.2%$444,409 +51.2%
    2005$6,594 $293,917 +3%
    2004-- $285,356 +1.9%
    2003-- $280,035 -1.5%
    2002-- $284,404 +334.1%
    2001-- $65,520
    2000$1,866 $65,520
    Find assessor info on the county website

    Neighborhood: 33596

    Nearby schools

    GreatSchools rating
    Schools provided by the listing agent
    • Elementary: Lithia Springs-HB
    • Middle: Randall-HB
    • High: Newsome-HB

    Source: Stellar MLS. This data may not be complete. We recommend contacting the local school district to confirm school assignments for this home.

    Get a cash offer in 3 minutes
    Find out how much your home could sell for in as little as 3 minutes with a no-obligation cash offer.
    Estimated market value
    $686,000
    Get a cash offer in 3 minutes
    Find out how much your home could sell for in as little as 3 minutes with a no-obligation cash offer.
    Estimated market value
    $686,000