Welcome to your future home in THE PALMS at SERENOA, an active adult 55+ community that perfectly blends modern convenience with RESORT-STYLE LIVING. This thoughtfully designed two-bedroom, two-bathroom townhome offers an OPEN-CONCEPT FLOOR PLAN ideal for both relaxing and entertaining. Upon entering, you're welcomed into a BRIGHT spacious living room and dining area. Natural light abounds through the large glass sliding doors that span the entire rear wall. The gourmet kitchen is a CHEF'S DELIGHT. Equipped with GRANITE COUNTER TOPS and stainless steel appliances, the large center island and its surrounding space makes meal prep a pleasure. This home takes modern living to the next level with its integrated SMART-HOME TECHNOLOGY, added energy efficiencies and wireless capabilities. Certain to impress even the most discerning buyer. The master suite is a peaceful retreat with dual "his and hers" walk-in closets. The en-suite bathroom is well appointed with dual sinks and an easy walk-in shower. Step outside and enjoy your private EAST-FACING patio, perfect for an early morning sunrise, cool afternoon shade and an evening rocket launches. All of this while enjoying the delightful sights and sounds of a DECORATIVE WATER FOUNTAIN. Expect to be impressed by the amenities of THE PALMS. The first-class clubhouse is surrounded by athletic amenities and a GORGEOUS SWIMMING POOL the whole family will enjoy. Location is a plus, as you will be minutes from WALT DISNEY WORLD, extensive shopping and a variety of eating establishments. Come and see why our residents are so pleased to be living at The Palms! CALL TODAY!!
Sold for $350,000
$350,000
3614 MEADOW BEAUTY WAY, CLERMONT, FL 34714
2beds
1,627sqft
Townhouse
Built in 2022
4,714 Square Feet Lot
$335,500 Zestimate®
$215/sqft
$2,231 Estimated rent
Home value
$335,500
$319,000 - $356,000
$2,231/mo
Zestimate® history
Owner options
List your home for rent
$2,231/mo
Rent Zestimate®
Find your next renter with Zillow Rental Manager. Plus, with online applications, you can quickly screen prospective tenants – for free.
$2,231/mo
Rent Zestimate®
Refinance and save
$2,534/mo
Est. payment
Refinancing to a lower rate could help reduce your monthly payments and save thousands over the life of the loan.
$2,534/mo
Est. payment
Explore your selling options
Work with a Zillow partner agent
Leverage their expertise and Zillow's premium Showcase listings to get your home seen by more buyers.
Get startedList with your own agent
Get your home in front of millions of buyers by listing it on Zillow.
Learn how to do itSell it yourself
Take full control of how buyers see your home on Zillow by listing For Sale by Owner (FSBO).
List your homeWhat's special
Zillow last checked:
Listing updated:
Listed by:
Jim Kernohan 407-450-3861,
SOUTHERN HERITAGE REALTY, INC 407-877-6928
Bought with:
Tammy Moore, 3286651
CHAMPION HOMES
Source: Stellar MLS,MLS#: O6233586 Originating MLS: Orlando Regional
Originating MLS: Orlando Regional
Facts & features
Interior
Bedrooms & bathrooms
- Bedrooms: 2
- Bathrooms: 2
- Full bathrooms: 2
Primary bedroom
- Features: Dual Closets
- Level: First
- Area: 204 Square Feet
- Dimensions: 17x12
Bedroom 2
- Features: Walk-In Closet(s)
- Level: First
- Area: 121 Square Feet
- Dimensions: 11x11
Balcony porch lanai
- Level: First
- Area: 144 Square Feet
- Dimensions: 16x9
Bonus room
- Features: No Closet
- Level: First
- Area: 90 Square Feet
- Dimensions: 10x9
Other
- Level: First
- Area: 54 Square Feet
- Dimensions: 9x6
Dining room
- Level: First
- Area: 126 Square Feet
- Dimensions: 14x9
Foyer
- Level: First
- Area: 132 Square Feet
- Dimensions: 12x11
Kitchen
- Level: First
- Area: 252 Square Feet
- Dimensions: 18x14
Living room
- Level: First
- Area: 238 Square Feet
- Dimensions: 17x14
Heating
- Central
Cooling
- Central Air
Appliances
- Included: Cooktop, Dishwasher, Disposal, Microwave, Refrigerator
- Laundry: Inside
Features
- Ceiling Fan(s), Open Floorplan, Smart Home, Solid Surface Counters, Thermostat
- Flooring: Carpet, Ceramic Tile
- Windows: Window Treatments
- Has fireplace: No
Interior area
- Total structure area: 2,288
- Total interior livable area: 1,627 sqft
Property
Parking
- Total spaces: 2
- Parking features: Garage - Attached
- Attached garage spaces: 2
- Details: Garage Dimensions: 21x18
Features
- Levels: One
- Stories: 1
- Exterior features: Sidewalk
- Has view: Yes
- View description: Pond
- Has water view: Yes
- Water view: Pond
- Waterfront features: Pond
Lot
- Size: 4,714 Square Feet
Details
- Parcel number: 132426020200049800
- Special conditions: None
Construction
Type & style
- Home type: Townhouse
- Property subtype: Townhouse
Materials
- Block, Stucco
- Foundation: Block, Slab
- Roof: Shingle
Condition
- New construction: No
- Year built: 2022
Utilities & green energy
- Sewer: Public Sewer
- Water: Public
- Utilities for property: Cable Available, Electricity Available, Street Lights, Underground Utilities
Community & HOA
Community
- Features: Clubhouse, Fitness Center, Pool
- Pet fee: $0 monthly
- Senior community: Yes
- Subdivision: PALMS/SERENOA PH 3
HOA
- Has HOA: Yes
- Amenities included: Clubhouse, Fitness Center, Gated, Pickleball Court(s), Pool
- Services included: Community Pool, Pool Maintenance, Recreational Facilities
- HOA fee: $173 monthly
- HOA name: Leland Management
- HOA phone: 407-214-3363
Location
- Region: Clermont
Financial & listing details
- Price per square foot: $215/sqft
- Tax assessed value: $299,665
- Annual tax amount: $5,733
- Date on market: 8/17/2024
- Cumulative days on market: 62 days
- Listing terms: Cash,Conventional,FHA,VA Loan
- Ownership: Fee Simple
- Total actual rent: 0
- Electric utility on property: Yes
- Road surface type: Asphalt
Price history
| Date | Event | Price |
|---|---|---|
| 11/12/2024 | Sold | $350,000-3.4%$215/sqft |
Source:  Stellar MLS #O6233586 Report a problem Stellar MLS #O6233586 Report a problem | ||
| 10/21/2024 | Pending sale | $362,500$223/sqft |
Source: Stellar MLS #O6233586 Report a problem | ||
| 8/17/2024 | Listed for sale | $362,500+9.2%$223/sqft |
Source: Stellar MLS #O6233586 Report a problem | ||
| 10/20/2022 | Sold | $331,990$204/sqft |
Source: Public Record Report a problem | ||
Public tax history
| Year | Property taxes | Tax assessment |
|---|---|---|
| 2025 | $6,708 +8.2% | $299,665 +0.2% |
| 2024 | $6,201 +8.1% | $298,989 +2.1% |
| 2023 | $5,734 +118.1% | $292,755 +324.3% |
| 2022 | $2,629 | $69,000 |
| 2021 | -- | -- |
Find assessor info on the county website
Neighborhood: 34714
Nearby homes
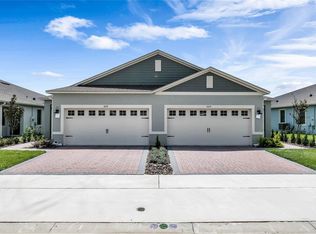
- $340,0002 bd2 ba1.6k sqft3618 Meadow Beauty Way, Clermont, FL 34711Sold
- $346,9002 bd2 ba1.6k sqft3610 Meadow Beauty Way, Clermont, FL 34714Off Market
- $344,8002 bd2 ba1.6k sqft3606 Meadow Beauty Way, Clermont, FL 34714Off Market
- $348,8002 bd2 ba1.6k sqft3626 Meadow Beauty Way, Clermont, FL 34714Off Market
- $354,7002 bd2 ba1.6k sqft3634 Meadow Beauty Way, Clermont, FL 34714Off Market
- $346,5002 bd2 ba1.6k sqft3457 Meadow Beauty Way, Clermont, FL 34714Off Market
- $338,0002 bd2 ba1.6k sqft3465 Meadow Beauty Way, Clermont, FL 34714For Sale
- $346,5002 bd2 ba1.6k sqft3469 Meadow Beauty Way, Clermont, FL 34714Off Market
Nearby schools
GreatSchools rating
- 3/10Sawgrass Bay Elementary SchoolGrades: PK-5Distance: 1.6 mi
- 6/10Windy Hill Middle SchoolGrades: 6-8Distance: 8.4 mi
- 5/10East Ridge High SchoolGrades: 9-12Distance: 10.2 mi
Schools provided by the listing agent
- Elementary: Sawgrass bay Elementary
- Middle: Windy Hill Middle
- High: East Ridge High
Source: Stellar MLS. This data may not be complete. We recommend contacting the local school district to confirm school assignments for this home.
Get a cash offer in 3 minutes
Find out how much your home could sell for in as little as 3 minutes with a no-obligation cash offer.
Estimated market value
$335,500
Get a cash offer in 3 minutes
Find out how much your home could sell for in as little as 3 minutes with a no-obligation cash offer.
Estimated market value
$335,500
- Florida
- Lake County
- Clermont
- 34714
- 3614 MEADOW BEAUTY WAY
Nearby cities
Nearby zip codes
Other Clermont Topics
