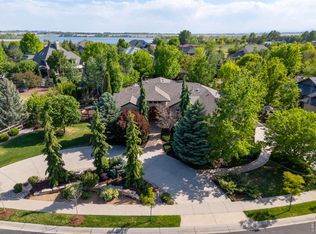
Welcome to 3614 Rocky Stream Drive-where timeless design meets modern luxury in one of Fort Collins' most coveted neighborhoods- The Sanctuary at Fossil Lake Ranch. Thoughtfully reimagined with a full exterior transformation & two stunning additions, this home delivers a rare blend of elevated style, functionality, & warmth that immediately feels like home. Inspired by relaxed East Coast beach aesthetics, the exterior showcases soft coastal hues, classic shingle-style detailing, & natural stone accents. Stepping inside you will easily find intentional design, quality craftsmanship, & effortless livability. The open layout seamlessly connects the living room, dining area, & kitchen- making it ideal for both everyday living & entertaining. At the heart of the home is the luxury kitchen, where high-end finishes & function come together in perfect harmony. A large center island w/ quartzite countertops provides ample space for gathering, prepping, & serving. JennAir Appliances is a chef's dream including a 48" range w/ 6 burners, griddle, & dual ovens. Stylish walk-in pantry boasts a prep counter plus secret grocery-loader door from the garage. Main floor primary suite offers a peaceful escape w/ natural light & tranquil atmosphere including marble shower & soaking tub, & masterful walk-in closet. Rounding out the main floor is a beautiful home office, music room, & large mudroom equipped w/ built-in lockers & your very own drinking fountain. 6 additional bedrooms create versatility to accommodate family, guests, or work-from-home needs. The full finished basement has endless opportunities for workouts, parties, & hangouts. Escaping outdoors, the 0.51 acre lot is framed by mature landscaping, offering a private retreat to enjoy grilling at your outdoor kitchen, sitting by the gas fire pit, or soaking under the stars in your hot tub. This home is more than just a place to live-it's a lifestyle.
Sold for $1,945,000
Zillow last checked:
Listing updated:
Bought with:
Emily Heinz, 100001792
Downtown Real Estate Brokers
Source: IRES as distributed by MLS GRID,MLS#: 1054762
Price history
| Date | Event | Price |
|---|---|---|
| 5/1/2026 | Sold | $1,945,000-2.5%$359/sqft |
Source:  IRES as distributed by MLS GRID #1054762 Report a problem IRES as distributed by MLS GRID #1054762 Report a problem | ||
| 3/26/2026 | Pending sale | $1,995,000$369/sqft |
Source:  REcolorado as distributed by MLS GRID #IR1054762 Report a problem REcolorado as distributed by MLS GRID #IR1054762 Report a problem | ||
| 3/26/2026 | Listed for sale | $1,995,000+56.5%$369/sqft |
Source: IRES as distributed by MLS GRID #1054762 Report a problem | ||
| 10/5/2018 | Listing removed | $1,275,000$236/sqft |
Source: Co Vision Real Estate Group #863174 Report a problem | ||
| 9/27/2018 | Listed for sale | $1,275,000+56.4%$236/sqft |
Source: CO Vision Real Estate Group #863174 Report a problem | ||
| 7/5/2016 | Sold | $815,000-0.6%$151/sqft |
Source: IRES as distributed by MLS GRID #790615 Report a problem | ||
| 5/12/2016 | Listed for sale | $820,000$152/sqft |
Source: RE/MAX Alliance-FTC South #790615 Report a problem | ||
| 5/12/2016 | Pending sale | $820,000$152/sqft |
Source: RE/MAX Alliance-FTC South #790615 Report a problem | ||
| 5/7/2016 | Listed for sale | $820,000-2.4%$152/sqft |
Source: RE/MAX Alliance-FTC South #790615 Report a problem | ||
| 12/16/2015 | Listing removed | $840,000$155/sqft |
Source: The Group Inc. #769202 Report a problem | ||
| 7/13/2015 | Listed for sale | $840,000+5.7%$155/sqft |
Source: Group Harmony #769202 Report a problem | ||
| 10/4/2013 | Listing removed | $794,900$147/sqft |
Source: RE/MAX Alliance #715324 Report a problem | ||
| 7/27/2013 | Listed for sale | $794,900+18.6%$147/sqft |
Source: RE/MAX ALLIANCE #715324 Report a problem | ||
| 5/18/2010 | Sold | $670,000-10.7%$124/sqft |
Source: Public Record Report a problem | ||
| 10/3/2009 | Listing removed | $750,000$139/sqft |
Source: NRT Denver #602501 Report a problem | ||
| 6/20/2009 | Listed for sale | $750,000-3.7%$139/sqft |
Source: NRT Denver #602501 Report a problem | ||
| 10/4/2008 | Listing removed | $779,000$144/sqft |
Source: The Group Inc. #572952 Report a problem | ||
| 8/5/2008 | Listed for sale | $779,000+394.6%$144/sqft |
Source: The Group Inc. #572952 Report a problem | ||
| 1/5/2004 | Sold | $157,500$29/sqft |
Source: Public Record Report a problem | ||
Nearby homes
- $1,651,4004 bd3 ba5.6k sqft3608 Rocky Stream Dr, Fort Collins, CO 80528Off Market

- $1,664,3005 bd5 ba5.7k sqft3620 Rocky Stream Dr, Fort Collins, CO 80528Off Market
- $1,910,0005 bd6 ba6.1k sqft3615 Rocky Stream Dr, Fort Collins, CO 80528Sold
- $1,500,0005 bd5 ba4.9k sqft3615 Shallow Pond Dr, Fort Collins, CO 80525Sold
Get a cash offer in 3 minutes
Find out how much your home could sell for in as little as 3 minutes with a no-obligation cash offer.
Estimated market value
$1,924,400
