Welcome to this exquisite semi-custom residence, offered for the first time and ideally situated on over 0.6 acres of beautifully established landscaping, in one of Fort Collins' most sought-after neighborhoods. From the moment you step inside, you'll feel the home's thoughtful design and warm, inviting flow. Hickory hardwood floors, custom finishes, and rich detailing set the stage for both elegance and comfort. At the heart of the home is the gourmet kitchen, a true gathering place. With handcrafted Tharp cabinetry, sleek soapstone countertops, and a generous center island, this space seamlessly connects to the eat-in dining nook and family room, creating a warm and functional central hub. Whether it's weekday meals, holiday celebrations, or quiet mornings with coffee, this welcoming hub was designed to bring people together. The main level also offers a formal living room and a separate dining room for more intimate or special occasions. A well appointed mudroom with built-ins and an adjacent laundry room add convenience and organization to everyday living. Upstairs, the expansive primary suite is a private retreat, where large windows frame picturesque views and the soaking tub provides the perfect place to unwind. Three additional bedrooms, a spacious hallway bath, and a large bonus/flex room complete the upper level, offering room for family, guests, or creative spaces. The unfinished basement with custom egress window wells invites endless possibilities for future expansion or personalization. Outside, the backyard is an extension of the home's beauty, with an oversized flagstone patio, mature trees, and lush landscaping creating a private sanctuary, with room to entertain, garden, play, or simply relax and enjoy Colorado's outdoor lifestyle. This is a rare opportunity to own a luxury home that perfectly balances craftsmanship, comfort, and flexibility, all in a prime location. This is Fort Collins' living at its finest!
Sold for $1,375,000
$1,375,000
3626 Rocky Stream Dr, Fort Collins, CO 80528
5beds
4,882sqft
Single Family Residence
Built in 2005
0.63 Acres Lot
$1,367,700 Zestimate®
$282/sqft
$3,446 Estimated rent
Home value
$1,367,700
$1.30M - $1.44M
$3,446/mo
Zestimate® history
Owner options
List your home for rent
$3,446/mo
Rent Zestimate®
Find your next renter with Zillow Rental Manager. Plus, with online applications, you can quickly screen prospective tenants – for free.
$3,446/mo
Rent Zestimate®
Refinance and save
$9,195/mo
Est. payment
Refinancing to a lower rate could help reduce your monthly payments and save thousands over the life of the loan.
$9,195/mo
Est. payment
Explore your selling options
Work with a Zillow partner agent
Leverage their expertise and Zillow's premium Showcase listings to get your home seen by more buyers.
Get startedList with your own agent
Get your home in front of millions of buyers by listing it on Zillow.
Learn how to do itSell it yourself
Take full control of how buyers see your home on Zillow by listing For Sale by Owner (FSBO).
List your homeWhat's special
Zillow last checked:
Listing updated:
Listed by:
Ifiok Udowana 970-658-0878,
Hitch Realty LLC,
Simenah Udowana 970-658-0878,
Hitch Realty LLC
Bought with:
Angie Spangler, 40023969
RE/MAX Alliance-FTC Dwtn
Source: IRES as distributed by MLS GRID,MLS#: 1042030
Facts & features
Interior
Bedrooms & bathrooms
- Bedrooms: 5
- Bathrooms: 3
- Full bathrooms: 2
- 1/2 bathrooms: 1
- Main level bathrooms: 1
Primary bedroom
- Description: Carpet
- Features: Luxury Features Primary Bath, 5 Piece Primary Bath
- Level: Upper
- Area: 272 Square Feet
- Dimensions: 16 x 17
Bedroom 2
- Description: Carpet
- Level: Upper
Bedroom 3
- Description: Carpet
- Level: Upper
Bedroom 4
- Description: Carpet
- Level: Upper
Bedroom 5
- Description: Carpet
- Level: Upper
Kitchen
- Description: Wood
- Level: Main
- Area: 196 Square Feet
- Dimensions: 14 x 14
Laundry
- Description: Tile
- Level: Main
Recreation room
- Description: Carpet
- Level: Upper
Heating
- Forced Air
Cooling
- Central Air, Ceiling Fan(s)
Appliances
- Included: Gas Range, Dishwasher, Refrigerator, Washer, Dryer, Microwave, Disposal
- Laundry: Sink
Features
- Eat-in Kitchen, Separate Dining Room, Open Floorplan, Pantry, Natural Woodwork, Walk-In Closet(s), Kitchen Island
- Flooring: Wood
- Basement: Unfinished
- Has fireplace: Yes
- Fireplace features: Gas, Living Room
Interior area
- Total structure area: 3,401
- Total interior livable area: 4,882 sqft
- Finished area above ground: 3,401
Property
Parking
- Total spaces: 3
- Parking features: Garage Door Opener, Oversized
- Attached garage spaces: 3
- Details: Attached
Accessibility
- Accessibility features: Main Level Laundry
Features
- Levels: Two
- Stories: 2
- Patio & porch: Patio, Deck
- Exterior features: Sprinkler System
- Has view: Yes
- View description: Hills
Lot
- Size: 0.63 Acres
- Features: Corner Lot, Level
Details
- Parcel number: R1624218
- Zoning: UE
- Special conditions: Private Owner
Construction
Type & style
- Home type: SingleFamily
- Property subtype: Single Family Residence
Materials
- Brick, Composition
- Roof: Composition
Condition
- New construction: No
- Year built: 2005
Utilities & green energy
- Electric: City of FTC
- Gas: Xcel
- Sewer: Public Sewer
- Water: City
- Utilities for property: Natural Gas Available, Electricity Available, Other, Cable Available
Community & HOA
Community
- Features: Clubhouse, Park
- Security: Fire Alarm
- Subdivision: Fossil Lake PUD- Swift Add
HOA
- Has HOA: Yes
- Services included: Common Amenities, Management
- HOA fee: $800 annually
- HOA name: Fossil Lake Ranch
- HOA phone: 303-420-4433
Location
- Region: Fort Collins
Financial & listing details
- Price per square foot: $282/sqft
- Tax assessed value: $1,257,300
- Annual tax amount: $7,733
- Date on market: 8/22/2025
- Listing terms: Cash,Conventional,FHA,VA Loan
- Exclusions: Staging Items
- Electric utility on property: Yes
Price history
| Date | Event | Price |
|---|---|---|
| 9/26/2025 | Sold | $1,375,000$282/sqft |
Source:  IRES as distributed by MLS GRID #1042030 Report a problem IRES as distributed by MLS GRID #1042030 Report a problem | ||
| 8/26/2025 | Pending sale | $1,375,000$282/sqft |
Source:  REcolorado as distributed by MLS GRID #IR1042030 Report a problem REcolorado as distributed by MLS GRID #IR1042030 Report a problem | ||
| 8/22/2025 | Listed for sale | $1,375,000+746.2%$282/sqft |
Source: IRES as distributed by MLS GRID #1042030 Report a problem | ||
| 10/29/2004 | Sold | $162,500$33/sqft |
Source: Public Record Report a problem | ||
Public tax history
| Year | Property taxes | Tax assessment |
|---|---|---|
| 2025 | $7,973 +3.1% | $78,581 -5.1% |
| 2024 | $7,733 +33.5% | $82,819 -1% |
| 2023 | $5,790 -1.1% | $83,622 +39.2% |
| 2022 | $5,854 -3.5% | $60,055 -2.8% |
| 2021 | $6,063 -0.4% | $61,783 -2.6% |
| 2020 | $6,087 +17.8% | $63,449 -0.7% |
| 2019 | $5,167 | $63,893 +15.2% |
| 2018 | $5,167 | $55,483 |
| 2017 | $5,167 +0.3% | $55,483 +13.3% |
| 2016 | $5,150 +13.6% | $48,962 -10.7% |
| 2015 | $4,534 +2.6% | $54,850 +15.7% |
| 2014 | $4,419 | $47,410 |
| 2013 | -- | $47,410 +2.1% |
| 2012 | -- | $46,420 |
| 2011 | -- | $46,420 -1.3% |
| 2010 | -- | $47,030 |
| 2009 | -- | $47,030 |
| 2008 | -- | $47,030 |
| 2007 | -- | $47,030 +38.4% |
| 2006 | -- | $33,980 -38.2% |
| 2005 | -- | $55,010 +156.7% |
| 2004 | -- | $21,430 |
Find assessor info on the county website
Neighborhood: Fossil Lake
Nearby homes
- $1,685,1005 bd5 ba5.7k sqft3620 Rocky Stream Dr, Fort Collins, CO 80528Off Market
- $1,550,0005 bd5 ba4.9k sqft3615 Shallow Pond Dr, Fort Collins, CO 80525For Sale
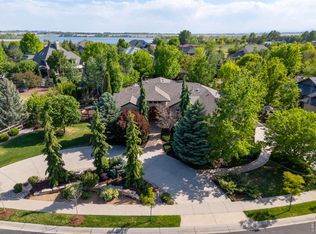
- $980,3004 bd3 ba3.9k sqft3727 Green Spring Dr, Fort Collins, CO 80528Off Market
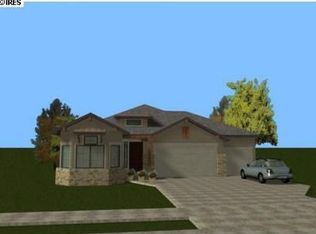
- $1,017,6003 bd3 ba4.5k sqft3721 Green Spring Dr, Fort Collins, CO 80528Off Market
- $1,945,0007 bd6 ba5.4k sqft3614 Rocky Stream Dr, Fort Collins, CO 80528Sold
- $989,0004 bd3 ba3.9k sqft3733 Green Spring Dr, Fort Collins, CO 80528Off Market
- $948,3004 bd3 ba2.1k sqft3715 Green Spring Dr, Fort Collins, CO 80528Off Market
- $1,851,1006 bd4 ba3.5k sqft3627 Rocky Stream Dr, Fort Collins, CO 80528Off Market
Nearby schools
GreatSchools rating
- 9/10Zach Elementary SchoolGrades: K-5Distance: 0.4 mi
- 7/10Preston Middle SchoolGrades: 6-8Distance: 1.4 mi
- 8/10Fossil Ridge High SchoolGrades: 9-12Distance: 0.9 mi
Schools provided by the listing agent
- Elementary: Zach
- Middle: Preston
- High: Fossil Ridge
Source: IRES as distributed by MLS GRID. This data may not be complete. We recommend contacting the local school district to confirm school assignments for this home.
Get a cash offer in 3 minutes
Find out how much your home could sell for in as little as 3 minutes with a no-obligation cash offer.
Estimated market value
$1,367,700
Get a cash offer in 3 minutes
Find out how much your home could sell for in as little as 3 minutes with a no-obligation cash offer.
Estimated market value
$1,367,700
- Colorado
- Larimer County
- Fort Collins
- 80528
- Fossil Lake
- 3626 Rocky Stream Dr
Nearby cities
Nearby neighborhoods
Nearby zip codes
Other Fort Collins Topics
