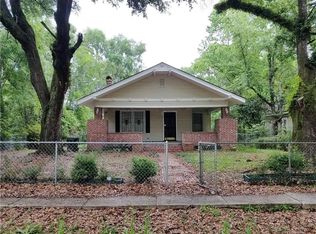
Bring your vision to 3614 W. Rebel Road! This property is being sold AS-IS and will require a complete renovation or potential teardown. Whether you're an investor, builder, or someone looking for their next project, this is a rare opportunity to transform a property with plenty of potential. Situated on approximately 0.53 acres, the spacious lot offers room to rebuild, expand, or create something entirely new. Tucked away on a quiet street in an established older neighborhood, the property provides a peaceful setting while remaining conveniently located to local amenities. If you're searching for your next investment project, don't miss the chance to unlock the possibilities this property has to offer. Property is being sold AS-IS, WHERE-IS, with no repairs to be made by the seller. Buyer to verify all information deemed important.
Active
Price cut: $2.5K (9/17)
$47,500
3614 W Rebel Rd, Whistler, AL 36612
3beds
1,710sqft
Single Family Residence, Residential
Built in 1986
0.53 Acres Lot
$-- Zestimate®
$28/sqft
$-- HOA
What's special
Spacious lotPeaceful setting
- 64 days
- 634
- 37
Zillow last checked:
Listing updated:
Listed by:
Dre Reynolds 251-214-6406,
Roberts Brothers West
Source: GCMLS,MLS#: 7798422
Facts & features
Interior
Bedrooms & bathrooms
- Bedrooms: 3
- Bathrooms: 2
- Full bathrooms: 2
Heating
- None
Cooling
- None
Appliances
- Included: Other
- Laundry: None
Features
- Other
- Flooring: None
- Basement: None
- Has fireplace: Yes
- Fireplace features: None
Interior area
- Total structure area: 1,710
- Total interior livable area: 1,710 sqft
Video & virtual tour
Property
Parking
- Total spaces: 3
- Parking features: None
Accessibility
- Accessibility features: None
Features
- Levels: One
- Patio & porch: None
- Exterior features: None
- Pool features: None
- Spa features: None
- Fencing: None
- Has view: Yes
- View description: Other
- Waterfront features: None
Lot
- Size: 0.53 Acres
- Dimensions: 74 x 307 x 76 x 306
- Features: Back Yard
Details
- Additional structures: None
- Parcel number: 2210440003135
Construction
Type & style
- Home type: SingleFamily
- Architectural style: A-Frame
- Property subtype: Single Family Residence, Residential
Materials
- Other
- Foundation: Pillar/Post/Pier
- Roof: Shingle
Condition
- Year built: 1986
Utilities & green energy
- Electric: None
- Sewer: Public Sewer
- Water: Other
- Utilities for property: None
Green energy
- Energy efficient items: None
Community & HOA
Community
- Features: None
- Subdivision: Gould Estates
Location
- Region: Whistler
Financial & listing details
- Price per square foot: $28/sqft
- Tax assessed value: $62,200
- Annual tax amount: $384
- Date on market: 7/22/2026
- Road surface type: Paved
Estimated market value
Not available
Estimated sales range
Not available
$1,501/mo
Price history
| Date | Event | Price |
|---|---|---|
| 9/17/2026 | Price change | $47,500-5%$28/sqft |
Source:  GCMLS #7798422 Report a problem GCMLS #7798422 Report a problem | ||
| 8/14/2026 | Price change | $50,000-9.1%$29/sqft |
Source: GCMLS #7798422 Report a problem | ||
| 8/3/2026 | Listed for sale | $55,000$32/sqft |
Source: GCMLS #7798422 Report a problem | ||
| 7/27/2026 | Pending sale | $55,000$32/sqft |
Source: GCMLS #7798422 Report a problem | ||
| 7/22/2026 | Listed for sale | $55,000$32/sqft |
Source: GCMLS #7798422 Report a problem | ||
Public tax history
| Year | Property taxes | Tax assessment |
|---|---|---|
| 2025 | $384 +4.3% | $6,240 +4.3% |
| 2024 | $368 +0.3% | $5,980 +0.3% |
| 2023 | $367 | $5,960 |
| 2022 | $367 | $5,960 |
| 2021 | $367 | $5,960 |
| 2020 | $367 -0.3% | $5,960 -0.3% |
| 2019 | $368 | $5,980 |
| 2018 | $368 | $5,980 |
| 2017 | $368 | $5,980 -3.9% |
| 2016 | $368 +37.8% | $6,220 +48.1% |
| 2013 | $267 | $4,200 |
Find assessor info on the county website
Monthly payment
Est. payment
Payment breakdown
Explore the cost of this home by adjusting the details. Changes won't be saved.Climate risks
Neighborhood: 36612
Nearby schools
Schools provided by the listing agent
- Elementary: Collins-Rhodes
- Middle: Chastang-Fournier
- High: CF Vigor
Source: GCMLS. This data may not be complete. We recommend contacting the local school district to confirm school assignments for this home.
Similar homes
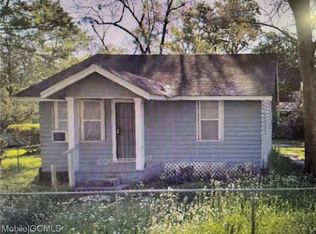
- $47,9003 bd1 ba1.1k sqft612 Elba Ave, Whistler, AL 36612For Sale
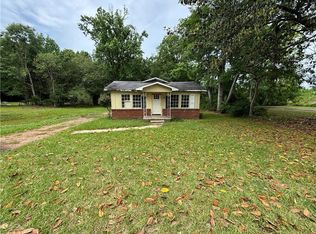 MLS ID #7766493, Kcee Ortiz, Elite Real Estate Mobile. GCMLS
 - $55,0002 bd1 ba1.8k sqft1705 Wolf Ridge Rd, Whistler, AL 36612For Sale
 MLS ID #7822059, Kcee Ortiz, Elite Real Estate Mobile. GCMLS
 - $43,0003 bd2 ba1.3k sqft1824 Nitson St, Prichard, AL 36610For Sale
 MLS ID #7830373, Nikita Pleasure, IXL Real Estate LLC. GCMLS
 - $47,5003 bd1 ba1.1k sqft236 Chandler St, Prichard, AL 36610For Sale
 MLS ID #7796432, Janelle Staten, Exit Allstar Realty. GCMLS
 - $24,9005 bd2 ba1.6k sqft5246 Outlaw Rd, Eight Mile, AL 36613For Sale
 MLS ID #21454331, Steven Koleno, Beycome Brokerage Realty. GALMLS
 - $49,0004 bd2 ba2k sqft454 Maple St, Mobile, AL 36603For SaleMLS ID #21460109, Steven Koleno, Beycome Brokerage Realty. GALMLS
