Skip main navigation
Sold for $690,000
  • $690,000

    3614 White Rose Loop, Castle Rock, CO 80108

    3beds
    4,379sqft
    Single Family Residence
    Built in 2019
    6,229 Square Feet Lot
    $678,000 Zestimate®
    $158/sqft
    $3,513 Estimated rent

    Home value

    $678,000

    $644,000 - $712,000

    $3,513/mo

    Zestimate® history
    Loading
    Loading...

    Owner options

    List your home for rent

    $3,513/mo

    Rent Zestimate®

    Find your next renter with Zillow Rental Manager. Plus, with online applications, you can quickly screen prospective tenants – for free.

    Learn more

    $3,513/mo

    Rent Zestimate®

    Refinance and save

    $4,315/mo

    Est. payment

    Refinancing to a lower rate could help reduce your monthly payments and save thousands over the life of the loan.

    See today's rates

    $4,315/mo

    Est. payment

    Explore your selling options

    Work with a Zillow partner agent

    Leverage their expertise and Zillow's premium Showcase listings to get your home seen by more buyers.

    Get started

    List with your own agent

    Get your home in front of millions of buyers by listing it on Zillow.

    Learn how to do it

    Sell it yourself

    Take full control of how buyers see your home on Zillow by listing For Sale by Owner (FSBO).

    List your home

    What's special

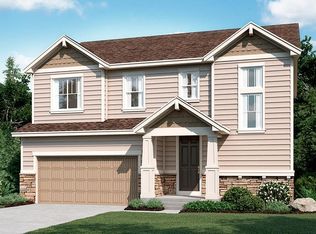
    Welcome to this stunning two-story home nestled in the serene Terrain neighborhood. This beautiful, better than new home offers a perfect combination of modern elegance and functionality. Upon entering the home you’ll instantly appreciate the custom flooring, 8’ baseboards and two-story entryway. The Sellers chose all of the upgrades when designing this gourmet kitchen including the expansive island, professional grade refrigerator, double ovens, 5 burner range, quartz counters providing ample workspace for meal preparation, and huge walk-in kitchen pantry. This beautiful kitchen blends right into the generous family room that features a custom fireplace with timber mantle, ship lap and built-ins. The upgraded, expanded dining area features custom tongue and groove ceiling that carries out onto the covered patio, ideal for entertaining. A spacious office (or additional non-conforming main-floor bedroom) and a convenient half bath complete the main level, making it an inviting and functional space for daily living and gatherings. Head upstairs to the primary suite featuring recessed ceilings, upgraded 36” double vanities, and spacious walk-in closet. There are two additional large bedrooms with walk-in closets adjacent to a full bathroom with double vanity. The upper level also boasts a versatile loft area, perfect for a home office, playroom, or media space and a dream sized laundry room. The unfinished basement with a bathroom rough-in awaits your personal touches. With endless possibilities, you can transform it into additional living space or keep it as is for storage and utility purposes. The Terrain community offers a variety of amenities, including parks, walking trails, 2 community pools, and a dog park. . The home is located just minutes from shopping, dining, and entertainment, as well as easy access to major highways for convenient commuting.

    Zillow last checked:

    Listing updated:

    Listed by:

    Angela Mannick 303-324-3507,

    RE/MAX Professionals, Inc.

    Bought with:

    Non Member

    Non Member

    Source: elevateMLS,MLS#: 4920603MLS Logo

    Facts & features

    Interior

    Bedrooms & bathrooms
    • Bedrooms: 3
    • Bathrooms: 3
    • Full bathrooms: 1
    • 3/4 bathrooms: 1
    • 1/2 bathrooms: 1
    Basement
    • Area: 1384
    Heating
    • Forced Air
    Cooling
    • Ceiling Fan(s)
    Appliances
    • Included: Dishwasher, Disposal, Double Oven, Dryer, Gas in Kitchen, Microwave, Refrigerator, Washer
    • Laundry: Upper Level
    Features
    • 9Ft + Ceilings, French Doors, Great Room, See Prop Desc Remarks, Pantry
    • Flooring: Carpet, Tile, Wood Laminate
    • Windows: Window Coverings
    • Basement: Full,Unfinished
    • Has fireplace: Yes
    • Fireplace features: Gas
    Interior area
    • Total structure area: 4,379
    • Total interior livable area: 4,379 sqft
    • Finished area above ground: 2,995
    • Finished area below ground: 1,384

    Property

    Parking
    • Total spaces: 2
    • Parking features: Attached, Concrete Driveway
    • Attached garage spaces: 2
    Features
    • Levels: Two
    • Stories: 2
    • Patio & porch: Concrete, Covered
    • Exterior features: Auto Sprinkler System
    • Fencing: Full
    Lot
    • Size: 6,229 Square Feet
    • Features: Corner Lot, Near Park, Near Schools, Near Shopping Center, HOA Required $, Landscaped
    Details
    • Parcel number: 250706308017

    Construction

    Type & style
    • Home type: SingleFamily
    • Property subtype: Single Family Residence
    Materials
    • Stone, Wood Siding
    • Foundation: Slab
    • Roof: Composite Shingle
    Condition
    • Existing Home
    • New construction: No
    • Year built: 2019
    Details
    • Builder name: Richmond Am Hm

    Utilities & green energy

    • Water: Municipal
    • Utilities for property: Natural Gas Connected
    Green energy
    • Indoor air quality: Radon System

    Community & HOA

    Community
    • Features: Clubhouse, Dog Park, Playground, Pool, Tennis Court(s)
    HOA
    • Services included: Covenant Enforcement, Snow Removal, Trash Removal
    • HOA fee: $256 quarterly
    Location
    • Region: Castle Rock

    Financial & listing details

    • Price per square foot: $158/sqft
    • Tax assessed value: $664,106
    • Annual tax amount: $4,152
    • Date on market: 12/9/2023
    • Listing terms: Cash,Conventional,FHA,VA Loan

    Price history

    DateEventPrice
    12/8/2023Sold$690,000+1.5%$158/sqft
    Source: elevateMLS #4920603 Report a problem
    11/4/2023Pending sale$680,000$155/sqft
    Source: REcolorado as distributed by MLS GRID #9262978 Report a problem
    10/17/2023Price change$680,000-1.4%$155/sqft
    Source: elevateMLS #4920603 Report a problem
    10/4/2023Listed for sale$690,000+42%$158/sqft
    Source: REcolorado as distributed by MLS GRID #9262978 Report a problem
    10/16/2019Sold$485,900$111/sqft
    Source: Public Record Report a problem

    Public tax history

    YearProperty taxesTax assessment
    2025$4,913 -0.9%$41,510 -17.2%
    2024$4,958 +19.4%$50,160 -0.9%
    2023$4,153 -4.3%$50,640 +45.3%
    2022$4,342 $34,860 -2.8%
    2021-- $35,870 +3.5%
    2020$4,213 +127.4%$34,660 +62.3%
    2019$1,853 $21,350 +45.1%
    2018$1,853 +41%$14,710 +34.3%
    2017$1,314 $10,950
    Find assessor info on the county website

    Neighborhood: 80108

    Nearby schools

    GreatSchools rating
    Schools provided by the listing agent
    • Elementary: Sage Canyon
    • Middle: Mesa
    • High: Douglas Co
    • District: Douglas RE1

    Source: elevateMLS. This data may not be complete. We recommend contacting the local school district to confirm school assignments for this home.

    Get a cash offer in 3 minutes
    Find out how much your home could sell for in as little as 3 minutes with a no-obligation cash offer.
    Estimated market value
    $678,000
    Get a cash offer in 3 minutes
    Find out how much your home could sell for in as little as 3 minutes with a no-obligation cash offer.
    Estimated market value
    $678,000