Skip main navigation
Sold for $665,000
  • $665,000

    3628 White Rose Loop, Castle Rock, CO 80108

    5beds
    3,844sqft
    Single Family Residence
    Built in 2019
    5,489 Square Feet Lot
    $687,300 Zestimate®
    $173/sqft
    $3,875 Estimated rent

    Home value

    $687,300

    $653,000 - $722,000

    $3,875/mo

    Zestimate® history
    Loading
    Loading...

    Owner options

    List your home for rent

    $3,875/mo

    Rent Zestimate®

    Find your next renter with Zillow Rental Manager. Plus, with online applications, you can quickly screen prospective tenants – for free.

    Learn more

    $3,875/mo

    Rent Zestimate®

    Refinance and save

    $4,113/mo

    Est. payment

    Refinancing to a lower rate could help reduce your monthly payments and save thousands over the life of the loan.

    See today's rates

    $4,113/mo

    Est. payment

    Explore your selling options

    Work with a Zillow partner agent

    Leverage their expertise and Zillow's premium Showcase listings to get your home seen by more buyers.

    Get started

    List with your own agent

    Get your home in front of millions of buyers by listing it on Zillow.

    Learn how to do it

    Sell it yourself

    Take full control of how buyers see your home on Zillow by listing For Sale by Owner (FSBO).

    List your home

    What's special

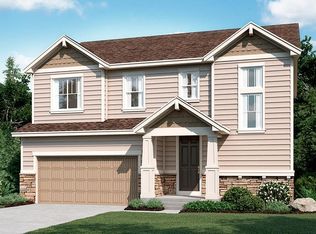
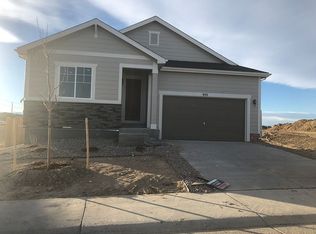
    Welcome to this gorgeous 5-bedroom, 3-bath ranch-style home built in 2019. This home has stylish curb appeal, a large front porch, a full covered back patio and a fully finished basement with wet-bar. Walking into the home, you’re invited in to a welcoming wide hallway and tall ceilings, all leading into the open floor-plan kitchen and living space. Chef’s kitchen includes stainless appliances, double ovens, 5-burner gas cooktop, large island and double door pantry. The primary bedroom is spacious and quiet with a gorgeous 5-piece bathroom, including an oversized frameless glass shower and large walk-in closet with a designer full shelving system. On the main floor is the large laundry room with washer/dryer included, a wash basin and full cabinetry, and another full bath between two other bedrooms - or use one as an office! On the lower level is a ton of finished square footage with another two bedrooms and a full bath. The spacious entertainment/living space is complete with a large wet-bar and included full size refrigerator (included). Storage on the lower level is abundant as well. There’s great trail access to the open space within steps of the home. Castle Oaks residents can enjoy all the amenities the Terrain community has to offer including a swim club with 2 pools, parks, a dog park and walking/biking trails. Access to I-25 and Downtown Castle Rock shops and restaurants is only minutes away. Welcome home!

    Zillow last checked:

    Listing updated:

    Listed by:

    Jason Weisgerber 720-297-2891 JasonWeisgerber@Kentwood.com,

    Kentwood Real Estate DTC, LLC

    Bought with:

    Kathleen Cotton, 100057445

    Secretary of Estates

    Source: REcolorado as distributed by MLS GRID,MLS#: 8397073MLS Logo

    Facts & features

    Interior

    Bedrooms & bathrooms
    • Bedrooms: 5
    • Bathrooms: 3
    • Full bathrooms: 2
    • 3/4 bathrooms: 1
    • Main level bathrooms: 2
    • Main level bedrooms: 3
    Primary bedroom
    • Description: Main Floor Primary Bedroom
    • Level: Main
    Bedroom
    • Description: Main Floor Bedroom Two Or Office
    • Level: Main
    Bedroom
    • Description: Main Floor Bedroom Three
    • Level: Main
    Bedroom
    • Description: Basement Bedroom Four
    • Level: Basement
    Bedroom
    • Description: Basement Bedroom Five
    • Level: Basement
    Primary bathroom
    • Description: Main Floor 3/4 Primary Bath
    • Level: Main
    Bathroom
    • Description: Main Floor Full Bath/Powder Room
    • Level: Main
    Bathroom
    • Description: Basement Full Bath
    • Level: Basement
    Dining room
    • Description: Open Concept Dining Space Next To Kitchen
    • Level: Main
    Kitchen
    • Description: Large Open Kitchen With Island
    • Level: Main
    Laundry
    • Description: Large Laundry Room With Wash Basin And Cabinets
    • Level: Main
    Living room
    • Description: Spacious Living Room, Built-In Cabinets And Gas Fireplace
    • Level: Main
    Office
    • Description: Main Floor Office Or Bedroom With Closet
    • Level: Main
    Heating
    • Forced Air
    Cooling
    • Central Air
    Appliances
    • Included: Cooktop, Dishwasher, Disposal, Dryer, Oven, Refrigerator, Washer
    Features
    • Flooring: Carpet, Laminate
    • Windows: Window Coverings, Window Treatments
    • Basement: Full
    • Number of fireplaces: 1
    • Fireplace features: Family Room, Gas
    Interior area
    • Total structure area: 3,844
    • Total interior livable area: 3,844 sqft
    • Finished area above ground: 1,922
    • Finished area below ground: 1,516

    Property

    Parking
    • Total spaces: 2
    • Parking features: Garage - Attached
    • Attached garage spaces: 2
    Features
    • Levels: One
    • Stories: 1
    • Patio & porch: Covered, Front Porch, Patio
    Lot
    • Size: 5,489 Square Feet
    Details
    • Parcel number: R0493682
    • Special conditions: Standard

    Construction

    Type & style
    • Home type: SingleFamily
    • Property subtype: Single Family Residence
    Materials
    • Frame
    • Foundation: Slab
    • Roof: Composition
    Condition
    • Year built: 2019
    Details
    • Builder name: Richmond American Homes

    Utilities & green energy

    • Sewer: Public Sewer
    • Water: Public

    Community & HOA

    Community
    • Subdivision: Terrain
    HOA
    • Has HOA: Yes
    • Amenities included: Clubhouse, Playground, Pool, Tennis Court(s), Trail(s)
    • Services included: Recycling, Snow Removal, Trash
    • HOA fee: $245 quarterly
    • HOA name: TMCC
    • HOA phone: 303-985-9623
    Location
    • Region: Castle Rock

    Financial & listing details

    • Price per square foot: $173/sqft
    • Tax assessed value: $657,784
    • Annual tax amount: $4,230
    • Date on market: 8/3/2023
    • Listing terms: Cash,Conventional
    • Exclusions: Seller's Personal Property
    • Ownership: Individual

    Price history

    DateEventPrice
    1/27/2026Listing removed$3,595$1/sqft
    Source: REcolorado as distributed by MLS GRID #4568767 Report a problem
    1/16/2026Price change$3,595-2.7%$1/sqft
    Source: REcolorado as distributed by MLS GRID #4568767 Report a problem
    1/2/2026Listed for rent$3,695-1.5%$1/sqft
    Source: REcolorado as distributed by MLS GRID #4568767 Report a problem
    2/23/2024Listing removed--
    Source: REcolorado as distributed by MLS GRID #2072081 Report a problem
    2/17/2024Listed for rent$3,750$1/sqft
    Source: REcolorado as distributed by MLS GRID #2072081 Report a problem
    2/9/2024Sold$665,000-1.5%$173/sqft
    Source: REcolorado as distributed by MLS GRID #8397073 Report a problem
    1/10/2024Pending sale$675,000$176/sqft
    Source: REcolorado as distributed by MLS GRID #8397073 Report a problem
    1/8/2024Listed for sale$675,000$176/sqft
    Source: REcolorado as distributed by MLS GRID #8397073 Report a problem
    12/18/2023Pending sale$675,000$176/sqft
    Source: REcolorado as distributed by MLS GRID #8397073 Report a problem
    10/23/2023Price change$675,000-2.9%$176/sqft
    Source: REcolorado as distributed by MLS GRID #8397073 Report a problem
    10/16/2023Price change$695,000-0.6%$181/sqft
    Source: REcolorado as distributed by MLS GRID #8397073 Report a problem
    9/26/2023Price change$699,000-1.4%$182/sqft
    Source: REcolorado as distributed by MLS GRID #8397073 Report a problem
    8/30/2023Price change$709,000-1.5%$184/sqft
    Source: REcolorado as distributed by MLS GRID #8397073 Report a problem
    8/3/2023Listed for sale$720,000+44.6%$187/sqft
    Source: REcolorado as distributed by MLS GRID #8397073 Report a problem
    9/20/2019Sold$498,000$130/sqft
    Source: Public Record Report a problem

    Public tax history

    YearProperty taxesTax assessment
    2025$4,919 -0.9%$41,110 -18.1%
    2024$4,963 +17.3%$50,210 -1%
    2023$4,230 -4.3%$50,700 +42.8%
    2022$4,423 $35,510 -2.8%
    2021-- $36,540 +4%
    2020$4,269 +138%$35,120 +72.9%
    2019$1,794 $20,310 +42.6%
    2018$1,794 +41%$14,240 +34.3%
    2017$1,272 $10,600
    Find assessor info on the county website

    Neighborhood: 80108

    Nearby schools

    GreatSchools rating
    Schools provided by the listing agent
    • Elementary: Sage Canyon
    • Middle: Mesa
    • High: Douglas County
    • District: Douglas RE-1

    Source: REcolorado as distributed by MLS GRID. This data may not be complete. We recommend contacting the local school district to confirm school assignments for this home.

    Get a cash offer in 3 minutes
    Find out how much your home could sell for in as little as 3 minutes with a no-obligation cash offer.
    Estimated market value
    $687,300
    Get a cash offer in 3 minutes
    Find out how much your home could sell for in as little as 3 minutes with a no-obligation cash offer.
    Estimated market value
    $687,300