Skip main navigation
Sold for $345,000
  • $345,000

    36143 Putnam St, Clinton Township, MI 48035

    4beds
    2,224sqft
    Single Family Residence
    Built in 1965
    0.58 Acres Lot
    $356,200 Zestimate®
    $155/sqft
    $2,769 Estimated rent

    Home value

    $356,200

    $331,000 - $385,000

    $2,769/mo

    Zestimate® history
    Loading
    Loading...

    Owner options

    List your home for rent

    $2,769/mo

    Rent Zestimate®

    Find your next renter with Zillow Rental Manager. Plus, with online applications, you can quickly screen prospective tenants – for free.

    Learn more

    $2,769/mo

    Rent Zestimate®

    Refinance and save

    $2,234/mo

    Est. payment

    Refinancing to a lower rate could help reduce your monthly payments and save thousands over the life of the loan.

    See today's rates

    $2,234/mo

    Est. payment

    Explore your selling options

    Work with a Zillow partner agent

    Leverage their expertise and Zillow's premium Showcase listings to get your home seen by more buyers.

    Get started

    List with your own agent

    Get your home in front of millions of buyers by listing it on Zillow.

    Learn how to do it

    Sell it yourself

    Take full control of how buyers see your home on Zillow by listing For Sale by Owner (FSBO).

    List your home

    What's special

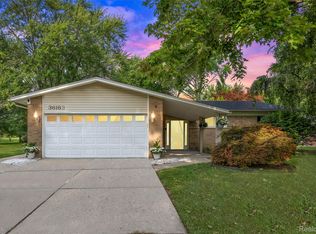
    **OFFER DEADLINE SUNDAY 6/13 by 6PM** Country Charm Meets City Convenience!?Discover the perfect blend of peaceful country living and in-town convenience in this beautifully maintained 1,924 sq ft sprawling ranch. Nestled on an expansive lot with abundant wildlife, this home offers a serene, park-like setting just minutes from everyday amenities. Inside, enjoy the warmth of hardwood floors flowing through the living room, hallway, and all four bedrooms. The spacious family room is a cozy retreat, featuring new vinyl plank flooring, a natural fireplace with brick surround, charming beamed ceiling, and dual sliding doors that lead to a large deck with a gazebo—ideal for relaxing or entertaining while taking in the beauty of the private backyard oasis with mature, low-maintenance perennial gardens. The updated primary suite boasts a renovated private bath, while the refreshed main bath includes a new vanity, toilet & flooring. A bright picture window floods the living room with natural light, and the formal dining room is enhanced by built-in cabinetry for extra storage. The open basement awaits your finishing touches and offers additional recreation space with a drop ceiling and tiled floor, lots of storage plus a workshop/utility room and a separate room that would be a great home office, gym, or guest room! Additional highlights include Wallside windows with a transferrable warranty, first floor laundry, a generous covered front porch perfect for morning coffee, and the low traffic benefit of living on a road without through traffic. If you’re seeking abundant outdoor space, frequent visits from deer and birds, and a well-maintained home that feels miles away from the hustle while still being close to everything—you’ve found it.

    Zillow last checked:

    Listing updated:

    Listed by:

    Jessica Kuhn 586-630-1319,

    Epique Inc.

    Bought with:

    Ralph Marino, 6501410855

    Berkshire Hathaway HomeServices Kee Realty SCS

    Source: MiRealSource,MLS#: 50181122MLS LogoOriginating MLS: MiRealSource

    Facts & features

    Interior

    Bedrooms & bathrooms
    • Bedrooms: 4
    • Bathrooms: 2
    • Full bathrooms: 2
    Rooms
    • Room types: Family Room, Bedroom, Laundry, Master Bedroom, Living Room, Utility/Laundry Room, Workshop, Master Bathroom, Breakfast Nook/Room, Dining Room
    Primary bedroom
    • Level: First
    Bedroom 1
    • Features: Wood
    • Level: Entry
    • Area: 182
    • Dimensions: 14 x 13
    Bedroom 2
    • Features: Wood
    • Level: Entry
    • Area: 120
    • Dimensions: 12 x 10
    Bedroom 3
    • Features: Wood
    • Level: Entry
    • Area: 120
    • Dimensions: 12 x 10
    Bedroom 4
    • Features: Wood
    • Level: Entry
    • Area: 100
    • Dimensions: 10 x 10
    Bathroom 1
    • Features: Ceramic
    • Level: Entry
    Bathroom 2
    • Level: Entry
    Dining room
    • Features: Wood
    • Level: Entry
    • Area: 168
    • Dimensions: 14 x 12
    Family room
    • Features: Laminate
    • Level: Entry
    • Area: 234
    • Dimensions: 18 x 13
    Kitchen
    • Features: Ceramic
    • Level: Entry
    • Area: 144
    • Dimensions: 12 x 12
    Living room
    • Features: Wood
    • Level: Entry
    • Area: 195
    • Dimensions: 15 x 13
    Heating
    • Forced Air, Natural Gas
    Cooling
    • Ceiling Fan(s), Central Air
    Appliances
    • Included: Dishwasher, Dryer, Range/Oven, Refrigerator, Washer
    • Laundry: First Floor Laundry, Laundry Room, Entry
    Features
    • Sump Pump
    • Flooring: Ceramic Tile, Hardwood, Wood, Laminate, Concrete
    • Windows: Window Treatments
    • Basement: Block,Partially Finished,Sump Pump,Crawl Space
    • Number of fireplaces: 1
    • Fireplace features: Family Room
    Interior area
    • Total structure area: 3,432
    • Total interior livable area: 2,224 sqft
    • Finished area above ground: 1,924
    • Finished area below ground: 300

    Property

    Parking
    • Total spaces: 2.5
    • Parking features: Garage, Attached, Electric in Garage, Garage Door Opener, Direct Access
    • Attached garage spaces: 2.5
    Features
    • Levels: One
    • Stories: 1
    • Patio & porch: Deck
    • Frontage type: Road
    • Frontage length: 100
    Lot
    • Size: 0.58 Acres
    • Dimensions: 100 x 255
    • Features: Deep Lot - 150+ Ft., Large Lot - 65+ Ft., Subdivision
    Details
    • Parcel number: 161129252012
    • Zoning description: Residential
    • Special conditions: Private

    Construction

    Type & style
    • Home type: SingleFamily
    • Architectural style: Ranch
    • Property subtype: Single Family Residence
    Materials
    • Brick
    • Foundation: Basement
    Condition
    • New construction: No
    • Year built: 1965

    Utilities & green energy

    • Sewer: Septic Tank
    • Water: Private Well
    • Utilities for property: Cable/Internet Avail.

    Community & HOA

    Community
    • Subdivision: Moravian Garfield # 05
    HOA
    • Has HOA: No
    Location
    • Region: Clinton Township

    Financial & listing details

    • Price per square foot: $155/sqft
    • Tax assessed value: $306,000
    • Annual tax amount: $3,937
    • Date on market: 7/9/2025
    • Cumulative days on market: 9 days
    • Listing agreement: Exclusive Right To Sell
    • Listing terms: Cash,Conventional
    • Road surface type: Gravel

    Price history

    DateEventPrice
    8/5/2025Sold$345,000$155/sqft
    Source: MiRealSource #50181122 Report a problem
    7/19/2025Pending sale$345,000$155/sqft
    Source: MiRealSource #50181122 Report a problem
    7/11/2025Listed for sale$345,000+107.8%$155/sqft
    Source: MiRealSource #50181122 Report a problem
    9/12/1995Sold$166,000$75/sqft
    Source: Public Record Report a problem

    Public tax history

    YearProperty taxesTax assessment
    2025$3,937 +5.6%$153,000 +3.5%
    2024$3,727 +10.6%$147,800 +4.1%
    2023$3,370 +1.7%$142,000 +14.3%
    2022$3,313 -1.1%$124,200 +8.3%
    2021$3,350 $114,700 +5.9%
    2020$3,350 +5.9%$108,300 +2.6%
    2019$3,162 +4.1%$105,600 +7.4%
    2018$3,039 +4.9%$98,300 +10.1%
    2017$2,896 $89,300
    2016-- $89,300 +13.8%
    2015-- $78,500 +8%
    2014-- $72,700 -5.3%
    2011-- $76,800 -1.4%
    2010-- $77,900 -9.4%
    2009-- $86,000 -14.6%
    2008-- $100,700 -7.4%
    2007-- $108,700 +8.1%
    2005-- $100,600 +9.2%
    2001$2,684 +1.7%$92,156 +3.2%
    2000$2,639 $89,299
    Find assessor info on the county website

    Neighborhood: 48035

    Nearby schools

    GreatSchools rating
    Schools provided by the listing agent
    • District: Fraser Public Schools

    Source: MiRealSource. This data may not be complete. We recommend contacting the local school district to confirm school assignments for this home.

    Get a cash offer in 3 minutes
    Find out how much your home could sell for in as little as 3 minutes with a no-obligation cash offer.
    Estimated market value
    $356,200
    Get a cash offer in 3 minutes
    Find out how much your home could sell for in as little as 3 minutes with a no-obligation cash offer.
    Estimated market value
    $356,200