Skip main navigation
Sold for $375,000
  • $375,000

    36163 Putnam St, Clinton Township, MI 48035

    3beds
    2,009sqft
    Single Family Residence
    Built in 1970
    0.58 Acres Lot
    $392,300 Zestimate®
    $187/sqft
    $2,197 Estimated rent

    Home value

    $392,300

    $369,000 - $416,000

    $2,197/mo

    Zestimate® history
    Loading
    Loading...

    Owner options

    List your home for rent

    $2,197/mo

    Rent Zestimate®

    Find your next renter with Zillow Rental Manager. Plus, with online applications, you can quickly screen prospective tenants – for free.

    Learn more

    $2,197/mo

    Rent Zestimate®

    Refinance and save

    $2,431/mo

    Est. payment

    Refinancing to a lower rate could help reduce your monthly payments and save thousands over the life of the loan.

    See today's rates

    $2,431/mo

    Est. payment

    Explore your selling options

    Work with a Zillow partner agent

    Leverage their expertise and Zillow's premium Showcase listings to get your home seen by more buyers.

    Get started

    List with your own agent

    Get your home in front of millions of buyers by listing it on Zillow.

    Learn how to do it

    Sell it yourself

    Take full control of how buyers see your home on Zillow by listing For Sale by Owner (FSBO).

    List your home

    What's special

    Open-concept living spaceHeated floorsElegant quartz countertopsCompletely renovated master bathInterior paintingNew cabinetsHigh-end appliances
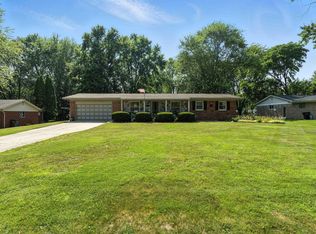
    ** Open House Sept 14th from 12-2pm** Welcome to 36163 Putnam, a meticulously renovated home in Clinton Township featuring exceptional updates and modern amenities. This residence offers three spacious bedrooms and two full bathrooms, including a completely renovated master bath in 2023, including heated floors for enhanced comfort. The roof, replaced in 2022, is backed by a warranty. The kitchen has been entirely redesigned to create an open-concept living space, boasting new cabinets, high-end appliances, and elegant quartz countertops. The fireplace, visible from both the kitchen/dining area and the main living room, adds to the home's inviting atmosphere—ideal for entertaining and holiday gatherings. Additional recent improvements include interior painting completed in 22'-23', as well as a upgraded well systems with new expansion tank, holding tank, and advanced filtration to guarantee reliable, clean water for years to come. Basement was also fully waterproofed and includes a transferable warranty as well. This exceptional property represents a rare opportunity to acquire a beautifully maintained and thoughtfully cared for home.

    Zillow last checked:

    Listing updated:

    Listed by:

    Jessica Belanger Marine 586-738-8778,

    RE/MAX Advisors,

    Michael Harding 586-738-8778,

    RE/MAX Advisors

    Bought with:

    Rita Aubrey, 6501391718

    Arterra Realty Michigan LLC

    Source: Realcomp II,MLS#: 20251027188MLS Logo

    Facts & features

    Interior

    Bedrooms & bathrooms
    • Bedrooms: 3
    • Bathrooms: 2
    • Full bathrooms: 2
    Primary bedroom
    • Level: Entry
    • Area: 176
    • Dimensions: 11 X 16
    Bedroom
    • Level: Entry
    • Area: 132
    • Dimensions: 12 X 11
    Bedroom
    • Level: Entry
    • Area: 132
    • Dimensions: 11 X 12
    Primary bathroom
    • Level: Entry
    • Area: 50
    • Dimensions: 5 X 10
    Other
    • Level: Entry
    • Area: 30
    • Dimensions: 6 X 5
    Dining room
    • Level: Entry
    • Area: 165
    • Dimensions: 15 X 11
    Family room
    • Level: Entry
    • Area: 330
    • Dimensions: 15 X 22
    Kitchen
    • Level: Entry
    • Area: 330
    • Dimensions: 15 X 22
    Laundry
    • Level: Entry
    • Area: 96
    • Dimensions: 8 X 12
    Living room
    • Level: Entry
    • Area: 494
    • Dimensions: 19 X 26
    Heating
    • Forced Air, Natural Gas
    Cooling
    • Attic Fan, Central Air
    Appliances
    • Included: Dishwasher, Disposal, Dryer, Exhaust Fan, Energy Star Qualified Washer, Free Standing Electric Oven, Free Standing Electric Range, Free Standing Refrigerator, Ice Maker, Microwave, Stainless Steel Appliances, Washer
    • Laundry: Gas Dryer Hookup, Laundry Room, Washer Hookup
    Features
    • Programmable Thermostat
    • Basement: Full,Partially Finished
    • Has fireplace: Yes
    • Fireplace features: Dining Room, Family Room
    Interior area
    • Total interior livable area: 2,009 sqft
    • Finished area above ground: 1,909
    • Finished area below ground: 100

    Property

    Parking
    • Total spaces: 2
    • Parking features: Two Car Garage, Attached
    • Attached garage spaces: 2
    Features
    • Levels: One
    • Stories: 1
    • Entry location: GroundLevel
    • Patio & porch: Covered, Patio, Porch
    • Exterior features: Awnings
    • Pool features: None
    • Fencing: Fencing Allowed
    Lot
    • Size: 0.58 Acres
    • Dimensions: 100 x 255
    Details
    • Parcel number: 1129252011
    • Special conditions: Short Sale No,Standard

    Construction

    Type & style
    • Home type: SingleFamily
    • Architectural style: Ranch
    • Property subtype: Single Family Residence
    Materials
    • Brick, Vinyl Siding
    • Foundation: Basement, Block, Drainage System, Sump Pump
    • Roof: Asphalt
    Condition
    • New construction: No
    • Year built: 1970
    • Major remodel year: 2024

    Utilities & green energy

    • Electric: Circuit Breakers
    • Sewer: Septic Tank
    • Water: Well

    Community & HOA

    Community
    • Subdivision: MORAVIAN GARFIELD # 05
    HOA
    • Has HOA: No
    Location
    • Region: Clinton Township

    Financial & listing details

    • Price per square foot: $187/sqft
    • Tax assessed value: $180,500
    • Annual tax amount: $7,308
    • Date on market: 8/15/2025
    • Cumulative days on market: 36 days
    • Listing agreement: Exclusive Right To Sell
    • Listing terms: Cash,Conventional,FHA,Va Loan

    Price history

    DateEventPrice
    10/1/2025Sold$375,000-1.1%$187/sqft
    Source: Realcomp II #20251027188 Report a problem
    9/11/2025Price change$379,000-2.6%$189/sqft
    Source: Realcomp II #20251027188 Report a problem
    8/15/2025Listed for sale$389,000+17.9%$194/sqft
    Source: Realcomp II #20251027188 Report a problem
    9/1/2022Sold$330,000-4.6%$164/sqft
    Source: Realcomp II #20221017830 Report a problem
    7/31/2022Pending sale$346,000$172/sqft
    Source: Realcomp II #20221017830 Report a problem
    7/23/2022Listed for sale$346,000+66.3%$172/sqft
    Source: Realcomp II #20221017830 Report a problem
    10/24/2016Sold$208,000+36.6%$104/sqft
    Source: Public Record Report a problem
    6/6/2014Sold$152,250-41.1%$76/sqft
    Source: Public Record Report a problem
    9/20/2013Sold$258,338$129/sqft
    Source: Public Record Report a problem

    Public tax history

    YearProperty taxesTax assessment
    2025$7,308 +3.9%$185,400 +2.7%
    2024$7,031 +20.7%$180,500 +4%
    2023$5,824 +48%$173,500 +22.9%
    2022$3,936 -1%$141,200 +8.8%
    2021$3,976 $129,800 +6%
    2020$3,976 +8.4%$122,400 +2.3%
    2019$3,667 +4.8%$119,600 +6.3%
    2018$3,499 -25%$112,500 +13%
    2017$4,666 $99,600
    2016-- $99,600 +14.2%
    2015-- $87,200 +8.2%
    2014-- $80,600 -2.9%
    2011-- $83,000 -5%
    2010-- $87,400 -8.3%
    2009-- $95,300 -15.2%
    2008-- $112,400 -7.6%
    2007-- $121,700 +8.7%
    2005-- $112,000 +31.3%
    2001$2,484 +1.7%$85,294 +3.2%
    2000$2,443 $82,650
    Find assessor info on the county website

    Neighborhood: 48035

    Nearby schools

    GreatSchools rating
    Get a cash offer in 3 minutes
    Find out how much your home could sell for in as little as 3 minutes with a no-obligation cash offer.
    Estimated market value
    $392,300
    Get a cash offer in 3 minutes
    Find out how much your home could sell for in as little as 3 minutes with a no-obligation cash offer.
    Estimated market value
    $392,300