Skip main navigation
Closed
  • $3,698,800

    3615 A English Garden Dr, Charlotte, NC 28226

    6beds
    6,847sqft
    Single Family Residence
    Built in 2023
    1.5 Acres Lot
    $4,680,600 Zestimate®
    $540/sqft
    $7,523 Estimated rent

    Home value

    $4,680,600

    $4.17M - $5.29M

    $7,523/mo

    Zestimate® history
    Loading
    Loading...

    Owner options

    List your home for rent

    $7,523/mo

    Rent Zestimate®

    Find your next renter with Zillow Rental Manager. Plus, with online applications, you can quickly screen prospective tenants – for free.

    Learn more

    $7,523/mo

    Rent Zestimate®

    Refinance and save

    $22,053/mo

    Est. payment

    Refinancing to a lower rate could help reduce your monthly payments and save thousands over the life of the loan.

    See today's rates

    $22,053/mo

    Est. payment

    Explore your selling options

    Work with a Zillow partner agent

    Leverage their expertise and Zillow's premium Showcase listings to get your home seen by more buyers.

    Get started

    List with your own agent

    Get your home in front of millions of buyers by listing it on Zillow.

    Learn how to do it

    Sell it yourself

    Take full control of how buyers see your home on Zillow by listing For Sale by Owner (FSBO).

    List your home

    What's special

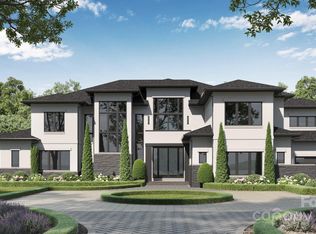
    SOUTHPARK STUNNER by Linnane Homes! Breathtaking to be built custom build on one of a kind, private, 1.5 Acre ESTATE Lot in the heart OF SOUTHPARK! This GATED estate property will offer an incredible wide open BASEMENT floor plan with over 6,800 heated sq ft of luxury living. Primary, Guest suite & office on the Main, 3 Car Garage, oversized Kitchen w/huge island, scullery pantry, 48 inch dual fuel range, two dishwashers, custom hardwoods & beautiful high end finishes throughout! 6 Bedrooms, 6 full/2 half baths. Large FINISHED BASEMENT w/2nd Kitchen, & Media Rm, perfect for luxury living & entertaining. Covered veranda w/gorgeous views of stocked fishing pond & fountain. ENERGY STAR CERTIFIED HOME. Custom selections to be made by new Buyers w/assistance of in house design staff. Ideal SOUTHPARK LOCATION!! Perfect setting for a pool & outdoor living. Pictures are a representation of a previously built Linnane Home. Ideal location near SouthPark Mall, Quail Hollow, & Carmel Country Club!

    Zillow last checked:

    Listing updated:

    Listed by:

    Roger V. Berrey SoldwithRoger@gmail.com,

    RE/MAX Executive

    Bought with:

    Michael Seaton

    RE/MAX Executive

    Source: Canopy MLS as distributed by MLS GRID,MLS#: 4024015MLS Logo

    Facts & features

    Interior

    Bedrooms & bathrooms
    • Bedrooms: 6
    • Bathrooms: 8
    • Full bathrooms: 6
    • 1/2 bathrooms: 2
    • Main level bedrooms: 2
    Primary bedroom
    • Features: Tray Ceiling(s), Walk-In Closet(s)
    • Level: Main
    • Area: 280 Square Feet
    • Dimensions: 20' 0" X 14' 0"
    Primary bedroom
    • Level: Main
    Bedroom s
    • Level: Main
    • Area: 192.65 Square Feet
    • Dimensions: 15' 10" X 12' 2"
    Bedroom s
    • Features: Walk-In Closet(s)
    • Level: Upper
    Bedroom s
    • Features: Walk-In Closet(s)
    • Level: Upper
    Bedroom s
    • Features: Walk-In Closet(s)
    • Level: Upper
    Bathroom full
    • Level: Upper
    Bathroom full
    • Level: Upper
    Bathroom full
    • Level: Upper
    Bathroom full
    • Level: Main
    Bathroom full
    • Level: Main
    Bathroom half
    • Level: Main
    Bathroom half
    • Level: Basement
    Bathroom full
    • Level: Basement
    Other
    • Features: Walk-In Closet(s)
    • Level: Basement
    • Area: 280 Square Feet
    • Dimensions: 20' 0" X 14' 0"
    Bonus room
    • Level: Upper
    • Area: 351 Square Feet
    • Dimensions: 21' 2" X 16' 7"
    Dining area
    • Level: Main
    • Area: 196.62 Square Feet
    • Dimensions: 14' 9" X 13' 4"
    Exercise room
    • Level: Upper
    • Area: 157.63 Square Feet
    • Dimensions: 14' 4" X 11' 0"
    Family room
    • Features: Open Floorplan, Vaulted Ceiling(s)
    • Level: Basement
    • Area: 395.43 Square Feet
    • Dimensions: 21' 0" X 18' 10"
    Kitchen
    • Features: Walk-In Pantry
    • Level: Main
    Kitchen
    • Level: Basement
    Kitchen
    • Level: Basement
    Laundry
    • Level: Main
    Laundry
    • Level: Main
    Media room
    • Level: Basement
    • Area: 224.66 Square Feet
    • Dimensions: 15' 7" X 14' 5"
    Other
    • Level: Main
    Other
    • Level: Main
    Office
    • Features: Walk-In Closet(s)
    • Level: Main
    • Area: 214.62 Square Feet
    • Dimensions: 15' 4" X 14' 0"
    Office
    • Level: Main
    Recreation room
    • Level: Basement
    • Area: 392.07 Square Feet
    • Dimensions: 21' 0" X 18' 8"
    Heating
    • Central, Forced Air, Fresh Air Ventilation, Zoned
    Cooling
    • Central Air, Zoned
    Appliances
    • Included: Convection Oven, Disposal, Double Oven, Gas Water Heater, Microwave, Tankless Water Heater
    • Laundry: Laundry Room, Main Level
    Features
    • Cathedral Ceiling(s), Drop Zone, Kitchen Island, Open Floorplan, Tray Ceiling(s)(s), Vaulted Ceiling(s)(s), Walk-In Closet(s), Walk-In Pantry
    • Flooring: Carpet, Tile, Wood
    • Doors: Insulated Door(s)
    • Windows: Insulated Windows
    • Basement: Partially Finished
    • Fireplace features: Family Room, Gas Starter, Wood Burning, Other - See Remarks
    Interior area
    • Total structure area: 4,931
    • Total interior livable area: 6,847 sqft
    • Finished area above ground: 4,931
    • Finished area below ground: 1,916

    Property

    Parking
    • Total spaces: 3
    • Parking features: Attached Garage, Garage Door Opener, Keypad Entry, Garage on Main Level
    • Attached garage spaces: 3
    Features
    • Levels: Two
    • Stories: 2
    • Patio & porch: Covered, Front Porch, Rear Porch
    • Exterior features: In-Ground Irrigation
    Lot
    • Size: 1.5 Acres
    • Features: Green Area, Wooded
    Details
    • Parcel number: 21115337
    • Zoning: R3
    • Special conditions: Standard

    Construction

    Type & style
    • Home type: SingleFamily
    • Property subtype: Single Family Residence
    Materials
    • Brick Full
    • Roof: Shingle
    Condition
    • New construction: Yes
    • Year built: 2023
    Details
    • Builder model: Custom
    • Builder name: Linnane Homes

    Utilities & green energy

    • Sewer: County Sewer
    • Water: County Water

    Community & HOA

    Community
    • Features: Pond
    • Security: Carbon Monoxide Detector(s), Smoke Detector(s)
    • Subdivision: English Gardens
    Location
    • Region: Charlotte

    Financial & listing details

    • Price per square foot: $540/sqft
    • Tax assessed value: $945,300
    • Date on market: 5/2/2023
    • Cumulative days on market: 141 days
    • Listing terms: Construction Perm Loan
    • Road surface type: Concrete, Other

    Price history

    DateEventPrice
    10/10/2023Sold$3,698,800$540/sqft
    Source: Canopy MLS as distributed by MLS GRID #4024015 Report a problem
    9/20/2023Pending sale$3,698,800-6.4%$540/sqft
    Source: Canopy MLS as distributed by MLS GRID #4024015 Report a problem
    5/2/2023Listed for sale$3,950,000+31.9%$577/sqft
    Source: Canopy MLS as distributed by MLS GRID #CAR4024015 Report a problem
    12/22/2022Listing removed--
    Source: Canopy MLS as distributed by MLS GRID #3906429 Report a problem
    9/21/2022Listed for sale$2,995,000$437/sqft
    Source: Canopy MLS as distributed by MLS GRID #3906429 Report a problem

    Public tax history

    Tax history is unavailable.

    Neighborhood: Montibello

    Nearby schools

    GreatSchools rating
    Schools provided by the listing agent
    • Elementary: Beverly Woods
    • Middle: Carmel
    • High: South Mecklenburg

    Source: Canopy MLS as distributed by MLS GRID. This data may not be complete. We recommend contacting the local school district to confirm school assignments for this home.

    Get a cash offer in 3 minutes
    Find out how much your home could sell for in as little as 3 minutes with a no-obligation cash offer.
    Estimated market value
    $4,680,600
    Get a cash offer in 3 minutes
    Find out how much your home could sell for in as little as 3 minutes with a no-obligation cash offer.
    Estimated market value
    $4,680,600