Skip main navigation
Closed
  • $4,500,000

    3617 English Garden Dr, Charlotte, NC 28226

    5beds
    6,773sqft
    Single Family Residence
    Built in 2025
    1.98 Acres Lot
    $-- Zestimate®
    $664/sqft
    $-- Estimated rent

    Home value

    Not available

    Estimated sales range

    Not available

    Not available

    Zestimate® history
    Loading
    Loading...

    Owner options

    List your home for rent

    Find your next renter with Zillow Rental Manager. Plus, with online applications, you can quickly screen prospective tenants – for free.

    Learn more
    Refinance and save

    $26,417/mo

    Est. payment

    Refinancing to a lower rate could help reduce your monthly payments and save thousands over the life of the loan.

    See today's rates

    $26,417/mo

    Est. payment

    Explore your selling options

    Work with a Zillow partner agent

    Leverage their expertise and Zillow's premium Showcase listings to get your home seen by more buyers.

    Get started

    List with your own agent

    Get your home in front of millions of buyers by listing it on Zillow.

    Learn how to do it

    Sell it yourself

    Take full control of how buyers see your home on Zillow by listing For Sale by Owner (FSBO).

    List your home

    What's special

    Large finished basementLuxury livingIncredibly private estateWhite oak hardwood floorsVaulted family roomOversized islandExercise room
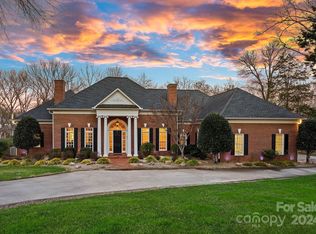
    Custom NEW BUILD opportunity in ideal Southpark location by Linnane Homes! Truly a one of a kind setting with 1.98 Acres, stocked fishing pond & fountain that offers a gorgeous backdrop to this incredibly private estate! This "to be built" 5 Bed, 6.5 Bath home will offer a wide open BASEMENT floor plan w/over 6,750 heated sq ft of luxury living. Impressive Primary suite & vaulted Family Room on Main. Large Kitchen featuring high-end Wolf, SubZero & Cove appliances, oversized island & scullery pantry. Large FINISHED BASEMENT ideal for luxury living & entertaining w/exercise room, guest bedroom & 2nd Kitchen. White Oak Hardwood Floors, IsoKern wood burning fireplace in family room w/precast mantle & surround! Covered veranda. Gorgeous views of the stocked fishing pond & fountain. Elevator Shaft included. ENERGY STAR CERTIFIED HOME. Perfect setting for a pool & outdoor living. ABSOLUTELY STUNNING ONE OF A KIND SETTING!

    Zillow last checked:

    Listing updated:

    Listed by:

    Roger V. Berrey SoldwithRoger@gmail.com,

    RE/MAX Executive

    Bought with:

    Lisa Rupp

    COMPASS

    Source: Canopy MLS as distributed by MLS GRID,MLS#: 4166060MLS Logo

    Facts & features

    Interior

    Bedrooms & bathrooms
    • Bedrooms: 5
    • Bathrooms: 7
    • Full bathrooms: 6
    • 1/2 bathrooms: 1
    • Main level bedrooms: 1
    Primary bedroom
    • Level: Main
    Primary bedroom
    • Level: Main
    Bedroom s
    • Level: Basement
    Bedroom s
    • Level: Upper
    Bedroom s
    • Level: Upper
    Bedroom s
    • Level: Upper
    Bedroom s
    • Level: Basement
    Bedroom s
    • Level: Basement
    Bedroom s
    • Level: Upper
    Bedroom s
    • Level: Upper
    Bedroom s
    • Level: Upper
    Bedroom s
    • Level: Basement
    Bathroom full
    • Level: Basement
    Bathroom full
    • Level: Upper
    Bathroom full
    • Level: Upper
    Bathroom full
    • Level: Upper
    Bathroom full
    • Level: Basement
    Bathroom full
    • Level: Basement
    Bathroom full
    • Level: Basement
    Bathroom full
    • Level: Upper
    Bathroom full
    • Level: Upper
    Bathroom full
    • Level: Upper
    Bathroom full
    • Level: Basement
    Bathroom full
    • Level: Basement
    Other
    • Level: Basement
    Other
    • Level: Basement
    Bar entertainment
    • Level: Basement
    Bar entertainment
    • Level: Basement
    Bonus room
    • Level: Upper
    Bonus room
    • Level: Upper
    Breakfast
    • Level: Main
    Breakfast
    • Level: Main
    Exercise room
    • Level: Basement
    Exercise room
    • Level: Basement
    Exercise room
    • Level: Basement
    Exercise room
    • Level: Basement
    Other
    • Level: Main
    Other
    • Level: Main
    Kitchen
    • Level: Main
    Kitchen
    • Level: Main
    Laundry
    • Level: Main
    Laundry
    • Level: Main
    Other
    • Level: Main
    Other
    • Level: Main
    Office
    • Level: Main
    Office
    • Level: Main
    Recreation room
    • Level: Basement
    Recreation room
    • Level: Basement
    Recreation room
    • Level: Basement
    Recreation room
    • Level: Basement
    Heating
    • Central, Forced Air, Fresh Air Ventilation, Zoned
    Cooling
    • Central Air, Zoned
    Appliances
    • Included: Convection Oven, Disposal, Double Oven, Gas Water Heater, Microwave, Tankless Water Heater
    • Laundry: Laundry Room, Main Level
    Features
    • Drop Zone, Kitchen Island, Open Floorplan, Pantry, Walk-In Closet(s), Walk-In Pantry
    • Flooring: Tile, Wood
    • Doors: Insulated Door(s)
    • Windows: Insulated Windows
    • Basement: Finished
    • Fireplace features: Family Room, Gas Starter, Great Room, Outside, Wood Burning, Other - See Remarks
    Interior area
    • Total structure area: 4,685
    • Total interior livable area: 6,773 sqft
    • Finished area above ground: 4,685
    • Finished area below ground: 2,088

    Property

    Parking
    • Total spaces: 3
    • Parking features: Attached Garage, Garage Door Opener, Keypad Entry, Garage on Main Level
    • Attached garage spaces: 3
    Features
    • Levels: Two
    • Stories: 2
    • Patio & porch: Covered, Front Porch, Rear Porch
    • Exterior features: In-Ground Irrigation
    • Has view: Yes
    • View description: Water
    • Has water view: Yes
    • Water view: Water
    • Waterfront features: Pond
    Lot
    • Size: 1.98 Acres
    • Features: Green Area, Pond(s), Private, Wooded
    Details
    • Parcel number: 21115337
    • Zoning: R3
    • Special conditions: Standard
    • Other equipment: Network Ready

    Construction

    Type & style
    • Home type: SingleFamily
    • Property subtype: Single Family Residence
    Materials
    • Brick Full
    • Roof: Shingle
    Condition
    • New construction: Yes
    • Year built: 2025
    Details
    • Builder model: Custom
    • Builder name: Linnane Homes

    Utilities & green energy

    • Sewer: Public Sewer
    • Water: City
    • Utilities for property: Cable Available

    Community & HOA

    Community
    • Features: Pond, Sidewalks
    • Security: Carbon Monoxide Detector(s), Smoke Detector(s)
    • Subdivision: English Gardens
    Location
    • Region: Charlotte

    Financial & listing details

    • Price per square foot: $664/sqft
    • Tax assessed value: $945,300
    • Date on market: 7/31/2024
    • Cumulative days on market: 220 days
    • Listing terms: Cash,Construction Perm Loan
    • Road surface type: Concrete, Other

    Price history

    DateEventPrice
    3/25/2025Listed for sale$4,500,000$664/sqft
    Source: Canopy MLS as distributed by MLS GRID #4166060 Report a problem
    3/24/2025Sold$4,500,000-4.3%$664/sqft
    Source: Canopy MLS as distributed by MLS GRID #4166060 Report a problem
    2/12/2025Price change$4,700,000+17.6%$694/sqft
    Source: Canopy MLS as distributed by MLS GRID #4166060 Report a problem
    7/31/2024Listed for sale$3,995,000$590/sqft
    Source: Canopy MLS as distributed by MLS GRID #4166060 Report a problem

    Public tax history

    YearProperty taxesTax assessment
    2025-- $1,117,000
    2024-- $1,117,000
    Find assessor info on the county website

    Neighborhood: Montibello

    Nearby schools

    GreatSchools rating
    Schools provided by the listing agent
    • Elementary: Beverly Woods
    • Middle: Carmel
    • High: South Mecklenburg

    Source: Canopy MLS as distributed by MLS GRID. This data may not be complete. We recommend contacting the local school district to confirm school assignments for this home.