Skip main navigation
Sold for $755,000
  • $755,000

    3615 Aston Trl, Powhatan, VA 23139

    4beds
    3,310sqft
    Single Family Residence
    Built in 2019
    6.35 Acres Lot
    $761,000 Zestimate®
    $228/sqft
    $3,356 Estimated rent

    Home value

    $761,000

    Estimated sales range

    Not available

    $3,356/mo

    Zestimate® history
    Loading
    Loading...

    Owner options

    List your home for rent

    $3,356/mo

    Rent Zestimate®

    Find your next renter with Zillow Rental Manager. Plus, with online applications, you can quickly screen prospective tenants – for free.

    Learn more

    $3,356/mo

    Rent Zestimate®

    Refinance and save

    $4,597/mo

    Est. payment

    Refinancing to a lower rate could help reduce your monthly payments and save thousands over the life of the loan.

    See today's rates

    $4,597/mo

    Est. payment

    Explore your selling options

    Work with a Zillow partner agent

    Leverage their expertise and Zillow's premium Showcase listings to get your home seen by more buyers.

    Get started

    List with your own agent

    Get your home in front of millions of buyers by listing it on Zillow.

    Learn how to do it

    Sell it yourself

    Take full control of how buyers see your home on Zillow by listing For Sale by Owner (FSBO).

    List your home

    What's special

    Sunroom with vaulted ceilingFarmhouse sink with disposalGutter guardsTwo-story great roomLuxury walk-in tile showerOpen floor planStainless appliances
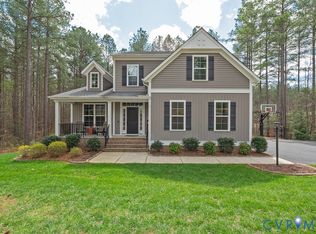
    Gorgeous 3,310 square foot home on a large 6.345 acre private wooded lot in highly sought after Aston Subdivision! This 4-bedroom, 4 full bathroom Augusta style model was built by Main Street Homes in 2019 with loads of upgraded features. Open floor plan including two-story great room with dual-sided gas fireplace separating great room and cozy sunroom which overlooks the backyard. Sunroom with vaulted ceiling. 9-foot ceilings throughout the remaining 1st floor. Light wood color LVP flooring throughout the home. Beautiful kitchen with large center island including quartz countertops, farmhouse sink with disposal, stainless appliances, gas cooking, bar seating, large pantry, pot filler at stove. Formal dining room. 1st floor office/study. Enjoy cookouts and relaxing on a spacious 12 x 24 foot Wolf rear deck built by BNW Builders overlooking your private backyard and wooded acreage with trails, and lots of deer sitings. First floor primary bedroom has beautiful ensuite bathroom including luxury walk-in tile shower and double vanity sink, and leading to huge walk-in closet with window. The second story opens up to a large loft area that is a great place for an office, recreation, or extra family room/TV sitting area. Also on the second floor are three more spacious bedrooms, including one with ensuite bath for a nice guest suite. Lots of storage in unfinished room at second level, and attic storage with pull-down stairs. Low monthly utility bills as the seller added $25k+ solar panels and package in 2022 with equipment and solar generation credits and accounts to be transferred to the purchaser. Other bonuses include insulated exterior walls in 2-car garage with utility sink, whole house Rinaii propane tankless water heater, 2-zone heat pumps plus propane gas furnace, 1st floor ionizer, gutter guards.

    Zillow last checked:

    Listing updated:

    Listed by:

    Bill O'Connor 804-647-6224,

    O'Connor Realty Inc

    Bought with:

    Sarah Bice, 0225069620

    Sarah Bice & Associates RE

    Connie Chin, 0225219711

    Sarah Bice & Associates RE

    Source: CVRMLS,MLS#: 2600153MLS LogoOriginating MLS: Central Virginia Regional MLS

    Facts & features

    Interior

    Bedrooms & bathrooms
    • Bedrooms: 4
    • Bathrooms: 4
    • Full bathrooms: 4
    Primary bedroom
    • Description: 1st floor, Huge walk-in closet, LVP
    • Level: First
    • Dimensions: 0 x 0
    Bedroom 2
    • Description: Guest suite with full bath
    • Level: Second
    • Dimensions: 0 x 0
    Bedroom 3
    • Description: LVP
    • Level: Second
    • Dimensions: 0 x 0
    Bedroom 4
    • Description: LVP
    • Level: Second
    • Dimensions: 0 x 0
    Additional room
    • Description: Spacious Loft, Office/Sitting/TV Room
    • Level: Second
    • Dimensions: 0 x 0
    Dining room
    • Description: LVP Floors
    • Level: First
    • Dimensions: 0 x 0
    Family room
    • Description: Sunroom, Dual-Sided fireplace, Vaulted ceiling
    • Level: First
    • Dimensions: 0 x 0
    Other
    • Description: Tub & Shower
    • Level: First
    Other
    • Description: Tub & Shower
    • Level: Second
    Great room
    • Description: Vaulted ceiling, Dual-Sided fireplace
    • Level: First
    • Dimensions: 0 x 0
    Kitchen
    • Description: Island, Quartz, LVP Floors, Stainless Appl
    • Level: First
    • Dimensions: 0 x 0
    Laundry
    • Level: First
    • Dimensions: 0 x 0
    Office
    • Description: LVP
    • Level: First
    • Dimensions: 0 x 0
    Heating
    • Electric, Forced Air, Heat Pump, Propane, Multi-Fuel, Zoned
    Cooling
    • Central Air, Heat Pump, Zoned
    Appliances
    • Included: Built-In Oven, Cooktop, Dishwasher, Gas Cooking, Disposal, Microwave, Propane Water Heater, Range, Tankless Water Heater
    • Laundry: Washer Hookup, Dryer Hookup
    Features
    • Bedroom on Main Level, Bay Window, Ceiling Fan(s), Cathedral Ceiling(s), Separate/Formal Dining Room, Double Vanity, Eat-in Kitchen, Fireplace, Granite Counters, High Ceilings, Loft, Main Level Primary, Pantry, Cable TV, Walk-In Closet(s)
    • Flooring: Ceramic Tile, Tile, Vinyl
    • Windows: Screens, Thermal Windows
    • Basement: Crawl Space
    • Attic: Pull Down Stairs,Walk-In
    • Number of fireplaces: 1
    • Fireplace features: Gas, Vented
    Interior area
    • Total interior livable area: 3,310 sqft
    • Finished area above ground: 3,310
    • Finished area below ground: 0

    Property

    Parking
    • Total spaces: 2
    • Parking features: Attached, Direct Access, Driveway, Garage, Paved
    • Attached garage spaces: 2
    • Has uncovered spaces: Yes
    Features
    • Levels: Two
    • Stories: 2
    • Patio & porch: Front Porch, Deck, Porch
    • Exterior features: Deck, Porch, Paved Driveway
    • Pool features: None
    • Fencing: None
    Lot
    • Size: 6.35 Acres
    • Features: Wooded
    Details
    • Parcel number: 016C23

    Construction

    Type & style
    • Home type: SingleFamily
    • Architectural style: Craftsman,Two Story
    • Property subtype: Single Family Residence
    Materials
    • Drywall, Frame, Vinyl Siding
    • Roof: Shingle
    Condition
    • Resale
    • New construction: No
    • Year built: 2019

    Utilities & green energy

    • Sewer: Septic Tank
    • Water: Well
    Green energy
    • Energy efficient items: Solar Panel(s)
    • Energy generation: Solar

    Community & HOA

    Community
    • Subdivision: Aston
    HOA
    • Has HOA: Yes
    • HOA fee: $125 quarterly
    Location
    • Region: Powhatan

    Financial & listing details

    • Price per square foot: $228/sqft
    • Tax assessed value: $688,000
    • Annual tax amount: $5,160
    • Date on market: 2/6/2026
    • Exclusions: Refrig/Washer/Dryer
    • Ownership: Individuals
    • Ownership type: Sole Proprietor

    Price history

    DateEventPrice
    4/30/2026Sold$755,000-2.6%$228/sqft
    Source: CVRMLS #2600153 Report a problem
    3/30/2026Pending sale$775,000$234/sqft
    Source: CVRMLS #2600153 Report a problem
    3/22/2026Listed for sale$775,000$234/sqft
    Source: CVRMLS #2600153 Report a problem
    3/19/2026Pending sale$775,000$234/sqft
    Source: CVRMLS #2600153 Report a problem
    1/5/2026Listed for sale$775,000$234/sqft
    Source: CVRMLS #2600153 Report a problem

    Public tax history

    YearProperty taxesTax assessment
    2023$4,215 -1.2%$610,800 +10.3%
    2022$4,265 +14.8%$553,900 +26.7%
    2021$3,716 $437,200
    2020$3,716 $437,200
    Find assessor info on the county website

    Neighborhood: 23139

    Nearby schools

    GreatSchools rating
    Schools provided by the listing agent
    • Elementary: Pocahontas
    • Middle: Powhatan
    • High: Powhatan

    Source: CVRMLS. This data may not be complete. We recommend contacting the local school district to confirm school assignments for this home.

    Get a cash offer in 3 minutes
    Find out how much your home could sell for in as little as 3 minutes with a no-obligation cash offer.
    Estimated market value
    $761,000
    Get a cash offer in 3 minutes
    Find out how much your home could sell for in as little as 3 minutes with a no-obligation cash offer.
    Estimated market value
    $761,000