Skip main navigation
Off market
  • $396,400

    3615 Dodgers Dr, Evansville, IN 47725

    3beds
    2,672sqft
    SingleFamily
    Built in 2017
    0.34 Acres Lot
    $396,400 Zestimate®
    $148/sqft
    $2,681 Estimated rent

    Home value

    $396,400

    $369,000 - $424,000

    $2,681/mo

    Zestimate® history
    Loading
    Loading...

    Owner options

    List your home for rent

    $2,681/mo

    Rent Zestimate®

    Find your next renter with Zillow Rental Manager. Plus, with online applications, you can quickly screen prospective tenants – for free.

    Learn more

    $2,681/mo

    Rent Zestimate®

    Refinance and save

    $1,917/mo

    Est. payment

    Refinancing to a lower rate could help reduce your monthly payments and save thousands over the life of the loan.

    See today's rates

    $1,917/mo

    Est. payment

    Explore your selling options

    Work with a Zillow partner agent

    Leverage their expertise and Zillow's premium Showcase listings to get your home seen by more buyers.

    Get started

    List with your own agent

    Get your home in front of millions of buyers by listing it on Zillow.

    Learn how to do it

    Sell it yourself

    Take full control of how buyers see your home on Zillow by listing For Sale by Owner (FSBO).

    List your home

    What's special

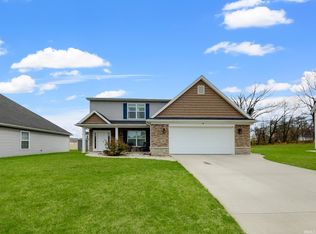
    Completed in August of 2017 by Reinbrecht Homes this home was only lived in for less than a year before family moved out of town. It is LIKE NEW! Buy it for thousands less than original owners paid to have it custom built. Full of upgrades throughout, you will love the style of this home with high end finishes and popular choices. The kitchen features white cabinets with soft close drawers, granite countertop, tiled black splash, and upgraded stainless steel appliances including a gas range with hood & pot filler above. Foyer and main level have rich, wood grain LVT for easy maintenance and great looking light fixtures. Very large, open floor plan Kitchen, dining, living room with gas fireplace. Main floor also includes and office (optional 4th bedroom), half-bath and mud-room. Upstairs is spacious and includes a large bonus room (possible 4th bedroom) and 3 large bedrooms. Master suite is impressive with an luxurious bathroom with double vanity, wide linen closet and a huge walk-in tiled shower with glass doors. Master closet has upgraded closet system and it has a door to an ext4ra bonus room area that could serve in various ways. Outback of the home your love the 12'X12' covered patio overlooking the large cul-de-sac lot with trees behind. Home has CAT6 Network Cabling ran throughout home for easy TV/Computer connections for high speed streaming. Oversized 2.5 car Garage. Tankless Water Heater and High Efficient Carrier HVAC System

    This property is not currently displayed as for sale or rent on Zillow. This may be different from what's on other websites or public sources.
    Facts & features

    Interior

    Bedrooms & bathrooms
    • Bedrooms: 3
    • Bathrooms: 3
    • Full bathrooms: 2
    • 1/2 bathrooms: 1
    • Main level bathrooms: 1
    Heating
    • Other, Gas
    Cooling
    • Central
    Appliances
    • Included: Dishwasher, Microwave, Refrigerator
    • Laundry: Washer Hookup, Electric Dryer Hookup, Upper Level
    Features
    • Kitchen Island, Walk-In Closet(s), Great Room, Stone Counters, Entrance Foyer, Wired for Data, Open Floorplan, Ceiling-9+, Stand Up Shower, Twin Sink Vanity, Built-in Desk
    • Flooring: Carpet, Linoleum / Vinyl
    • Doors: Insulated Doors, ENERGY STAR Qualified Doors
    • Windows: Double Pane Windows, ENERGY STAR Qualified Windows, Low Emittance Doors/Win
    • Has fireplace: Yes
    • Fireplace features: Ventless, Living/Great Rm
    Interior area
    • Total interior livable area: 2,672 sqft
    • Finished area below ground: 0

    Property

    Parking
    • Total spaces: 2
    • Parking features: Garage - Attached
    Features
    • Patio & porch: Porch Covered, Patio Covered
    • Exterior features: Vinyl, Brick
    Lot
    • Size: 0.34 Acres
    • Features: Cul-de-Sac
    Details
    • Parcel number: 820435002874035019
    • Zoning description: Single Family Residential

    Construction

    Type & style
    • Home type: SingleFamily
    • Architectural style: Two Story
    Materials
    • masonry
    • Roof: Asphalt
    Condition
    • Year built: 2017

    Utilities & green energy

    • Gas: Gas
    • Sewer: Public Sewer
    • Water: Public
    • Utilities for property: Cable Available
    Green energy
    • Energy efficient items: Windows, Doors, Insulation, Water Heater, HVAC, Appliances, Thermostat, Lighting

    Community & HOA

    Community
    • Security: Smoke Detector(s)
    Location
    • Region: Evansville

    Financial & listing details

    • Price per square foot: $148/sqft
    • Tax assessed value: $340,500
    • Annual tax amount: $3,413

    Price history

    DateEventPrice
    2/10/2020Listing removed$272,900$102/sqft
    Source: Kinney Realty & Development #201946579 Report a problem
    10/22/2019Listed for sale$272,900+11.4%$102/sqft
    Source: Kinney Realty & Development #201946579 Report a problem
    10/16/2019Sold$245,000-9.2%$92/sqft
    Source: Public Record Report a problem
    9/6/2019Listed for sale--
    Source: Hudson & Marshall Report a problem
    4/1/2019Listing removed$269,900$101/sqft
    Source: F.C. Tucker Emge REALTORS #201844322 Report a problem
    1/2/2019Price change$269,900-1.8%$101/sqft
    Source: F.C. Tucker Emge REALTORS #201844322 Report a problem
    11/13/2018Price change$274,900-3%$103/sqft
    Source: F.C. Tucker Emge REALTORS #201844322 Report a problem
    10/1/2018Listed for sale$283,500$106/sqft
    Source: FC TUCKER EMGE REALTORS #201844322 Report a problem

    Public tax history

    YearProperty taxesTax assessment
    2025$3,413 -55.3%$340,500 +8.1%
    2024$7,627 +12.1%$315,100 -10.3%
    2023$6,803 +140.5%$351,200 +12.6%
    2022$2,829 +1.5%$311,800 +23%
    2021$2,787 +8.2%$253,400 -0.9%
    2020$2,577 -0.1%$255,700 +6.7%
    2019$2,579 +19649.3%$239,700 -0.9%
    2018$13 -48.8%$241,800 +40200%
    2017$26 $600 -50%
    2016-- $1,200
    Find assessor info on the county website

    Neighborhood: Oakhill

    Nearby schools

    GreatSchools rating
    Schools provided by the listing agent
    • Elementary: Oakhill
    • Middle: North
    • High: North
    • District: Evansville-Vanderburgh School Corp.

    Source: The MLS. This data may not be complete. We recommend contacting the local school district to confirm school assignments for this home.

    Get pre-qualified for a loan
    At Zillow Home Loans, we can pre-qualify you in as little as 5 minutes with no impact to your credit score.

    An equal housing lender. NMLS #10287.

    Sell for more on Zillow
    Get a Zillow Showcase℠ listing at no additional cost and you could sell for .
    $396,400
    2% more
    +$7,928
    With Zillow Showcase(estimated)
    $404,328
