Nestled in the desirable Kinway Subdivision on Evansville’s north side, near Deaconess Sports Park and its convenient walking trails, this well-maintained home is move-in ready. At the heart of the home is a stunning kitchen, complete with white castled cabinets, sleek stainless steel appliances, a tile backsplash, and a granite island perfect for meal prep and seating. The kitchen seamlessly flows into the dining and living areas, which open to the backyard—ideal for both everyday living and entertaining. Gorgeous hardwood floors add warmth and charm throughout the main living area, with tile in bathrooms. This home boasts a split bedroom floor plan, offering the owner’s suite its own private retreat. The suite includes a walk-in closet and a beautifully tiled walk-in tile shower. On the opposite side of the home are two additional bedrooms and a full bathroom, perfect for family or guests. Upstairs, the finished bonus room is a versatile flex space, featuring custom built-in bookcases, ideal for a home office, media room, or play area. The laundry room is conveniently located just off the garage, and the attached two-car garage provides ample space. An 8x8 shed in the backyard also offers plenty of room for outdoor equipment. This home offers everything you need for comfortable living in a prime location.
Closed
$288,000
3633 Dodgers Dr, Evansville, IN 47725
3beds
1,892sqft
Single Family Residence
Built in 2015
8,668 Square Feet Lot
$310,100 Zestimate®
$--/sqft
$2,246 Estimated rent
Home value
$310,100
$295,000 - $326,000
$2,246/mo
Zestimate® history
Owner options
List your home for rent
$2,246/mo
Rent Zestimate®
Find your next renter with Zillow Rental Manager. Plus, with online applications, you can quickly screen prospective tenants – for free.
$2,246/mo
Rent Zestimate®
Refinance and save
$1,756/mo
Est. payment
Refinancing to a lower rate could help reduce your monthly payments and save thousands over the life of the loan.
$1,756/mo
Est. payment
Explore your selling options
Work with a Zillow partner agent
Leverage their expertise and Zillow's premium Showcase listings to get your home seen by more buyers.
Get startedList with your own agent
Get your home in front of millions of buyers by listing it on Zillow.
Learn how to do itSell it yourself
Take full control of how buyers see your home on Zillow by listing For Sale by Owner (FSBO).
List your homeWhat's special
Zillow last checked:
Listing updated:
Listed by:
Ashley Vignolo Cell:812-549-8148,
F.C. TUCKER EMGE
Bought with:
Danielle Brooks, Rb16001415
ERA FIRST ADVANTAGE REALTY, INC
Source: IRMLS,MLS#: 202437860
Facts & features
Interior
Bedrooms & bathrooms
- Bedrooms: 3
- Bathrooms: 2
- Full bathrooms: 2
- Main level bedrooms: 3
Bedroom 1
- Level: Main
Bedroom 2
- Level: Main
Dining room
- Level: Main
- Area: 144
- Dimensions: 8 x 18
Kitchen
- Level: Main
- Area: 162
- Dimensions: 9 x 18
Living room
- Level: Main
- Area: 234
- Dimensions: 13 x 18
Heating
- Forced Air
Cooling
- Central Air
Features
- Flooring: Hardwood, Carpet, Tile
- Basement: None
- Has fireplace: No
Interior area
- Total structure area: 1,892
- Total interior livable area: 1,892 sqft
- Finished area above ground: 1,892
- Finished area below ground: 0
Property
Parking
- Total spaces: 2
- Parking features: Attached
- Attached garage spaces: 2
Features
- Levels: One and One Half
- Stories: 1.5
Lot
- Size: 8,668 Square Feet
- Features: Cul-De-Sac
Details
- Additional structures: Shed
- Parcel number: 820435002874.037019
Construction
Type & style
- Home type: SingleFamily
- Property subtype: Single Family Residence
Materials
- Brick, Vinyl Siding
Condition
- New construction: No
- Year built: 2015
Utilities & green energy
- Sewer: City
- Water: City
Community & HOA
Community
- Subdivision: Kinway Park
Location
- Region: Evansville
Financial & listing details
- Tax assessed value: $264,100
- Annual tax amount: $2,800
- Date on market: 10/1/2024
Price history
| Date | Event | Price |
|---|---|---|
| 11/15/2024 | Sold | $288,000+1.2% |
Source:  IRMLS #202437860 Report a problem IRMLS #202437860 Report a problem | ||
| 10/4/2024 | Pending sale | $284,500 |
Source: IRMLS #202437860 Report a problem | ||
| 10/1/2024 | Listed for sale | $284,500 |
Source: IRMLS #202437860 Report a problem | ||
Public tax history
| Year | Property taxes | Tax assessment |
|---|---|---|
| 2025 | $2,512 -10.4% | $264,100 +8% |
| 2024 | $2,804 +8.8% | $244,600 -10.3% |
| 2023 | $2,577 +22.2% | $272,800 +13.3% |
| 2022 | $2,109 +2.8% | $240,800 +21.3% |
| 2021 | $2,053 +9.9% | $198,500 -0.9% |
| 2020 | $1,868 -0.3% | $200,300 +6.9% |
| 2019 | $1,873 +2.3% | $187,400 -1% |
| 2018 | $1,831 +58.1% | $189,200 +1.2% |
| 2017 | $1,158 | $186,900 +39.2% |
| 2016 | -- | $134,300 |
Find assessor info on the county website
Neighborhood: Oakhill
Nearby homes
- $298,2003 bd2 ba1.5k sqft3630 Yankee, Evansville, IN 47725Off Market
- $320,0004 bd3 ba2.3k sqft3643 Dodgers Dr, Evansville, IN 47725Sold
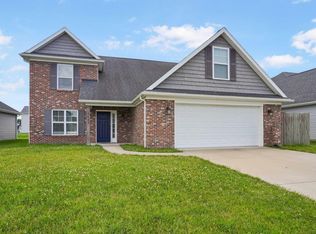
- $319,9004 bd3 ba2.5k sqft3625 Dodgers Dr, Evansville, IN 47725Sold
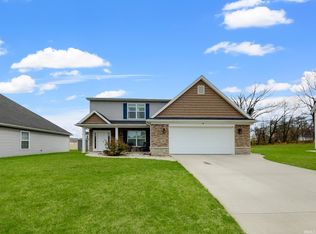
- $285,8003 bd2 ba1.5k sqft3649 Dodgers Dr, Evansville, IN 47725Off Market
- $397,7003 bd3 ba2.6k sqft3615 Dodgers Dr, Evansville, IN 47725Off Market
- $354,8004 bd3 ba2.8k sqft3630 Busch Dr, Evansville, IN 47725Off Market
- $302,3003 bd2 ba1.8k sqft3622 Busch Dr, Evansville, IN 47725Off Market
- $285,2003 bd2 ba1.6k sqft3640 Busch Dr, Evansville, IN 47725Off Market
Nearby schools
GreatSchools rating
- 8/10Oak Hill ElementaryGrades: K-6Distance: 0.8 mi
- 5/10North Junior High SchoolGrades: 7-8Distance: 6 mi
- 8/10North High SchoolGrades: 9-12Distance: 6 mi
Schools provided by the listing agent
- Elementary: Oakhill
- Middle: North
- High: North
- District: Evansville-Vanderburgh School Corp.
Source: IRMLS. This data may not be complete. We recommend contacting the local school district to confirm school assignments for this home.


Get pre-qualified for a loan
At Zillow Home Loans, we can pre-qualify you in as little as 5 minutes with no impact to your credit score.An equal housing lender. NMLS #10287.
Sell for more on Zillow
Get a Zillow Showcase℠ listing at no additional cost and you could sell for .
$310,100
2% more
+$6,202
With Zillow Showcase(estimated)
$316,302
- Indiana
- Vanderburgh County
- Evansville
- 47725
- Oakhill
- 3633 Dodgers Dr
Nearby cities
Nearby neighborhoods
Nearby zip codes
Other Evansville Topics
