Skip main navigation
Closed
  • $390,000

    3615 High Battery Blf NW, Acworth, GA 30101

    3beds
    1,701sqft
    Single Family Residence, Residential
    Built in 2005
    4,573 Square Feet Lot
    $389,900 Zestimate®
    $229/sqft
    $2,175 Estimated rent

    Home value

    $389,900

    $367,000 - $417,000

    $2,175/mo

    Zestimate® history
    Loading
    Loading...

    Owner options

    List your home for rent

    $2,175/mo

    Rent Zestimate®

    Find your next renter with Zillow Rental Manager. Plus, with online applications, you can quickly screen prospective tenants – for free.

    Learn more

    $2,175/mo

    Rent Zestimate®

    Refinance and save

    $2,877/mo

    Est. payment

    Refinancing to a lower rate could help reduce your monthly payments and save thousands over the life of the loan.

    See today's rates

    $2,877/mo

    Est. payment

    Explore your selling options

    Work with a Zillow partner agent

    Leverage their expertise and Zillow's premium Showcase listings to get your home seen by more buyers.

    Get started

    List with your own agent

    Get your home in front of millions of buyers by listing it on Zillow.

    Learn how to do it

    Sell it yourself

    Take full control of how buyers see your home on Zillow by listing For Sale by Owner (FSBO).

    List your home

    What's special

    Bright interiorCovered front porchFlexible front roomOpen-concept layoutWell-appointed kitchenUpgraded lighting throughoutGenerous linen closet
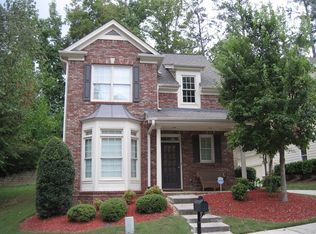
    Charming and easy to love, this brick traditional in Acworth's Charleston Place features a bright interior and relaxing views of the neighborhood nature trail. This light-filled 3-bedroom, 2.5 bath home offers warmth, character, and thoughtful updates throughout - plus an unbeatable location just minutes from downtown Acworth, Acworth Beach, and Lake Allatoona. As an Acworth resident, you'll enjoy access to annual parking at Acworth Beach along with community events throughout the year. The main level features an open-concept layout with the kitchen, dining area, and fireside family room flowing seamlessly together - ideal for both everyday living and entertaining. A flexible front room can serve as a home office, formal dining room, playroom, or sitting area. A convenient half bath completes the main level. Upstairs, all bedrooms feature neutral carpet, and both full baths have been stylishly renovated. The primary suite offers a spacious closet, while the updated baths showcase charming designer touches including a freestanding pine vanity with iron accents, open shelving, and a generous linen closet. Upgraded lighting throughout enhances the home's character and style. The well-appointed kitchen includes granite countertops, cherry cabinetry, an island with hanging pot rack, and a large pantry closet. Outdoor living is just as inviting, with a covered front porch and a spacious back deck overlooking a peaceful green-space setting and the neighborhood trail. Enjoy walkable access to nearby parks. An unfinished basement provides abundant storage and excellent potential for future expansion. Lovingly maintained by its original owners, this home is move-in ready and filled with charm. Note: This home is zoned AE, which indicates a 1% chance of flooding per year. The home has never experienced flooding, offering peace of mind.

    Zillow last checked:

    Listing updated:

    Listed by:

    Suzanne Mimms,

    Atlanta Fine Homes Sotheby's International 404-427-8771

    Bought with:

    Carolyn Brown, 262735

    Blackstone Realty Group, LLC.

    Source: FMLS GA,MLS#: 7744496MLS Logo

    Facts & features

    Interior

    Bedrooms & bathrooms
    • Bedrooms: 3
    • Bathrooms: 3
    • Full bathrooms: 2
    • 1/2 bathrooms: 1
    Rooms
    • Room types: Other
    Primary bedroom
    • Features: Other
    • Level: Other
    Bedroom
    • Features: Other
    Primary bathroom
    • Features: Double Vanity, Shower Only
    Dining room
    • Features: Open Concept
    Kitchen
    • Features: Breakfast Bar, Cabinets Stain, Eat-in Kitchen, Kitchen Island, Other Surface Counters, Pantry Walk-In, Stone Counters, View to Family Room
    Heating
    • Central, Hot Water, Natural Gas, Zoned
    Cooling
    • Ceiling Fan(s), Central Air, Zoned
    Appliances
    • Included: Dishwasher, Disposal, Dryer, Gas Cooktop, Gas Range, Microwave, Washer
    • Laundry: Laundry Room, Upper Level
    Features
    • Double Vanity, Entrance Foyer, High Ceilings 9 ft Lower, Walk-In Closet(s)
    • Flooring: Carpet, Ceramic Tile, Hardwood
    • Windows: Insulated Windows, Plantation Shutters
    • Basement: Driveway Access,Exterior Entry,Interior Entry,Unfinished
    • Attic: Pull Down Stairs
    • Number of fireplaces: 1
    • Fireplace features: Family Room, Gas Log, Glass Doors, Great Room
    • Common walls with other units/homes: No Common Walls
    Interior area
    • Total structure area: 1,701
    • Total interior livable area: 1,701 sqft
    • Finished area above ground: 1,701

    Property

    Parking
    • Total spaces: 2
    • Parking features: Drive Under Main Level, Driveway, Garage, Garage Door Opener, Garage Faces Side
    • Attached garage spaces: 2
    • Has uncovered spaces: Yes
    Accessibility
    • Accessibility features: None
    Features
    • Levels: Three Or More
    • Patio & porch: Deck, Front Porch
    • Exterior features: Balcony
    • Pool features: None
    • Spa features: None
    • Fencing: None
    • Has view: Yes
    • View description: Rural
    • Waterfront features: None
    • Body of water: None
    Lot
    • Size: 4,573 Square Feet
    • Features: Back Yard, Borders US/State Park, Corner Lot, Cul-De-Sac, Flood Plain
    Details
    • Additional structures: None
    • Parcel number: 20006701300
    • Other equipment: None
    • Horse amenities: None

    Construction

    Type & style
    • Home type: SingleFamily
    • Architectural style: Traditional
    • Property subtype: Single Family Residence, Residential
    Materials
    • Brick Front, Cement Siding
    • Foundation: Concrete Perimeter
    • Roof: Composition,Shingle
    Condition
    • Resale
    • New construction: No
    • Year built: 2005

    Utilities & green energy

    • Electric: 110 Volts, 220 Volts in Laundry
    • Sewer: Public Sewer
    • Water: Public
    • Utilities for property: Cable Available, Electricity Available, Natural Gas Available, Phone Available, Sewer Available, Underground Utilities, Water Available
    Green energy
    • Energy efficient items: None
    • Energy generation: None

    Community & HOA

    Community
    • Features: Homeowners Assoc, Near Trails/Greenway, Park, Sidewalks
    • Security: Smoke Detector(s)
    • Subdivision: Charleston Place
    HOA
    • Has HOA: Yes
    • HOA fee: $510 annually
    Location
    • Region: Acworth

    Financial & listing details

    • Price per square foot: $229/sqft
    • Tax assessed value: $353,830
    • Annual tax amount: $3,469
    • Date on market: 4/2/2026
    • Cumulative days on market: 40 days
    • Ownership: Fee Simple
    • Electric utility on property: Yes
    • Road surface type: Paved

    Price history

    DateEventPrice
    6/11/2026Sold$390,000-2.5%$229/sqft
    Source: FMLS GA #7744496 Report a problem
    5/20/2026Pending sale$400,000$235/sqft
    Source: FMLS GA #7744496 Report a problem
    4/2/2026Listed for sale$400,000-4.7%$235/sqft
    Source: FMLS GA #7744496 Report a problem
    12/8/2025Listing removed$419,900$247/sqft
    Source: GAMLS #10596409 Report a problem
    9/3/2025Listed for sale$419,900+107.8%$247/sqft
    Source: FMLS GA #7642083 Report a problem
    3/29/2005Sold$202,100$119/sqft
    Source: Public Record Report a problem

    Public tax history

    YearProperty taxesTax assessment
    2024$3,472 +24.7%$141,532 +4.9%
    2023$2,785 +13.4%$134,892 +43.6%
    2022$2,456 $93,936
    2021$2,456 +4.3%$93,936 +5.2%
    2020$2,354 +4.8%$89,280 +5.9%
    2019$2,245 +13.9%$84,312 +14%
    2018$1,971 -22.2%$73,952
    2017$2,533 +350.7%$73,952
    2016$562 -65.9%$73,952 +14.1%
    2015$1,649 +3.7%$64,804 +3.9%
    2014$1,590 -0.8%$62,364
    2013$1,604 -0.8%$62,364
    2012$1,617 -6%$62,364 -5%
    2011$1,720 +5.5%$65,648
    2010$1,630 -38.2%$65,648 -17.5%
    2009$2,635 -11.6%$79,584
    2006$2,979 +338.6%$79,584 +342.1%
    2005$679 $18,000
    Find assessor info on the county website

    Neighborhood: 30101

    Nearby schools

    GreatSchools rating
    Schools provided by the listing agent
    • Elementary: Acworth
    • Middle: Barber
    • High: North Cobb

    Source: FMLS GA. This data may not be complete. We recommend contacting the local school district to confirm school assignments for this home.

    Get a cash offer in 3 minutes
    Find out how much your home could sell for in as little as 3 minutes with a no-obligation cash offer.
    Estimated market value
    $389,900
    Get a cash offer in 3 minutes
    Find out how much your home could sell for in as little as 3 minutes with a no-obligation cash offer.
    Estimated market value
    $389,900