NEW CONSTRUCTION WITH PARTNERS IN BUILDING! READY NOW! Welcome to the sought-after Afton Oaks subdivision! The grand foyer opens to formal dining room & private study or optional bedroom. Kitchen has an oversized island, walk-in pantry, & wet bar flowing to the family room & breakfast area for hosting guests. The primary suite is a true retreat with a spa-like bath & two generous walk-in closets. Additional features: covered patio for indoor-outdoor living, mud room, & powder bath. Upstairs, discover 4 bedrooms & 3 baths, walk in closets, flex & game room for entertainment. Future elevator space. With its blend of open living spaces & private retreats, this home is perfect for both everyday living & special occasions. Located in one of Houston’s most desirable areas with access to prime shopping, dining, & entertainment options. Pool is not included in the price.
New construction
Price increase: $50K (5/27)
$2,249,950
3615 Newcastle Dr, Houston, TX 77027
4beds
4,746sqft
Single Family Residence
Built in 2026
8,398 Square Feet Lot
$2,198,400 Zestimate®
$474/sqft
$75/mo HOA
What's special
Grand foyerFormal dining roomFamily roomWet barTwo generous walk-in closetsPrivate studyOversized island
- 1 day |
- 95 |
- 12 |
Zillow last checked:
Listing updated:
Listed by:
Jimmy Franklin 281-356-5339,
Partners In Building
Source: HAR,MLS#: 7151403
Facts & features
Interior
Bedrooms & bathrooms
- Bedrooms: 4
- Bathrooms: 5
- Full bathrooms: 5
Rooms
- Room types: Family Room, Utility Room
Primary bathroom
- Features: Primary Bath: Double Sinks, Primary Bath: Separate Shower, Primary Bath: Soaking Tub, Secondary Bath(s): Tub/Shower Combo
Kitchen
- Features: Kitchen Island, Kitchen open to Family Room, Soft Closing Cabinets, Soft Closing Drawers, Walk-in Pantry
Heating
- Natural Gas
Cooling
- Ceiling Fan(s), Electric
Appliances
- Included: Disposal, Double Oven, Microwave, Gas Range, Dishwasher
- Laundry: Electric Dryer Hookup, Gas Dryer Hookup, Washer Hookup
Features
- Elevator Shaft, Formal Entry/Foyer, High Ceilings, Prewired for Alarm System, Wet Bar, 2 Bedrooms Up, En-Suite Bath, Primary Bed - 1st Floor, Walk-In Closet(s)
- Flooring: Tile, Wood
- Windows: Insulated/Low-E windows
- Number of fireplaces: 1
- Fireplace features: Gas Log
Interior area
- Total structure area: 4,746
- Total interior livable area: 4,746 sqft
Video & virtual tour
Property
Parking
- Total spaces: 2
- Parking features: Attached
- Attached garage spaces: 2
Features
- Stories: 2
- Patio & porch: Covered
- Fencing: Back Yard
Lot
- Size: 8,398 Square Feet
- Features: Build Line Restricted, Subdivided, 0 Up To 1/4 Acre
Details
- Parcel number: 0772450160004
Construction
Type & style
- Home type: SingleFamily
- Architectural style: Contemporary
- Property subtype: Single Family Residence
Materials
- Spray Foam Insulation, Brick, Other, Stucco
- Foundation: Slab
- Roof: Composition,Metal
Condition
- New construction: Yes
- Year built: 2026
Details
- Builder name: Partners in Building
Utilities & green energy
- Sewer: Public Sewer
- Water: Public
Green energy
- Green verification: ENERGY STAR Certified Homes, Environments for Living, HERS Index Score
- Energy efficient items: Thermostat, HVAC
Community & HOA
Community
- Security: Prewired for Alarm System
- Subdivision: Afton Oaks
HOA
- Has HOA: Yes
- HOA fee: $900 annually
Location
- Region: Houston
Financial & listing details
- Price per square foot: $474/sqft
- Tax assessed value: $762,247
- Annual tax amount: $16,199
- Date on market: 7/21/2026
- Listing terms: Cash,Conventional,FHA,Other,VA Loan
- Road surface type: Concrete, Curbs, Gutters
Estimated market value
$2,198,400
$2.09M - $2.31M
$7,017/mo
Price history
| Date | Event | Price |
|---|---|---|
| 5/27/2026 | Price change | $2,249,950+2.3%$474/sqft |
Source:  HAR #90068457 Report a problem HAR #90068457 Report a problem | ||
| 9/30/2025 | Price change | $2,199,950+166.7%$464/sqft |
Source: HAR #97497551 Report a problem | ||
| 7/21/2025 | Price change | $825,000+18%$174/sqft |
Source: HAR #56341245 Report a problem | ||
| 5/22/2025 | Pending sale | $699,000$147/sqft |
Source: HAR #9268252 Report a problem | ||
| 5/17/2025 | Listed for sale | $699,000-9.8%$147/sqft |
Source: HAR #9268252 Report a problem | ||
| 6/9/2022 | Listing removed | -- |
Source: HAR #32641214 Report a problem | ||
| 4/27/2022 | Pending sale | $775,000$163/sqft |
Source: HAR #32641214 Report a problem | ||
| 4/22/2022 | Listed for sale | $775,000+82.4%$163/sqft |
Source: HAR #32641214 Report a problem | ||
| 8/31/2012 | Listing removed | $425,000$90/sqft |
Source: Greenwood King Properties #33497842 Report a problem | ||
| 7/12/2012 | Listed for sale | $425,000$90/sqft |
Source: Greenwood King Properties #33497842 Report a problem | ||
| 7/23/2011 | Listing removed | $425,000$90/sqft |
Source: Greenwood King Properties #24984449 Report a problem | ||
| 5/11/2011 | Listed for sale | $425,000$90/sqft |
Source: Greenwood King Properties #24984449 Report a problem | ||
Public tax history
| Year | Property taxes | Tax assessment |
|---|---|---|
| 2025 | $16,199 -2.7% | $762,247 -4.3% |
| 2024 | $16,657 -0.2% | $796,100 -3.9% |
| 2023 | $16,685 +64.2% | $828,139 +38.3% |
| 2022 | $10,162 | $598,824 +6% |
| 2021 | -- | $565,000 |
| 2020 | $10,590 -9.9% | $565,000 -8.9% |
| 2019 | $11,758 +4.6% | $620,000 -4.6% |
| 2018 | $11,246 | $649,676 |
| 2017 | $11,246 +10.2% | $649,676 |
| 2016 | $10,205 +18% | $649,676 +4.6% |
| 2015 | $8,650 | $621,025 +16.8% |
| 2014 | $8,650 | $531,818 +37% |
| 2013 | -- | $388,313 |
| 2012 | -- | $388,313 |
| 2011 | -- | $388,313 |
| 2010 | -- | $388,313 |
| 2009 | -- | $388,313 |
| 2008 | -- | $388,313 +7.6% |
| 2007 | -- | $361,000 -0.3% |
| 2006 | -- | $362,230 +10% |
| 2005 | -- | $329,300 +3% |
| 2004 | -- | $319,700 +10% |
| 2003 | -- | $290,700 +6.5% |
| 2002 | -- | $272,900 +10% |
| 2001 | -- | $248,100 +10% |
| 2000 | -- | $225,600 |
Find assessor info on the county website
Monthly payment
Est. payment
Payment breakdown
Explore the cost of this home by adjusting the details. Changes won't be saved.Climate risks
Neighborhood: Afton Oaks - River Oaks Area
Nearby schools
GreatSchools rating
- 6/10School at St. George PlaceGrades: PK-5Distance: 1.3 mi
- 10/10Lanier Middle SchoolGrades: 6-8Distance: 2.8 mi
- 6/10Lamar High SchoolGrades: 9-12Distance: 1.7 mi
Schools provided by the listing agent
- Elementary: School At St George Place
- Middle: Lanier Middle School
- High: Lamar High School (Houston)
Source: HAR. This data may not be complete. We recommend contacting the local school district to confirm school assignments for this home.
- $1,018,5004 bd2 ba2.4k sqft3611 Newcastle Dr, Houston, TX 77027Off Market
- $645,5002 bd2 ba1.6k sqft3619 Newcastle Dr, Houston, TX 77027Off Market
- $2,134,2003 bd5 ba4k sqft3623 Newcastle Dr, Houston, TX 77027Off Market
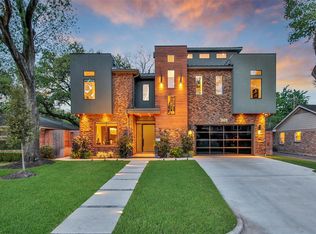
- $707,4003 bd2 ba1.8k sqft3607 Newcastle Dr, Houston, TX 77027Off Market
- $671,2003 bd2 ba2k sqft4511 Ingersoll St, Houston, TX 77027Off Market
- $707,4009,513 Square Feet4515 Ingersoll St, Houston, TX 77027Off Market
- $2,541,6004 bd6 ba5.1k sqft3618 Newcastle Dr, Houston, TX 77027Off Market
- $1,172,4003 bd2 ba1.9k sqft3610 Newcastle Dr, Houston, TX 77027Off Market
A local agent can set up tours, give advice and negotiate with sellers.
A local lender can help you make sure your offer is ready when you are.
Similar homes
- $1,950,0004 bd4 ba4.2k sqft74 Briar Hollow Ln, Houston, TX 77027For Sale
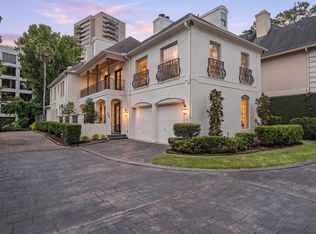 MLS ID #76983796, Linda Ricca, Compass RE Texas, LLC - Houston. HAR
 - $2,249,0004 bd5 ba4.2k sqft17 Wentworth Green Way, Houston, TX 77027New Construction
 MLS ID #20103106, Adriana Banks, Douglas Elliman Real Estate. HAR
 - $2,175,0004 bd4 ba3.6k sqft2320 North Blvd, Houston, TX 77098For Sale
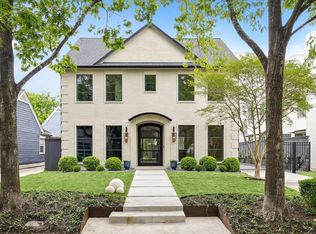 MLS ID #55519798, Steven Fernandes, Substantia Realty, LLC. HAR
 - $2,589,0004 bd5 ba4.1k sqft2817 Albans Rd, Houston, TX 77005For Sale
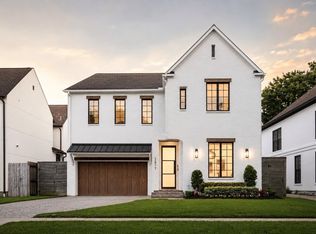 MLS ID #18247631, Andrea Tran, Nextgen Real Estate Properties. HAR
 - $2,199,0004 bd5 ba4.8k sqft6213 Overbrook Ln, Houston, TX 77057New ConstructionMLS ID #55580931, Courtney Robertson, Compass RE Texas, LLC - Memorial. HAR
- $1,500,0005 bd5 ba4k sqft814 Azalea St, Houston, TX 77018For SaleMLS ID #23873201, Anisa Patel, Brent Allen Properties. HAR
- $2,175,0005 bd6 ba5.1k sqft1618 Ronson Rd, Houston, TX 77055New ConstructionMLS ID #69634329, Richard Stone, Martha Turner Sotheby's International Realty. HAR
- $2,399,9004 bd5 ba4.2k sqft2122 North Blvd, Houston, TX 77098New ConstructionMLS ID #61484738, Blake Vincent, DUX Realty, LLC. HAR
- $1,575,0004 bd6 ba4.5k sqft4509 Mimosa Dr, Bellaire, TX 77401New ConstructionMLS ID #44830042, Bee Vines, Keller Williams Memorial. HAR
- $2,275,0004 bd6 ba4.8k sqft2046 Macarthur St, Houston, TX 77030New ConstructionMLS ID #69946098, Ashton Ferrari, Greenwood King Properties - Kirby Office. HAR
- $2,350,0004 bd6 ba5k sqft206 Faust Ln, Houston, TX 77024For SaleMLS ID #7661157, Jason Junkin, Bravado Realty. HAR
- $1,425,9005 bd5 ba4.2k sqft1504 Story St, Houston, TX 77055New ConstructionMLS ID #22410145, Ronda Ross, Texas Living Company. HAR
- $2,599,9004 bd5 ba4.6k sqft2325 Wroxton Rd, Houston, TX 77005New ConstructionMLS ID #30184675, Richard Brown, Douglas Joseph Realty. HAR
- $2,899,0005 bd6 ba5.4k sqft8722 Lupton Ln, Houston, TX 77055For SaleMLS ID #29784356, Rachel Conkling, Compass RE Texas, LLC - Houston. HAR
- $2,489,0005 bd6 ba6.4k sqft316 W 30th St, Houston, TX 77018New ConstructionMLS ID #50088171, Michael Silva, Happen Houston. HAR
- $1,899,0005 bd7 ba6.1k sqft3202 Glen Haven Blvd, Houston, TX 77025For SaleMLS ID #5244545, Steven Kinne, SERHANT.. HAR
- $2,195,0004 bd6 ba5.3k sqft934 W 43rd St, Houston, TX 77018New ConstructionMLS ID #10612340, Deanna Zugheri, Keller Williams Realty Metropolitan. HAR
- $2,299,9004 bd5 ba4.2k sqft735 E 8th 1/2 St, Houston, TX 77007New ConstructionMLS ID #5069786, Blake Vincent, DUX Realty, LLC. HAR
- $2,080,0005 bd8 ba5.1k sqft4714 Tamarisk St, Bellaire, TX 77401New ConstructionMLS ID #34394533, Sammy Younis, RE/MAX Southwest. HAR
- $2,395,0004 bd6 ba4.9k sqft1432 Bingle Rd, Houston, TX 77055For SaleMLS ID #69717471, Saher Said, MODUS Real Estate. HAR
