Skip main navigation
Off market
  • $2,567,900

    3618 Newcastle Dr, Houston, TX 77027

    4beds
    5,130sqft
    SingleFamily
    Built in 2019
    9,478 Square Feet Lot
    $2,567,900 Zestimate®
    $501/sqft
    $7,648 Estimated rent

    Home value

    $2,567,900

    $2.36M - $2.80M

    $7,648/mo

    Zestimate® history
    Loading
    Loading...

    Owner options

    List your home for rent

    $7,648/mo

    Rent Zestimate®

    Find your next renter with Zillow Rental Manager. Plus, with online applications, you can quickly screen prospective tenants – for free.

    Learn more

    $7,648/mo

    Rent Zestimate®

    Refinance and save

    $17,716/mo

    Est. payment

    Refinancing to a lower rate could help reduce your monthly payments and save thousands over the life of the loan.

    See today's rates

    $17,716/mo

    Est. payment

    Explore your selling options

    Work with a Zillow partner agent

    Leverage their expertise and Zillow's premium Showcase listings to get your home seen by more buyers.

    Get started

    List with your own agent

    Get your home in front of millions of buyers by listing it on Zillow.

    Learn how to do it

    Sell it yourself

    Take full control of how buyers see your home on Zillow by listing For Sale by Owner (FSBO).

    List your home

    What's special

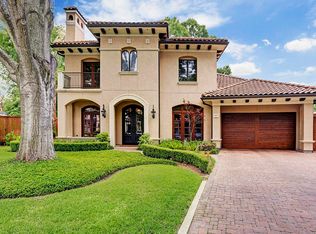
    VIDEO TOUR IN LINKS. Spectacular Mediterranean home by "Timeline Construction Group", highly recognized builders for their sophisticated architectural designs. This custom-built masterpiece with high end finishes represents outstanding functionality, impeccable adaptation of style & exquisite interior details. Double glass door entry with arch radius opens to grand foyer with custom designed white oak flooring. Elegant formals with exposed beams & 12' ceilings. Wet bar. Library, 1st floor master suite with lavish master bath, marble counters & two walk-in closets. Considerately designed kitchen equipped with premier Thermador appliance package. Recessed wall lighting illuminates grand stairway with custom wrought iron railing & soaring dome ceiling. Media room, 3 additional en-suite bedrooms. RESORT STYLE POOL WITH WATER FALLS. Timeline Construction Group takes pride in tailoring to clients' needs & dreams. Video Tour Available.

    This property is off market, which means it's not currently listed for sale or rent on Zillow. This may be different from what's available on other websites or public sources.

    Facts & features

    Interior

    Bedrooms & bathrooms
    • Bedrooms: 4
    • Bathrooms: 6
    • Full bathrooms: 4
    • 1/2 bathrooms: 2
    Heating
    • Other, Gas
    Cooling
    • Central
    Features
    • Wet Bar, Fire/Smoke Alarm, Intercom System, Prewired for Alarm System, High Ceiling, Dry Bar, Alarm System - Owned
    • Flooring: Tile, Carpet, Hardwood
    • Has fireplace: Yes
    • Fireplace features: Gaslog Fireplace, Freestanding
    Interior area
    • Total interior livable area: 5,130 sqft

    Property

    Parking
    • Parking features: Garage - Attached
    Features
    • Patio & porch: Deck
    • Exterior features: Stone, Stucco
    • Pool features: In Ground
    • Has spa: Yes
    • Has view: Yes
    • View description: Water
    • Has water view: Yes
    • Water view: Water
    Lot
    • Size: 9,478 Square Feet
    Details
    • Parcel number: 0772450140007

    Construction

    Type & style
    • Home type: SingleFamily
    • Architectural style: Mediterranean
    Materials
    • Other
    • Foundation: Slab
    • Roof: Tile
    Condition
    • New construction: No
    • Year built: 2019
    Details
    • Builder name: Timeline Constr

    Utilities & green energy

    • Sewer: Public Sewer
    • Water: Public
    Green energy
    • Green verification: ENERGY STAR Certified Homes
    • Energy efficient items: Windows, Doors, Insulation, Water Heater, HVAC, Appliances, Thermostat

    Community & HOA

    HOA
    • Has HOA: Yes
    • HOA fee: $63 monthly
    Location
    • Region: Houston

    Financial & listing details

    • Price per square foot: $501/sqft
    • Tax assessed value: $2,485,000
    • Annual tax amount: $37,647

    Price history

    DateEventPrice
    9/21/2020Listing removed$1,874,000$365/sqft
    Source: Douglas Elliman #44847086 Report a problem
    8/3/2020Pending sale$1,874,000$365/sqft
    Source: Douglas Elliman #44847086 Report a problem
    1/8/2020Listed for sale$1,874,000+5.6%$365/sqft
    Source: John Daugherty, REALTORS #68157878 Report a problem
    11/16/2019Listing removed$1,774,000$346/sqft
    Source: John Daugherty, REALTORS #97334702 Report a problem
    10/9/2019Price change$1,774,000-1.4%$346/sqft
    Source: John Daugherty, REALTORS #97334702 Report a problem
    8/13/2019Price change$1,799,000-1.4%$351/sqft
    Source: John Daugherty, REALTORS #66992580 Report a problem
    6/10/2019Price change$1,825,000+2.8%$356/sqft
    Source: John Daugherty, REALTORS #66992580 Report a problem
    5/2/2019Price change$1,775,000-1.4%$346/sqft
    Source: John Daugherty, REALTORS #14689130 Report a problem
    4/17/2019Price change$1,800,000-2.7%$351/sqft
    Source: John Daugherty, REALTORS #14689130 Report a problem
    3/30/2019Price change$1,849,000-2.6%$360/sqft
    Source: John Daugherty, REALTORS #14689130 Report a problem
    3/5/2019Price change$1,899,000-1.6%$370/sqft
    Source: John Daugherty, REALTORS #14689130 Report a problem
    2/17/2019Price change$1,929,000-2.6%$376/sqft
    Source: John Daugherty, REALTORS #14689130 Report a problem
    1/10/2019Price change$1,979,950-1%$386/sqft
    Source: John Daugherty, REALTORS #14689130 Report a problem
    12/10/2018Price change$1,999,999-4.5%$390/sqft
    Source: John Daugherty, REALTORS #14689130 Report a problem
    10/10/2018Price change$2,095,000-4.8%$408/sqft
    Source: John Daugherty, REALTORS #14689130 Report a problem
    7/26/2017Price change$2,200,000+22.3%$429/sqft
    Source: John Daugherty, REALTORS #92628527 Report a problem
    4/6/2017Listed for sale$1,799,000+200.3%$351/sqft
    Source: John Daugherty, REALTORS #77934457 Report a problem
    3/15/2017Sold--
    Source: Agent Provided Report a problem
    2/11/2017Pending sale$599,000$117/sqft
    Source: Realty Associates #54559684 Report a problem
    2/8/2017Listed for sale$599,000$117/sqft
    Source: Realty Associates #54559684 Report a problem

    Public tax history

    YearProperty taxesTax assessment
    2025$37,647 +7%$2,485,000 +3.5%
    2024$35,179 +14.6%$2,400,000 -9.2%
    2023$30,687 -0.9%$2,641,914 +39.5%
    2022$30,967 $1,893,833 +6.6%
    2021-- $1,776,700 -1.3%
    2020$43,189 +7.5%$1,800,000 +8.5%
    2019$40,176 +167.1%$1,659,100 +34.1%
    2018$15,040 $1,237,144 +107.8%
    2017$15,040 -0.1%$595,330
    2016$15,053 +406.9%$595,330 +17.2%
    2015$2,970 $507,945 +13.7%
    2014$2,970 $446,620 +22.5%
    2013-- $364,479
    2012-- $364,479
    2011-- $364,479
    2010-- $364,479
    2009-- $364,479 +1.8%
    2007-- $357,990 +7.9%
    2006-- $331,903 +10%
    2005-- $301,730 +10%
    2004-- $274,300 +10%
    2003-- $249,400 +10%
    2002-- $226,800 +10%
    2001-- $206,200 +10%
    2000-- $187,500
    Find assessor info on the county website

    Neighborhood: Afton Oaks - River Oaks Area

    Nearby schools

    GreatSchools rating
    Schools provided by the listing agent
    • District: 27 - Houston

    Source: The MLS. This data may not be complete. We recommend contacting the local school district to confirm school assignments for this home.

    Get a cash offer in 3 minutes
    Find out how much your home could sell for in as little as 3 minutes with a no-obligation cash offer.
    Estimated market value
    $2,567,900
    Get a cash offer in 3 minutes
    Find out how much your home could sell for in as little as 3 minutes with a no-obligation cash offer.
    Estimated market value
    $2,567,900