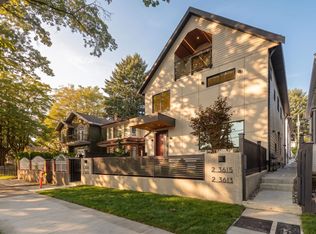
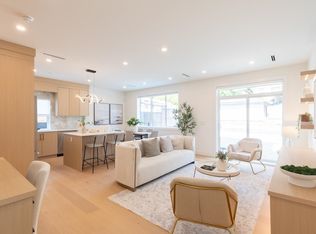
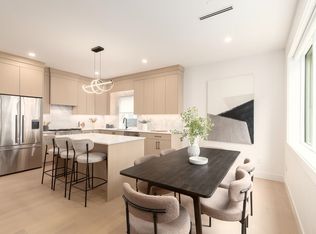
Rare TWO LEVEL 3-bedroom home at The Westline Collection delivers luxury living on a quiet tree lined street w/ NO STRATA FEES. The open main floor offers massive living and dining spaces, wide plank light oak engineered hardwood, and a Scandinavian inspired island kitchen with Fisher Paykel appliances, quartz counters and backsplash, under cabinet LED lighting, and custom millwork. All bedrooms sit on the 2nd level, ideal for families, with a primary suite that includes a generous WIC and ensuite finished with Italian and Spanish tile, Kohler & Riobel fixtures and quartz counters. Full size laundry, built in closet organizers, EV charger parking & smart home features in a convenient location close to amenities, cafes, restaurants, and transit. Inquire about HUGE REBATE ON GST & PTT.
For sale
C$1,099,999
3615 Turner St #3, Vancouver, BC V5K 2J2
3beds
1,256sqft
Duplex
Built in 2026
5,227 Square Feet Lot
$-- Zestimate®
C$876/sqft
C$-- HOA
What's special
Quiet tree lined streetScandinavian inspired island kitchenFisher paykel appliancesQuartz counters and backsplashUnder cabinet led lightingCustom millworkPrimary suite
- 3 days |
- 64 |
- 0 |
Zillow last checked:
Listing updated:
Listed by:
Patrick Weeks PREC*,
RE/MAX Select Properties Brokerage,
Devin Roch PREC*,
RE/MAX Select Properties
Source: Greater Vancouver REALTORS®,MLS®#: R3156506 Originating MLS®#: Greater Vancouver
Originating MLS®#: Greater VancouverFacts & features
Interior
Bedrooms & bathrooms
- Bedrooms: 3
- Bathrooms: 3
- Full bathrooms: 2
- 1/2 bathrooms: 1
Heating
- Electric, Heat Pump
Cooling
- Central Air
Appliances
- Included: Washer/Dryer, Dishwasher, Refrigerator, Stove
- Laundry: In Unit
Features
- Basement: None
Interior area
- Total structure area: 1,256
- Total interior livable area: 1,256 sqft
Property
Parking
- Total spaces: 1
- Parking features: Additional Parking, Lane Access, Concrete
Features
- Levels: Two
- Stories: 2
- Frontage length: 33
Lot
- Size: 5,227 Square Feet
- Dimensions: 10.06 x 155
- Features: Central Location, Lane Access, Recreation Nearby
Construction
Type & style
- Home type: SingleFamily
- Property subtype: Duplex
- Attached to another structure: Yes
Condition
- Year built: 2026
Community & HOA
Community
- Features: Near Shopping
HOA
- Has HOA: No
Location
- Region: Vancouver
Financial & listing details
- Price per square foot: C$876/sqft
- Date on market: 8/17/2026
- Ownership: Freehold NonStrata
Price history
Price history is unavailable.
Public tax history
Tax history is unavailable.
Climate risks
Neighborhood: Hastings Sunrise
Nearby schools
GreatSchools rating
- NAPoint Roberts Primary SchoolGrades: K-2Distance: 20 mi
- 5/10Birch Bay Home ConnectionsGrades: K-8Distance: 23.1 mi
- 6/10Blaine High SchoolGrades: 9-12Distance: 23.7 mi
- C$1,149,9993 bd4 ba1.4k sqft3615 Turner St #1, Vancouver, BC V5K2J2For Sale

- C$1,149,9993 bd4 ba1.4k sqft3615 Turner St #2, Vancouver, BC V5K2J2For Sale
- C$1,099,9993 bd3 ba1.2k sqft3615 Turner St #4, Vancouver, BC V5K2J2For Sale
- C$1,099,9993 bd3 ba1.2k sqft3633 Turner St #1, Vancouver, BC V5K2E7For Sale
- C$1,788,0005 bd2 ba1.7k sqft3638 E Pender St, Vancouver, BC V5K2E4For Sale
- C$--2 bd1 ba600 sqft3588 Pender St #5, Vancouver, BC V5K2L2Off Market
- C$--2 bd1 ba600 sqft3588 E Pender St #8, Vancouver, BC V5K2E3Off Market
- C$1,8001 bd1 ba470 sqft3582 E Pender St #2, Vancouver, BC V5K2E3For Rent
Similar homes
- C$1,099,9993 bd3 ba1.2k sqft3615 Turner St #4, Vancouver, BC V5K 2J2For SaleMLS ID #R3156507, Patrick Weeks PREC*, RE/MAX Select Properties Brokerage. Greater Vancouver REALTORS®
- C$1,149,9993 bd4 ba1.4k sqft3615 Turner St #2, Vancouver, BC V5K 2J2For SaleMLS ID #R3156505, Patrick Weeks PREC*, RE/MAX Select Properties Brokerage. Greater Vancouver REALTORS®
- C$1,149,9993 bd4 ba1.4k sqft3615 Turner St #1, Vancouver, BC V5K 2J2For SaleMLS ID #R3156500, Patrick Weeks PREC*, RE/MAX Select Properties Brokerage. Greater Vancouver REALTORS®
- C$1,099,9993 bd3 ba1.2k sqft3633 Turner St #1, Vancouver, BC V5K 2E7For SaleMLS ID #R3143521, Patrick Weeks PREC*, RE/MAX Select Properties Brokerage. Greater Vancouver REALTORS®
- C$947,0003 bd3 ba1.3k sqft3436 Terra Vita Pl #56, Vancouver, BC V5K 5H6For SaleMLS ID #R3154144, Ron Shafer, Stilhavn Real Estate Services Brokerage. Greater Vancouver REALTORS®
- C$1,338,0003 bd3 ba1.5k sqft3535 Georgia St E, Vancouver, BC V5K 2J4For SaleMLS ID #R3155090, Andrew Hasman, RE/MAX Andrew Hasman Brokerage. Greater Vancouver REALTORS®
- C$1,339,0003 bd2 ba1.2k sqft3148 E 1st Ave, Vancouver, BC V5M 1B5For SaleMLS ID #R3154314, Norm Flockhart PREC*, Oakwyn Realty Ltd. Brokerage. Greater Vancouver REALTORS®
- C$1,285,0002 bd2 ba1.2k sqft4289 Hastings St #301, Burnaby, BC V5C 0K9For SaleMLS ID #R3156336, Cosmo Nino Spagnuolo, Royal LePage Sterling Realty Brokerage. Greater Vancouver REALTORS®
- C$1,350,0003 bd2 ba1.4k sqft550 Cassiar St, Vancouver, BC V5K 4M9For SaleMLS ID #R3139125, Rhea Advani, Oakwyn Realty Ltd. Brokerage. Greater Vancouver REALTORS®
- C$1,188,0003 bd3 ba1.1k sqft3277 Graveley St, Vancouver, BC V5K 3J3For SaleMLS ID #R3150998, Maurizio Mastronardi PREC*, Sutton Group-West Coast Realty Brokerage. Greater Vancouver REALTORS®
- C$1,199,0003 bd4 ba1.4k sqft3344 Adanac St #2, Vancouver, BC V5K 2P3For SaleMLS ID #R3153327, Raj Lealh PREC*, Selmak Realty Limited Brokerage. Greater Vancouver REALTORS®
- C$1,349,0003 bd2 ba1.5k sqft3081 Georgia St E, Vancouver, BC V5K 2K8For SaleMLS ID #R3132196, Tazim Daya, Royal LePage Sussex Brokerage. Greater Vancouver REALTORS®
- C$1,248,8003 bd3 ba1.4k sqft3800 Pender St #4, Burnaby, BC V5C 2L2For SaleMLS ID #R3154451, Ben D'Ovidio PREC*, Sutton Centre Realty Brokerage. Greater Vancouver REALTORS®
- C$1,299,0004 bd2 ba1.6k sqft3906 Pender St, Burnaby, BC V5C 2L6For SaleMLS ID #R3148839, Jessica Chen PREC*, Oakwyn Realty Ltd. Brokerage. Greater Vancouver REALTORS®
- C$938,8003 bd3 ba1.3k sqft3428 Adanac St #15, Vancouver, BC V5K 5H5For SaleMLS ID #R3145712, Jackson Ng PREC*, RE/MAX Crest Realty Brokerage. Greater Vancouver REALTORS®
- C$875,0002 bd2 ba944 sqft4189 Halifax St #3101, Burnaby, BC V5C 0H9For SaleMLS ID #R3154703, Ravi Bhindi - PREC, Royal LePage West Real Estate Services Brokerage. Greater Vancouver REALTORS®
- C$1,389,9003 bd3 ba1.3k sqft3271 E Georgia St #1, Vancouver, BC V5K 2L2For SaleMLS ID #R3155096, Rod Bahari PREC*, Sutton Group-West Coast Realty Brokerage. Greater Vancouver REALTORS®
- C$1,098,0003 bd3 ba1.2k sqft2893 Eton St #2, Vancouver, BC V5K 1J5For SaleMLS ID #R3129285, Julia Wang PREC*, Unilife Realty Inc. Brokerage. Greater Vancouver REALTORS®
- C$1,298,8003 bd3 ba1.3k sqft3800 Pender St #2, Burnaby, BC V5C 2L2For SaleMLS ID #R3154433, Ben D'Ovidio PREC*, Sutton Centre Realty Brokerage. Greater Vancouver REALTORS®
- C$1,198,0003 bd3 ba1.2k sqft550 Kaslo St #3, Vancouver, BC V5K 3Z2For SaleMLS ID #R3155124, Garth Lam PREC*, Macdonald Realty Brokerage. Greater Vancouver REALTORS®
