Welcome to 3615 White Summit Lane in the desirable Hunters Creek community of Melissa, TX! This thoughtfully designed home offers 3 bedrooms, 3 full bathrooms, and a truly dedicated home office that is completely separated from the main living areas—making it ideal for remote work, virtual meetings, homeschooling, or a quiet retreat.
The bright, open-concept kitchen features fresh paint, canned lighting, a center island, and a charming coffee bar nook. It flows seamlessly into the main living area with a cozy gas log fireplace, creating a warm and inviting space for gathering.
The split-bedroom layout provides privacy for the primary suite, which includes a relaxing soaker tub, separate shower, and generous storage.
Upstairs, you’ll find a spacious bonus room with a full bath. This flexible space can easily serve as a second living area, game room, media room, theater room, guest suite, or teenage hangout—the possibilities are endless.
Additional highlights include:
New roof (2022)
Hot water heater (2019)
Covered front porch
Low-maintenance backyard
Zoned to McKillop Elementary and located just minutes from HEB, Walmart, Melissa High School, and Kenny Deel Stadium.
With new construction developing all around the area, this is your opportunity to secure a move-in ready home in a growing community before it’s fully built out. Comfort, flexibility, and future value all in one address.
Sold
Price Unknown
3615 White Summit Ln, Melissa, TX 75454
3beds
2,272sqft
Single Family Residence
Built in 2011
6,098 Square Feet Lot
$361,000 Zestimate®
$--/sqft
$2,602 Estimated rent
Home value
$361,000
$343,000 - $383,000
$2,602/mo
Zestimate® history
Owner options
List your home for rent
$2,602/mo
Rent Zestimate®
Find your next renter with Zillow Rental Manager. Plus, with online applications, you can quickly screen prospective tenants – for free.
$2,602/mo
Rent Zestimate®
Refinance and save
$365/mo
Est. payment
Refinancing to a lower rate could help reduce your monthly payments and save thousands over the life of the loan.
$365/mo
Est. payment
Explore your selling options
Work with a Zillow partner agent
Leverage their expertise and Zillow's premium Showcase listings to get your home seen by more buyers.
Get startedList with your own agent
Get your home in front of millions of buyers by listing it on Zillow.
Learn how to do itSell it yourself
Take full control of how buyers see your home on Zillow by listing For Sale by Owner (FSBO).
List your homeWhat's special
Cozy gas log fireplaceLow-maintenance backyardFresh paintCharming coffee bar nookCanned lightingCovered front porchBright open-concept kitchen
Zillow last checked:
Listing updated:
Listed by:
Ashly Westbrook 0573854 214-558-8773,
Westbrook Realty Group 214-558-8773
Bought with:
Lisa Flaggert
Coldwell Banker Apex, REALTORS
Source: NTREIS,MLS#: 21168397
Facts & features
Interior
Bedrooms & bathrooms
- Bedrooms: 3
- Bathrooms: 3
- Full bathrooms: 3
Primary bedroom
- Features: Ceiling Fan(s), Dual Sinks, En Suite Bathroom, Garden Tub/Roman Tub, Linen Closet, Separate Shower, Walk-In Closet(s)
- Level: First
- Dimensions: 17 x 13
Bedroom
- Features: Ceiling Fan(s)
- Level: First
- Dimensions: 11 x 10
Bedroom
- Features: Ceiling Fan(s)
- Level: First
- Dimensions: 10 x 10
Bedroom
- Features: Ceiling Fan(s), Walk-In Closet(s)
- Level: Second
- Dimensions: 18 x 16
Bedroom
- Features: Ceiling Fan(s), Walk-In Closet(s)
- Level: Second
- Dimensions: 9 x 5
Primary bathroom
- Features: Dual Sinks, En Suite Bathroom, Garden Tub/Roman Tub, Linen Closet, Separate Shower
- Level: First
- Dimensions: 11 x 10
Breakfast room nook
- Level: First
- Dimensions: 9 x 10
Other
- Level: First
- Dimensions: 8 x 5
Kitchen
- Features: Built-in Features, Kitchen Island, Pantry, Walk-In Pantry
- Level: First
- Dimensions: 18 x 13
Living room
- Features: Ceiling Fan(s), Fireplace
- Level: First
- Dimensions: 15 x 16
Office
- Features: Ceiling Fan(s)
- Level: First
- Dimensions: 13 x 11
Heating
- Central, Natural Gas
Cooling
- Ceiling Fan(s)
Appliances
- Included: Dishwasher, Disposal
Features
- Decorative/Designer Lighting Fixtures, Eat-in Kitchen, Kitchen Island, Open Floorplan, Pantry
- Has basement: No
- Number of fireplaces: 1
- Fireplace features: Gas, Gas Log, Gas Starter, Masonry
Interior area
- Total interior livable area: 2,272 sqft
Property
Parking
- Total spaces: 2
- Parking features: Driveway, Garage, Garage Door Opener
- Attached garage spaces: 2
- Has uncovered spaces: Yes
Features
- Levels: One and One Half
- Stories: 1.5
- Pool features: None
Lot
- Size: 6,098 Square Feet
Details
- Parcel number: R867400B01201
Construction
Type & style
- Home type: SingleFamily
- Architectural style: Traditional,Detached
- Property subtype: Single Family Residence
Materials
- Brick
Condition
- Year built: 2011
Utilities & green energy
- Sewer: Public Sewer
- Water: Public
- Utilities for property: Sewer Available, Water Available
Community & HOA
Community
- Subdivision: Hunters Creek Ph 1
HOA
- Has HOA: Yes
- Services included: Association Management, Maintenance Grounds
- HOA fee: $365 annually
- HOA name: Neighborhood Management
- HOA phone: 972-359-1548
Location
- Region: Melissa
Financial & listing details
- Tax assessed value: $394,920
- Annual tax amount: $7,355
- Date on market: 2/12/2026
- Cumulative days on market: 26 days
- Listing terms: Cash,Conventional,FHA
Price history
| Date | Event | Price |
|---|---|---|
| 3/26/2026 | Sold | -- |
Source: NTREIS #21168397 Report a problem | ||
| 3/12/2026 | Pending sale | $352,900$155/sqft |
Source: NTREIS #21168397 Report a problem | ||
| 2/27/2026 | Contingent | $352,900$155/sqft |
Source: NTREIS #21168397 Report a problem | ||
| 2/12/2026 | Listed for sale | $352,900-2.7%$155/sqft |
Source: NTREIS #21168397 Report a problem | ||
| 12/22/2025 | Listing removed | $362,767$160/sqft |
Source: NTREIS #21074110 Report a problem | ||
| 12/9/2025 | Price change | $362,767-2.7%$160/sqft |
Source: NTREIS #21074110 Report a problem | ||
| 11/7/2025 | Price change | $372,767-1.9%$164/sqft |
Source: NTREIS #21074110 Report a problem | ||
| 9/30/2025 | Price change | $379,9000%$167/sqft |
Source: NTREIS #21074110 Report a problem | ||
| 9/30/2025 | Price change | $379,990-5%$167/sqft |
Source: NTREIS #20979687 Report a problem | ||
| 9/8/2025 | Price change | $399,995+0%$176/sqft |
Source: NTREIS #20979687 Report a problem | ||
| 7/10/2025 | Listed for sale | $399,900+4.5%$176/sqft |
Source: NTREIS #20979687 Report a problem | ||
| 5/26/2025 | Listing removed | $382,500$168/sqft |
Source: NTREIS #20741715 Report a problem | ||
| 4/10/2025 | Price change | $382,500-2.4%$168/sqft |
Source: NTREIS #20741715 Report a problem | ||
| 3/20/2025 | Price change | $391,990-0.8%$173/sqft |
Source: NTREIS #20741715 Report a problem | ||
| 2/13/2025 | Price change | $395,000-1.1%$174/sqft |
Source: NTREIS #20741715 Report a problem | ||
| 11/7/2024 | Price change | $399,500-1.4%$176/sqft |
Source: NTREIS #20741715 Report a problem | ||
| 9/30/2024 | Listed for sale | $405,000+64.6%$178/sqft |
Source: NTREIS #20741715 Report a problem | ||
| 5/1/2018 | Sold | -- |
Source: Agent Provided Report a problem | ||
| 4/7/2018 | Listed for sale | $246,000+0.4%$108/sqft |
Source: JP & Associates Frisco #13806587 Report a problem | ||
| 4/7/2018 | Listing removed | $1,695$1/sqft |
Source: SGI Property Management Report a problem | ||
| 3/13/2018 | Listed for rent | $1,695$1/sqft |
Source: SGI Property Management Report a problem | ||
| 2/24/2018 | Sold | -- |
Source: Agent Provided Report a problem | ||
| 2/19/2018 | Pending sale | $245,000$108/sqft |
Source: Plano #13748959 Report a problem | ||
| 1/17/2018 | Price change | $245,000-2%$108/sqft |
Source: Plano #13748959 Report a problem | ||
| 1/4/2018 | Listed for sale | $250,000$110/sqft |
Source: Keller Williams Realty Plano #13748959 Report a problem | ||
| 12/10/2013 | Sold | -- |
Source: Agent Provided Report a problem | ||
Public tax history
| Year | Property taxes | Tax assessment |
|---|---|---|
| 2025 | $2,620 -30.8% | $394,920 +4.2% |
| 2024 | $3,787 +4.3% | $379,127 +10% |
| 2023 | $3,631 -29.1% | $344,661 +10% |
| 2022 | $5,123 -2.9% | $313,328 +10% |
| 2021 | $5,279 +1% | $284,844 +10% |
| 2020 | $5,226 -17.6% | $258,949 -0.6% |
| 2019 | $6,339 +17.1% | $260,410 +8.3% |
| 2018 | $5,411 +16% | $240,394 +3.2% |
| 2017 | $4,667 | $232,996 +17.3% |
| 2016 | $4,667 +11.8% | $198,673 +7.9% |
| 2015 | $4,176 | $184,191 +8.8% |
| 2014 | $4,176 | $169,272 +7.2% |
| 2013 | -- | $157,889 +59.7% |
| 2012 | -- | $98,843 +513.9% |
| 2011 | -- | $16,100 +7.3% |
| 2010 | -- | $15,000 -8.8% |
| 2009 | -- | $16,450 -13.4% |
| 2008 | -- | $19,000 -23.5% |
| 2007 | -- | $24,850 +65.7% |
| 2006 | -- | $15,000 |
| 2005 | -- | $15,000 |
Find assessor info on the county website
Neighborhood: 75454
Nearby homes
- $343,2004 bd3 ba2.3k sqft3617 White Summit Ln, Melissa, TX 75454Off Market
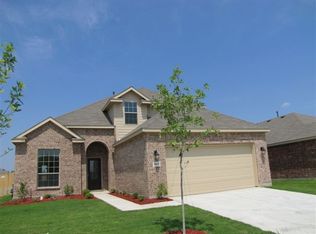
- $364,5004 bd2 ba2k sqft3613 White Summit Ln, Melissa, TX 75454Off Market
- $117,952-- bd-- ba2k sqft3613 White Summit Ln, Melissa, TX 75454Off Market
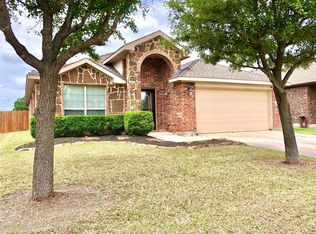
- $315,3003 bd2 ba1.7k sqft3614 Spring Run Ln, Melissa, TX 75454Off Market
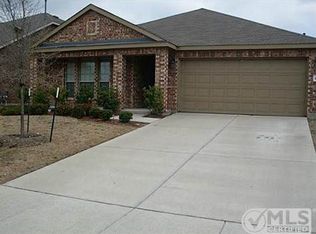
- $324,5003 bd2 ba1.8k sqft3619 White Summit Ln, Melissa, TX 75454Off Market
- $319,4003 bd2 ba1.8k sqft3611 White Summit Ln, Melissa, TX 75454Off Market
- $183,791-- bd-- ba-- sqft3616 Spring Run Ln, Melissa, TX 75454Off Market
- $--4 bd3 ba2.4k sqft3616 Spring Run Ln, Melissa, TX 75454Sold
Nearby schools
GreatSchools rating
- 10/10Harry McKillop Elementary SchoolGrades: K-5Distance: 0.8 mi
- 9/10Melissa Middle SchoolGrades: 6-8Distance: 1.7 mi
- 8/10Melissa High SchoolGrades: 9-12Distance: 0.6 mi
Schools provided by the listing agent
- Elementary: Harry Mckillop
- Middle: Melissa
- High: Melissa
- District: Melissa ISD
Source: NTREIS. This data may not be complete. We recommend contacting the local school district to confirm school assignments for this home.
Get a cash offer in 3 minutes
Find out how much your home could sell for in as little as 3 minutes with a no-obligation cash offer.
Estimated market value
$361,000
Get a cash offer in 3 minutes
Find out how much your home could sell for in as little as 3 minutes with a no-obligation cash offer.
Estimated market value
$361,000
- Texas
- Collin County
- Melissa
- 75454
- 3615 White Summit Ln
Nearby cities
Nearby zip codes
Other Melissa Topics
