Welcome home to a place that instantly feels warm, comfortable, and easy to love. From the moment you step onto the covered front porch, you can imagine slow mornings with a cup of coffee or winding down in the evening with a glass of wine as the neighborhood settles around you. Inside, natural light fills the open concept living space, creating an inviting flow between the kitchen and living room. The fireplace anchors the living room as a cozy focal point, perfect for quiet nights in or hosting friends and family. Whether you are cooking, relaxing, or entertaining, everything feels connected and effortless. The downstairs primary suite offers comfort and convenience, complete with an updated bathroom featuring a walk in shower designed for everyday ease. Upstairs, the secondary primary bedroom is complemented by an adjacent family room that offers wonderful flexibility. Whether you envision a quiet home office, a play area for kids, or a comfortable and private space for guests, this upstairs layout adapts beautifully to everyday living while still feeling tucked away and serene. Out back, the extended patio invites you to enjoy outdoor living, from weekend gatherings to peaceful evenings under the open sky. The home has been thoughtfully and lovingly maintained, making it truly move in ready. Located in a neighborhood known for pride of ownership and very limited rental properties, this community feels stable, welcoming, and well cared for. Families and downsizers alike will appreciate being zoned for the highly regarded Harry McKillop Elementary School, adding long term value and peace of mind. This is more than just a house. It is a place to settle in, slow down, and feel at home from day one. Hurry! This won't last long.
Sold
Price Unknown
3616 Spring Run Ln, Melissa, TX 75454
4beds
2,444sqft
Single Family Residence
Built in 2012
6,098 Square Feet Lot
$348,000 Zestimate®
$--/sqft
$2,662 Estimated rent
Home value
$348,000
$327,000 - $369,000
$2,662/mo
Zestimate® history
Owner options
List your home for rent
$2,662/mo
Rent Zestimate®
Find your next renter with Zillow Rental Manager. Plus, with online applications, you can quickly screen prospective tenants – for free.
$2,662/mo
Rent Zestimate®
Refinance and save
$465/mo
Est. payment
Refinancing to a lower rate could help reduce your monthly payments and save thousands over the life of the loan.
$465/mo
Est. payment
Explore your selling options
Work with a Zillow partner agent
Leverage their expertise and Zillow's premium Showcase listings to get your home seen by more buyers.
Get startedList with your own agent
Get your home in front of millions of buyers by listing it on Zillow.
Learn how to do itSell it yourself
Take full control of how buyers see your home on Zillow by listing For Sale by Owner (FSBO).
List your homeWhat's special
Covered front porch
Zillow last checked:
Listing updated:
Listed by:
Danielle Belair 0652025 2146627741,
Weichert Realtors/Property Partners 214-550-2793
Bought with:
Mohammed Kadhim
Keller Williams Realty DPR
Source: NTREIS,MLS#: 21167814
Facts & features
Interior
Bedrooms & bathrooms
- Bedrooms: 4
- Bathrooms: 3
- Full bathrooms: 3
Primary bedroom
- Features: Walk-In Closet(s)
- Level: First
- Dimensions: 18 x 12
Primary bedroom
- Features: Walk-In Closet(s)
- Level: Second
- Dimensions: 18 x 14
Bedroom
- Features: Ceiling Fan(s)
- Level: First
- Dimensions: 12 x 10
Bedroom
- Features: Ceiling Fan(s)
- Level: First
- Dimensions: 11 x 11
Primary bathroom
- Features: Built-in Features, Dual Sinks, Separate Shower
- Level: First
- Dimensions: 10 x 8
Family room
- Level: Second
- Dimensions: 21 x 18
Kitchen
- Features: Breakfast Bar, Built-in Features, Eat-in Kitchen, Granite Counters, Pantry
- Level: First
- Dimensions: 15 x 14
Living room
- Features: Ceiling Fan(s), Fireplace
- Level: First
- Dimensions: 20 x 18
Heating
- Central, Natural Gas
Cooling
- Central Air, Ceiling Fan(s), Electric
Appliances
- Included: Dishwasher, Disposal, Gas Range, Microwave
- Laundry: Laundry in Utility Room
Features
- Eat-in Kitchen, Granite Counters, High Speed Internet, Multiple Master Suites, Open Floorplan, Pantry, Walk-In Closet(s)
- Flooring: Carpet, Luxury Vinyl Plank, Tile
- Windows: Window Coverings
- Has basement: No
- Number of fireplaces: 1
- Fireplace features: Gas Starter, Living Room, Wood Burning
Interior area
- Total interior livable area: 2,444 sqft
Property
Parking
- Total spaces: 2
- Parking features: Driveway, Garage Faces Front, Garage, Kitchen Level
- Attached garage spaces: 2
- Has uncovered spaces: Yes
Features
- Levels: One and One Half
- Stories: 1.5
- Patio & porch: Covered
- Pool features: None
- Fencing: Fenced,Wood
Lot
- Size: 6,098 Square Feet
- Features: Interior Lot, Few Trees
Details
- Parcel number: R867400B02601
Construction
Type & style
- Home type: SingleFamily
- Architectural style: Traditional,Detached
- Property subtype: Single Family Residence
Materials
- Brick, Wood Siding
- Foundation: Slab
- Roof: Shingle
Condition
- Year built: 2012
Utilities & green energy
- Sewer: Public Sewer
- Water: Public
- Utilities for property: Sewer Available, Water Available
Community & HOA
Community
- Features: Curbs, Sidewalks
- Security: Security System, Smoke Detector(s)
- Subdivision: Hunters Creek Ph 1
HOA
- Has HOA: Yes
- Services included: Maintenance Grounds
- HOA fee: $465 annually
- HOA name: Neighborhood Management
- HOA phone: 972-359-1548
Location
- Region: Melissa
Financial & listing details
- Tax assessed value: $412,862
- Annual tax amount: $7,882
- Date on market: 2/6/2026
- Cumulative days on market: 192 days
- Listing terms: Cash,Conventional,FHA,VA Loan
- Exclusions: Garage Work Benches, back patio pergola
Price history
| Date | Event | Price |
|---|---|---|
| 4/1/2026 | Sold | -- |
Source: NTREIS #21167814 Report a problem | ||
| 3/17/2026 | Pending sale | $353,000$144/sqft |
Source: NTREIS #21167814 Report a problem | ||
| 3/8/2026 | Contingent | $353,000$144/sqft |
Source: NTREIS #21167814 Report a problem | ||
| 3/5/2026 | Price change | $353,000-4.6%$144/sqft |
Source: NTREIS #21167814 Report a problem | ||
| 2/6/2026 | Listed for sale | $369,999-1.3%$151/sqft |
Source: NTREIS #21167814 Report a problem | ||
| 1/16/2026 | Listing removed | $374,999$153/sqft |
Source: NTREIS #21092269 Report a problem | ||
| 10/30/2025 | Listed for sale | $374,999-10.5%$153/sqft |
Source: NTREIS #21092269 Report a problem | ||
| 10/5/2025 | Listing removed | $419,000$171/sqft |
Source: NTREIS #20989673 Report a problem | ||
| 8/19/2025 | Price change | $419,000-4.1%$171/sqft |
Source: NTREIS #20989673 Report a problem | ||
| 7/11/2025 | Listed for sale | $437,000+98.7%$179/sqft |
Source: NTREIS #20989673 Report a problem | ||
| 4/21/2016 | Sold | -- |
Source: Agent Provided Report a problem | ||
| 3/7/2016 | Pending sale | $219,900$90/sqft |
Source: Fathom Realty #13326757 Report a problem | ||
| 2/26/2016 | Listed for sale | $219,900+22.2%$90/sqft |
Source: Fathom Realty #13326757 Report a problem | ||
| 6/14/2013 | Sold | -- |
Source: Agent Provided Report a problem | ||
| 5/3/2013 | Price change | $179,990-2.5%$74/sqft |
Source: Jeanette Anderson Real Estate #11946090 Report a problem | ||
| 4/20/2013 | Listed for sale | $184,620$76/sqft |
Source: D.R. Horton Report a problem | ||
Public tax history
| Year | Property taxes | Tax assessment |
|---|---|---|
| 2025 | $5,958 -10.7% | $412,862 -1.7% |
| 2024 | $6,672 +11.9% | $420,041 +10% |
| 2023 | $5,963 +87.6% | $381,855 +133.8% |
| 2022 | $3,179 -0.2% | $163,350 +10% |
| 2021 | $3,185 +8.2% | $148,500 +10% |
| 2020 | $2,944 -6.1% | $135,000 -1.8% |
| 2019 | $3,135 +1.3% | $137,420 +5.3% |
| 2018 | $3,093 -36.4% | $130,465 +7.7% |
| 2017 | $4,861 | $121,167 -41.2% |
| 2016 | $4,861 +18.8% | $206,240 +8.4% |
| 2015 | $4,092 | $190,173 +8% |
| 2014 | $4,092 | $176,081 +117.5% |
| 2013 | -- | $80,974 +362.7% |
| 2012 | -- | $17,500 +8.7% |
| 2011 | -- | $16,100 +7.3% |
| 2010 | -- | $15,000 -8.8% |
| 2009 | -- | $16,450 -13.4% |
| 2008 | -- | $19,000 -23.5% |
| 2007 | -- | $24,850 +65.7% |
| 2006 | -- | $15,000 |
| 2005 | -- | $15,000 |
Find assessor info on the county website
Neighborhood: 75454
Nearby homes
- $183,791-- bd-- ba-- sqft3616 Spring Run Ln, Melissa, TX 75454Off Market
- $320,3003 bd2 ba2k sqft3618 Spring Run Ln, Melissa, TX 75454Off Market
- $304,7003 bd2 ba1.7k sqft3614 Spring Run Ln, Melissa, TX 75454Off Market
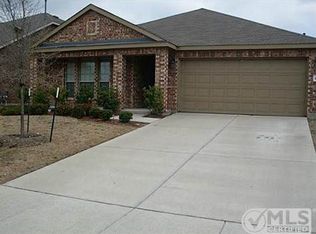
- $329,4004 bd3 ba2.3k sqft3617 White Summit Ln, Melissa, TX 75454Off Market
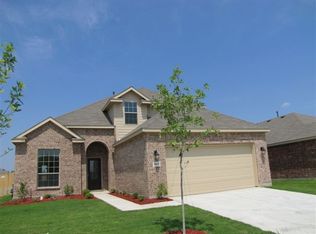
- $304,8003 bd2 ba1.7k sqft3620 Spring Run Ln, Melissa, TX 75454Off Market
- $327,0003 bd2 ba2k sqft3612 Spring Run Ln, Melissa, TX 75454Off Market
- $--3 bd3 ba2.2k sqft3615 White Summit Ln, Melissa, TX 75454Sold
- $312,9003 bd2 ba1.8k sqft3619 White Summit Ln, Melissa, TX 75454Off Market
Nearby schools
GreatSchools rating
- 10/10Harry McKillop Elementary SchoolGrades: K-5Distance: 0.8 mi
- 9/10Melissa Middle SchoolGrades: 6-8Distance: 1.7 mi
- 8/10Melissa High SchoolGrades: 9-12Distance: 0.6 mi
Schools provided by the listing agent
- Elementary: Harry Mckillop
- Middle: Melissa
- High: Melissa
- District: Melissa ISD
Source: NTREIS. This data may not be complete. We recommend contacting the local school district to confirm school assignments for this home.
Get a cash offer in 3 minutes
Find out how much your home could sell for in as little as 3 minutes with a no-obligation cash offer.
Estimated market value
$348,000
Get a cash offer in 3 minutes
Find out how much your home could sell for in as little as 3 minutes with a no-obligation cash offer.
Estimated market value
$348,000
- Texas
- Collin County
- Melissa
- 75454
- 3616 Spring Run Ln
