One or more photo(s) has been virtually staged. Nestled among the ancient Oaks of Brandon's Four Winds Community--NO CDD or HOA FEES, which mean YOU CAN AFFORD MORE HOME!!! DETACHED 14X26 WORKSHOP WITH 220 AMP SERVICE MAKES THIS A ONE OF A KIND HOME! This home sits on .32 acres with lush landscaping all around. There is 1,710 square feet of living space with 3 bedrooms and 2 bathrooms and an additional workshop off 2 car garage. The master bedroom has a large walk-in closet along with an additional regular size closet and the master bath has double sinks, cabinets with matching mirror and separate tub/shower area. A formal living room with bay window sits at the front of the house with lots of natural light coming with crown molding and wood flooring. There is also a separate cozy family room off of the kitchen with sliding glass doors that pocket and lead out to the large screened lanai that also has a pocket door to close off from the foyer. The kitchen has plenty of wood cabinets and counter space as well as a area for bar stools. There is an eat-in dining area off of kitchen. The formal dining room is accessible from the formal living room and kitchen accented with crown molding. Bedrooms 2 & 3 share a bathroom with a vanity and matching mirror, and separate tub/shower combo area. Wood flooring in bedrooms. Off the back of the home the lanai with access into the garage and storage area. New roof installed 2024, House re-plumbed, AC 2017. Well for outside use only.
Sold for $375,000
$375,000
3615 WOODHILL DRIVE, BRANDON, FL 33511
3beds
1,710sqft
Single Family Residence
Built in 1973
0.32 Acres Lot
$388,400 Zestimate®
$219/sqft
$2,310 Estimated rent
Home value
$388,400
$369,000 - $408,000
$2,310/mo
Zestimate® history
Owner options
List your home for rent
$2,310/mo
Rent Zestimate®
Find your next renter with Zillow Rental Manager. Plus, with online applications, you can quickly screen prospective tenants – for free.
$2,310/mo
Rent Zestimate®
Refinance and save
$2,569/mo
Est. payment
Refinancing to a lower rate could help reduce your monthly payments and save thousands over the life of the loan.
$2,569/mo
Est. payment
Explore your selling options
Work with a Zillow partner agent
Leverage their expertise and Zillow's premium Showcase listings to get your home seen by more buyers.
Get startedList with your own agent
Get your home in front of millions of buyers by listing it on Zillow.
Learn how to do itSell it yourself
Take full control of how buyers see your home on Zillow by listing For Sale by Owner (FSBO).
List your homeWhat's special
Zillow last checked:
Listing updated:
Listed by:
Jennifer Fieo 813-494-4873,
RE/MAX REALTY UNLIMITED 813-684-0016
Bought with:
Geidy Aguila Ramirez, 3590768
JPT REALTY LLC
Source: Stellar MLS,MLS#: T3548895 Originating MLS: Pinellas Suncoast
Originating MLS: Pinellas Suncoast
Facts & features
Interior
Bedrooms & bathrooms
- Bedrooms: 3
- Bathrooms: 2
- Full bathrooms: 2
Rooms
- Room types: Breakfast Room Separate, Family Room, Dining Room, Living Room
Primary bedroom
- Features: Built-in Closet
- Level: First
- Dimensions: 12x14
Bedroom 2
- Features: Built-in Closet
- Level: First
- Dimensions: 12x11
Bedroom 3
- Features: Built-in Closet
- Level: First
- Dimensions: 11x13
Dining room
- Level: First
- Dimensions: 10x13
Family room
- Level: First
- Dimensions: 11x17
Kitchen
- Features: Breakfast Bar, Pantry
- Level: First
- Dimensions: 8x19
Living room
- Level: First
- Dimensions: 17x13
Heating
- Central, Electric, Heat Pump
Cooling
- Central Air
Appliances
- Included: Dishwasher, Disposal, Dryer, Electric Water Heater, Range, Range Hood, Refrigerator, Washer
- Laundry: Electric Dryer Hookup, In Garage, Washer Hookup
Features
- Ceiling Fan(s), Crown Molding, Eating Space In Kitchen, Kitchen/Family Room Combo, Living Room/Dining Room Combo, Open Floorplan, Primary Bedroom Main Floor, Thermostat, Walk-In Closet(s)
- Flooring: Ceramic Tile, Hardwood
- Doors: Sliding Doors
- Windows: Blinds
- Has fireplace: No
Interior area
- Total structure area: 3,000
- Total interior livable area: 1,710 sqft
Property
Parking
- Total spaces: 2
- Parking features: Driveway, Garage Door Opener, Workshop in Garage
- Attached garage spaces: 2
- Has uncovered spaces: Yes
- Details: Garage Dimensions: 19x22
Features
- Levels: One
- Stories: 1
- Patio & porch: Covered, Front Porch, Patio, Porch, Screened
- Exterior features: Irrigation System, Lighting, Private Mailbox, Sidewalk
Lot
- Size: 0.32 Acres
- Dimensions: 96 x 145
- Features: In County, Landscaped, Near Public Transit, Sidewalk
- Residential vegetation: Mature Landscaping, Oak Trees, Trees/Landscaped
Details
- Additional structures: Shed(s)
- Parcel number: U1030202OF00000100033.0
- Zoning: RSC-4
- Special conditions: None
Construction
Type & style
- Home type: SingleFamily
- Architectural style: Ranch
- Property subtype: Single Family Residence
Materials
- Brick
- Foundation: Slab
- Roof: Shingle
Condition
- Completed
- New construction: No
- Year built: 1973
Utilities & green energy
- Sewer: Public Sewer
- Water: Public
- Utilities for property: Cable Available, Electricity Connected, Phone Available, Public, Sewer Connected, Sprinkler Well, Underground Utilities, Water Connected
Community & HOA
Community
- Security: Smoke Detector(s)
- Pet fee: $0 monthly
- Subdivision: FOUR WINDS ESTATES
HOA
- Has HOA: No
Location
- Region: Brandon
Financial & listing details
- Price per square foot: $219/sqft
- Tax assessed value: $287,208
- Annual tax amount: $1,624
- Date on market: 8/14/2024
- Cumulative days on market: 26 days
- Listing terms: Cash,Conventional,FHA,VA Loan
- Ownership: Fee Simple
- Total actual rent: 0
- Electric utility on property: Yes
- Road surface type: Paved, Asphalt
Price history
| Date | Event | Price |
|---|---|---|
| 10/29/2024 | Sold | $375,000$219/sqft |
Source:  Stellar MLS #T3548895 Report a problem Stellar MLS #T3548895 Report a problem | ||
| 9/14/2024 | Pending sale | $375,000$219/sqft |
Source: Stellar MLS #T3548895 Report a problem | ||
| 8/28/2024 | Price change | $375,000-3.8%$219/sqft |
Source: Stellar MLS #T3548895 Report a problem | ||
| 8/26/2024 | Listed for sale | $390,000$228/sqft |
Source: Stellar MLS #T3548895 Report a problem | ||
| 8/22/2024 | Pending sale | $390,000$228/sqft |
Source: Stellar MLS #T3548895 Report a problem | ||
| 8/14/2024 | Listed for sale | $390,000+333.3%$228/sqft |
Source: Stellar MLS #T3548895 Report a problem | ||
| 6/3/2008 | Sold | $90,000-64%$53/sqft |
Source: Public Record Report a problem | ||
| 9/1/2006 | Sold | $250,000+237.8%$146/sqft |
Source: Stellar MLS #T2170040 Report a problem | ||
| 6/2/1993 | Sold | $74,000$43/sqft |
Source: Public Record Report a problem | ||
Public tax history
| Year | Property taxes | Tax assessment |
|---|---|---|
| 2025 | $5,151 +190.8% | $287,208 +148.8% |
| 2024 | $1,772 +4.7% | $115,438 +3% |
| 2023 | $1,692 +3.4% | $112,076 +3% |
| 2022 | $1,636 +2.7% | $108,812 +3% |
| 2021 | $1,593 +4.9% | $105,643 +1.4% |
| 2020 | $1,518 +5.9% | $104,184 +2.3% |
| 2019 | $1,434 | $101,842 +1.9% |
| 2018 | $1,434 +3.6% | $99,943 -30.5% |
| 2017 | $1,384 +1.5% | $143,737 +49.9% |
| 2016 | $1,364 +2.5% | $95,874 +0.7% |
| 2015 | $1,330 -0.9% | $95,208 +0.8% |
| 2014 | $1,343 +1.8% | $94,452 +1.5% |
| 2013 | $1,318 +0.6% | $93,056 +1.7% |
| 2012 | $1,310 -10.2% | $91,500 -7.3% |
| 2011 | $1,459 -9.5% | $98,715 -7.8% |
| 2010 | $1,612 -3% | $107,122 -2.2% |
| 2009 | $1,662 -37.5% | $109,531 -30.5% |
| 2008 | $2,657 -24.8% | $157,673 -16.3% |
| 2007 | $3,535 -12.3% | $188,271 +9.3% |
| 2006 | $4,029 +143.5% | $172,254 +97.4% |
| 2005 | $1,655 | $87,255 +3% |
| 2004 | -- | $84,714 +1.9% |
| 2003 | -- | $83,134 +2.4% |
| 2002 | -- | $81,186 +1.6% |
| 2001 | -- | $79,907 -2.6% |
| 2000 | $1,493 | $82,064 |
Find assessor info on the county website
Neighborhood: 33511
Nearby homes
- $424,8003 bd2 ba1.8k sqft3613 Woodhill Dr, Brandon, FL 33511Off Market
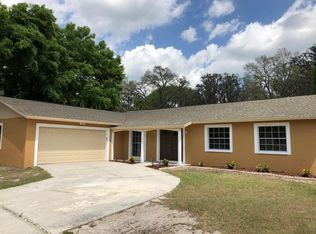
- $334,1003 bd2 ba1.5k sqft3617 Woodhill Dr, Brandon, FL 33511Off Market
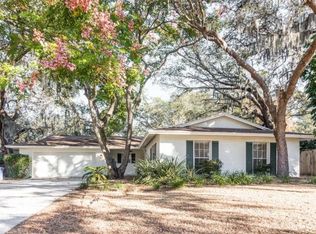
- $506,2004 bd3 ba2.9k sqft3520 Buckboard Ln, Brandon, FL 33511Off Market
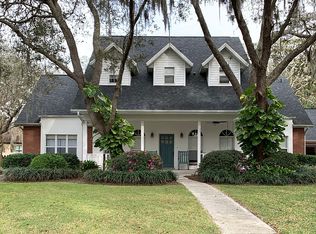
- $554,5004 bd3 ba2.8k sqft3519 Buckboard Ln, Brandon, FL 33511Off Market
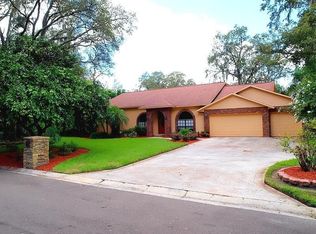
- $326,8004 bd2 ba1.5k sqft3611 Woodhill Dr, Brandon, FL 33511Off Market
- $419,9003 bd2 ba1.8k sqft3619 Woodhill Dr, Brandon, FL 33511Off Market
- $353,8004 bd2 ba1.8k sqft3612 Woodhill Dr, Brandon, FL 33511Off Market
- $350,0004 bd3 ba1.7k sqft3609 Woodhill Dr, Brandon, FL 33511Sold
Nearby schools
GreatSchools rating
- 3/10Kingswood Elementary SchoolGrades: PK-5Distance: 0.7 mi
- 2/10Rodgers Middle SchoolGrades: 6-8Distance: 3.1 mi
- 8/10Bloomingdale High SchoolGrades: 9-12Distance: 2.2 mi
Schools provided by the listing agent
- Elementary: Kingswood-HB
- Middle: Rodgers-HB
- High: Bloomingdale-HB
Source: Stellar MLS. This data may not be complete. We recommend contacting the local school district to confirm school assignments for this home.
Get a cash offer in 3 minutes
Find out how much your home could sell for in as little as 3 minutes with a no-obligation cash offer.
Estimated market value
$388,400
Get a cash offer in 3 minutes
Find out how much your home could sell for in as little as 3 minutes with a no-obligation cash offer.
Estimated market value
$388,400
- Florida
- Hillsborough County
- Brandon
- 33511
- 3615 WOODHILL DRIVE
Nearby cities
Nearby neighborhoods
Nearby zip codes
Other Brandon Topics
