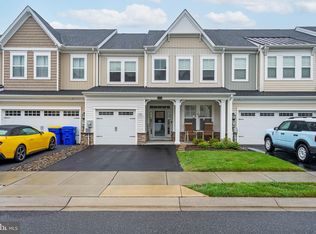
Welcome to 36158 Sparrow Court in Frankford, Delaware—an exceptional home offering modern style, low-maintenance living, and an unbeatable location just approximately 2 miles from Bethany Beach. Nestled on a quiet cul-de-sac, this beautifully appointed home backs to a private wooded buffer, creating a peaceful setting to enjoy year-round from the spacious screened porch and adjoining paver patio. Inside, you'll find a bright open-concept floor plan featuring luxury vinyl plank flooring, new carpeting, vaulted ceilings, crown molding, and abundant natural light. The gourmet kitchen is designed for both everyday living and entertaining with Frigidaire Professional Series stainless steel appliances, a 5-burner gas cooktop, double wall ovens, built-in microwave, quartz countertops, modern subway tile backsplash, and an oversized island overlooking the great room and dining area. The desirable first-floor primary suite offers convenience and privacy with a spacious ensuite bath, while the second floor provides a large loft-style family room overlooking the main living area, three additional bedrooms, and two full bathrooms—perfect for guests or multigenerational living. Enjoy maintenance-friendly living with lawn care and seasonal mulching included through the HOA, giving you more time to enjoy the nearby community amenities. The community pool is conveniently located at the end of the cul-de-sac, and sidewalks wind throughout the neighborhood. Ideally situated just minutes from Bethany Beach, residents also enjoy easy access to the Bethany Beach Boardwalk, boutique shopping, local restaurants, golf courses, marinas, state parks, boating, kayaking, fishing, and the nearby beaches of Fenwick Island, Delaware Seashore State Park, and Ocean City, Maryland. Whether you're searching for a primary residence or a coastal retreat, this home offers the perfect combination of comfort, style, and location.
Sold for $545,000
Zestimate®
$545,000
36158 Sparrow Ct, Frankford, DE 19945
4beds
2,457sqft
Townhouse
Built in 2021
-- sqft lot
$545,000 Zestimate®
$222/sqft
$2,873 Estimated rent
Home value
$545,000
$518,000 - $572,000
$2,873/mo
Zestimate® history
Owner options
List your home for rent
$2,873/mo
Rent Zestimate®
Find your next renter with Zillow Rental Manager. Plus, with online applications, you can quickly screen prospective tenants – for free.
$2,873/mo
Rent Zestimate®
Refinance and save
$3,352/mo
Est. payment
Refinancing to a lower rate could help reduce your monthly payments and save thousands over the life of the loan.
$3,352/mo
Est. payment
Explore your selling options
Work with a Zillow partner agent
Leverage their expertise and Zillow's premium Showcase listings to get your home seen by more buyers.
Get startedList with your own agent
Get your home in front of millions of buyers by listing it on Zillow.
Learn how to do itSell it yourself
Take full control of how buyers see your home on Zillow by listing For Sale by Owner (FSBO).
List your homeWhat's special
New carpetingQuiet cul-de-sacModern subway tile backsplashVaulted ceilingsAbundant natural lightCrown moldingThree additional bedrooms
Zillow last checked:
Listing updated:
Listed by:
AMY KELLENBERGER 302-381-7901,
Berkshire Hathaway HomeServices PenFed Realty
Bought with:
Jake Spence, RM-0031464
Spence Real Estate
Source: Bright MLS,MLS#: DESU2114758
Facts & features
Interior
Bedrooms & bathrooms
- Bedrooms: 4
- Bathrooms: 4
- Full bathrooms: 3
- 1/2 bathrooms: 1
- Main level bathrooms: 4
- Main level bedrooms: 4
Rooms
- Room types: Primary Bedroom, Bedroom 2, Bedroom 3, Bedroom 4, Kitchen, Foyer, 2nd Stry Fam Ovrlk, Great Room, Laundry, Utility Room, Bathroom 2, Bathroom 3, Primary Bathroom, Half Bath
Primary bedroom
- Level: Main
Bedroom 2
- Level: Upper
Bedroom 3
- Level: Upper
Bedroom 4
- Level: Upper
Primary bathroom
- Level: Main
Bathroom 2
- Level: Upper
Bathroom 3
- Level: Upper
Other
- Level: Upper
Foyer
- Level: Main
Great room
- Level: Main
Half bath
- Level: Main
Kitchen
- Level: Main
Laundry
- Level: Main
Screened porch
- Level: Main
Utility room
- Level: Upper
Heating
- Forced Air, Propane
Cooling
- Central Air, Electric
Appliances
- Included: Microwave, Cooktop, Dishwasher, Disposal, Dryer, Exhaust Fan, Oven, Double Oven, Range Hood, Refrigerator, Stainless Steel Appliance(s), Washer, Water Heater
- Laundry: Has Laundry, Main Level, Laundry Room
Features
- Bathroom - Walk-In Shower, Ceiling Fan(s), Combination Kitchen/Dining, Combination Dining/Living, Dining Area, Entry Level Bedroom, Family Room Off Kitchen, Open Floorplan, Kitchen - Gourmet, Kitchen Island, Kitchen - Table Space, Pantry, Primary Bath(s), Recessed Lighting, Upgraded Countertops, Walk-In Closet(s)
- Flooring: Luxury Vinyl, Carpet, Ceramic Tile
- Windows: Screens
- Has basement: No
- Has fireplace: No
Interior area
- Total structure area: 2,457
- Total interior livable area: 2,457 sqft
- Finished area above ground: 2,457
- Finished area below ground: 0
Property
Parking
- Total spaces: 4
- Parking features: Garage Faces Front, Garage Door Opener, Asphalt, Attached, Driveway
- Attached garage spaces: 2
- Uncovered spaces: 2
Accessibility
- Accessibility features: Accessible Entrance, Doors - Lever Handle(s)
Features
- Levels: Two
- Stories: 2
- Patio & porch: Enclosed, Patio, Porch, Screened, Screened Porch
- Exterior features: Lighting, Lawn Sprinkler, Sidewalks
- Pool features: Community
Lot
- Features: Backs to Trees
Details
- Additional structures: Above Grade, Below Grade
- Parcel number: 13417.0039.001904
- Zoning: MR
- Special conditions: Standard
Construction
Type & style
- Home type: Townhouse
- Architectural style: Coastal
- Property subtype: Townhouse
Materials
- Stick Built
- Foundation: Slab
- Roof: Shingle
Condition
- New construction: No
- Year built: 2021
Details
- Builder model: Lafayette
- Builder name: Lennar
Utilities & green energy
- Electric: 200+ Amp Service
- Sewer: Public Sewer
- Water: Public
- Utilities for property: Cable Available, Electricity Available, Propane - Community, Sewer Available, Water Available
Community & HOA
Community
- Features: Pool
- Subdivision: Preserve At Jefferson Creek
HOA
- Has HOA: Yes
- Amenities included: Common Grounds, Jogging Path, Pool
- Services included: Maintenance Grounds, Pool(s), Reserve Funds, Road Maintenance, Snow Removal, Trash
- HOA fee: $165 monthly
Location
- Region: Frankford
Financial & listing details
- Price per square foot: $222/sqft
- Tax assessed value: $496,400
- Annual tax amount: $1,060
- Date on market: 6/30/2026
- Listing agreement: Exclusive Right To Sell
- Listing terms: Cash,Conventional,VA Loan
- Ownership: Fee Simple
Price history
| Date | Event | Price |
|---|---|---|
| 7/27/2026 | Sold | $545,000-0.9%$222/sqft |
Source:  Bright MLS #DESU2114758 Report a problem Bright MLS #DESU2114758 Report a problem | ||
| 7/13/2026 | Contingent | $550,000$224/sqft |
Source: Bright MLS #DESU2114758 Report a problem | ||
| 6/30/2026 | Listed for sale | $550,000$224/sqft |
Source: Bright MLS #DESU2114758 Report a problem | ||
| 6/19/2026 | Listing removed | $2,500$1/sqft |
Source: Zillow Rentals Report a problem | ||
| 6/6/2026 | Listed for rent | $2,500+4.2%$1/sqft |
Source: Zillow Rentals Report a problem | ||
| 4/1/2023 | Listing removed | -- |
Source: Zillow Rentals Report a problem | ||
| 3/20/2023 | Listed for rent | $2,400$1/sqft |
Source: Zillow Rentals Report a problem | ||
| 2/24/2023 | Listing removed | -- |
Source: Zillow Rentals Report a problem | ||
| 1/14/2023 | Listed for rent | $2,400+14.3%$1/sqft |
Source: Zillow Rentals Report a problem | ||
| 10/6/2022 | Listing removed | -- |
Source: Zillow Rental Manager Report a problem | ||
| 9/6/2022 | Listed for rent | $2,100$1/sqft |
Source: Zillow Rental Manager Report a problem | ||
Public tax history
| Year | Property taxes | Tax assessment |
|---|---|---|
| 2025 | $1,073 -0.4% | $248,200 +863.9% |
| 2024 | $1,077 +0.1% | $25,750 |
| 2023 | $1,076 +2.1% | $25,750 |
| 2022 | $1,054 | $25,750 |
| 2021 | -- | -- |
Find assessor info on the county website
Neighborhood: 19945
Nearby homes
- $430,3004 bd3 ba1.8k sqft36167 Sparrow, Frankford, DE 19945Off Market
- $540,0004 bd4 ba2.4k sqft34159 Sanderling Dr, Frankford, DE 19945Sold
- $761,1005 bd4 ba3k sqft32879 Warbler Ct, Frankford, DE 19945Off Market
- $676,7004 bd-- ba2.6k sqft32877 Warbler Ct, Frankford, DE 19945Off Market
- $537,5004 bd4 ba2.4k sqft34238 Sanderling Dr #1102, Frankford, DE 19945Sold
- $565,0003 bd3 ba2.1k sqft34168 Sanderling Dr, Frankford, DE 19945Pending
- $590,3004 bd4 ba2.4k sqft34164 Sanderling Dr #106, Frankford, DE 19945Off Market
- $541,8004 bd3 ba2.5k sqft34161 Sanderling, Frankford, DE 19945Off Market
Nearby schools
GreatSchools rating
- 8/10Lord Baltimore Elementary SchoolGrades: K-5Distance: 2.3 mi
- 7/10Selbyville Middle SchoolGrades: 6-8Distance: 8.3 mi
- 6/10Indian River High SchoolGrades: 9-12Distance: 8.7 mi
Schools provided by the listing agent
- District: Indian River
Source: Bright MLS. This data may not be complete. We recommend contacting the local school district to confirm school assignments for this home.


Get pre-qualified for a loan
At Zillow Home Loans, we can pre-qualify you in as little as 5 minutes with no impact to your credit score.An equal housing lender. NMLS #10287.
Sell for more on Zillow
Get a Zillow Showcase℠ listing at no additional cost and you could sell for .
$545,000
2% more
+$10,900
With Zillow Showcase(estimated)
$555,900
- Delaware
- Sussex County
- Frankford
- 19945
- 36158 Sparrow Ct
Nearby cities
Nearby zip codes
Other Frankford Topics
