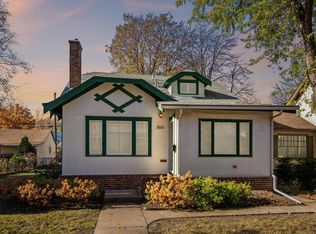
*** Highest and Best Offer Deadline Is Saturday 5/9/26 at 7:00pm. *** Beautiful, Timeless Four Square With Stately Curb Appeal On An Oversized Lot In An Unbeatable West River Road Location! This home delivers all of the charm of the 20’s era, hardwood floors, natural woodwork, crown molding & arched doorways! You’ll love the light filled main floor sunroom. The living room has a brick fireplace, and the formal dining room has classic built-in corner hutches. “Hit the easy button,” and just move in and enjoy as the kitchen and baths are updated! The kitchen has quartz countertops and subway tile backsplash along with a perfect breakfast nook. There is a bathroom on all three levels, and three bedrooms on the second floor. An expansive lower level family room offers additional living space and has cork floors and an egress window. There is a finished laundry room, ¾ bath and a flex space that could be an office or workout room also in the lower level. The extra wide backyard is fully privacy fenced, and landscaped with a patio creating a magical setting for relaxing or entertaining! The double garage is a rare find! It’s insulated, heated, and has 220v power for your hobbies or car charger, and has a large attached shed! You can walk to the river trails, and neighborhood restaurants & coffee shops. You’ll have easy access to Minnehaha Falls, the light rail, both downtown Minneapolis and St. Paul, + the U of M. This is an incredible house in a prime location. City living at its best!
Closed
Zillow last checked:
Listing updated:
Bought with:
Lisa Fratzke
Coldwell Banker Realty
Source: NorthstarMLS as distributed by MLS GRID,MLS#: 7038351
Price history
| Date | Event | Price |
|---|---|---|
| 6/8/2026 | Sold | $667,000+2.6%$252/sqft |
Source:  NorthstarMLS as distributed by MLS GRID #7038351 Report a problem NorthstarMLS as distributed by MLS GRID #7038351 Report a problem | ||
| 5/11/2026 | Pending sale | $649,900$246/sqft |
Source: NorthstarMLS as distributed by MLS GRID #7038351 Report a problem | ||
| 5/7/2026 | Listed for sale | $649,900+5.1%$246/sqft |
Source: NorthstarMLS as distributed by MLS GRID #7038351 Report a problem | ||
| 3/17/2021 | Sold | $618,500$234/sqft |
Source: NorthstarMLS as distributed by MLS GRID #5679819 Report a problem | ||
| 2/10/2021 | Pending sale | $618,500$234/sqft |
Source: NorthstarMLS as distributed by MLS GRID #5679819 Report a problem | ||
| 10/30/2020 | Listed for sale | $618,500+174.9%$234/sqft |
Source: RE/MAX Results #5679819 Report a problem | ||
| 11/5/2014 | Sold | $225,000-10%$85/sqft |
Source: Public Record Report a problem | ||
| 11/16/2000 | Sold | $249,900+37.3%$95/sqft |
Source: Public Record Report a problem | ||
| 6/25/1998 | Sold | $182,000$69/sqft |
Source: Public Record Report a problem | ||

Get a cash offer in 3 minutes
Find out how much your home could sell for in as little as 3 minutes with a no-obligation cash offer.
Estimated market value
$660,400
