Skip main navigation
Closed
  • $483,500

    3620 46th Ave S, Minneapolis, MN 55406

    3beds
    2,576sqft
    Single Family
    Built in 1927
    6,534 Square Feet Lot
    $483,900 Zestimate®
    $188/sqft
    $3,575 Estimated rent

    Home value

    $483,900

    $450,000 - $523,000

    $3,575/mo

    Zestimate® history
    Loading
    Loading...

    Owner options

    List your home for rent

    $3,575/mo

    Rent Zestimate®

    Find your next renter with Zillow Rental Manager. Plus, with online applications, you can quickly screen prospective tenants – for free.

    Learn more

    $3,575/mo

    Rent Zestimate®

    Refinance and save

    $3,037/mo

    Est. payment

    Refinancing to a lower rate could help reduce your monthly payments and save thousands over the life of the loan.

    See today's rates

    $3,037/mo

    Est. payment

    Explore your selling options

    Work with a Zillow partner agent

    Leverage their expertise and Zillow's premium Showcase listings to get your home seen by more buyers.

    Get started

    List with your own agent

    Get your home in front of millions of buyers by listing it on Zillow.

    Learn how to do it

    Sell it yourself

    Take full control of how buyers see your home on Zillow by listing For Sale by Owner (FSBO).

    List your home

    What's special

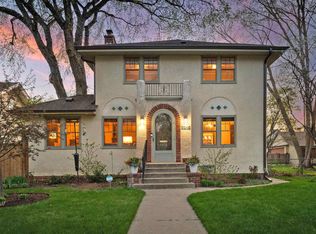
    *** Offer Deadline 7:00pm Saturday 3/7/2026. *** 1920’s Minneapolis gem! Nestled in the heart of the high demand Howe neighborhood, this 3 bedroom, 3 bathroom home blends the old world with the modern amenities. From the moment you arrive, the classic stucco exterior and manicured hard to find extra wide lot exude curb appeal. Entering from the welcoming front porch you’ll fall in love with the classic bungalow charm in the original hardwood floors, natural woodwork, formal dining, and an eat-in kitchen. Upstairs, you’ll find a peaceful retreat in the primary suite with ample closet space, skylights, and a ¾ bath. The partially finished basement offers versatility and is ready for your ideas, perfect for a home gym, media room, or a private office for those working from home. Outside, the detached 2 car garage, wood deck, and generous backyard provide the ultimate urban oasis for summer BBQs and gardening. Positioned just a block from the scenic West River Parkway, your weekends will be filled with walks along the Mississippi River and cycling through the extensive Grand Rounds Scenic Byway. You can walk to local restaurants, coffee shops and the Riverview Theater. With easy access to the Light Rail, Minnehaha Falls, Downtown Minneapolis & St. Paul, plus a variety of grocery options, this home offers the perfect balance of quiet residential living and vibrant city energy. Don’t miss your chance to own a piece of the 55406!

    Zillow last checked:

    Listing updated:

    Listed by:

    Travis L Erickson 612-729-7130,

    RE/MAX Results

    Bought with:

    Steven Anderson

    VIBE Realty

    Source: NorthstarMLS as distributed by MLS GRID,MLS#: 6814477MLS Logo

    Facts & features

    Interior

    Bedrooms & bathrooms
    • Bedrooms: 3
    • Bathrooms: 3
    • 3/4 bathrooms: 2
    • 1/2 bathrooms: 1
    Bedroom
    • Level: Main
    • Area: 156 Square Feet
    • Dimensions: 12' x 13'
    Bedroom 2
    • Level: Main
    • Area: 120 Square Feet
    • Dimensions: 12' x 10'
    Bedroom 3
    • Level: Upper
    • Area: 385.42 Square Feet
    • Dimensions: 25' x 15'5"
    Dining room
    • Level: Main
    • Area: 146.67 Square Feet
    • Dimensions: 13'4" x 11"
    Kitchen
    • Level: Main
    • Area: 138.64 Square Feet
    • Dimensions: 10'4" x 13'5"
    Living room
    • Level: Main
    • Area: 224.25 Square Feet
    • Dimensions: 11'6" x 19'6"
    Recreation room
    • Level: Lower
    • Area: 95.83 Square Feet
    • Dimensions: 12'6" x 7'8"
    Heating
    • Baseboard, Hot Water, Radiator
    Cooling
    • Window Unit(s)
    Appliances
    • Included: Dishwasher, Dryer, Microwave, Range, Refrigerator, Washer
    • Laundry: In Basement
    Features
    • Basement: Block,Daylight,Drain Tiled,Full,Partially Finished,Sump Pump
    • Has fireplace: No
    Interior area
    • Total structure area: 2,576
    • Total interior livable area: 2,576 sqft
    • Finished area above ground: 1,588
    • Finished area below ground: 0

    Property

    Parking
    • Total spaces: 2
    • Parking features: Detached Garage
    • Garage spaces: 2
    • Details: Garage Dimensions (20'6" x 18'), Garage Door Height (7), Garage Door Width (16)
    Accessibility
    • Accessibility features: None
    Features
    • Levels: One and One Half
    • Stories: 1.5
    • Patio & porch: Deck, Porch
    • Pool features: None
    • Fencing: Wood
    Lot
    • Size: 6,534 Square Feet
    • Dimensions: 128 x 51
    • Features: Near Public Transit, Tree Coverage - Light
    Details
    • Foundation area: 988
    • Parcel number: 0602823440125
    • Zoning description: Residential-Single Family

    Construction

    Type & style
    • Home type: SingleFamily
    • Property subtype: Single Family
    Materials
    • Roof: Age Over 8 Years,Asphalt
    Condition
    • New construction: No
    • Year built: 1927

    Utilities & green energy

    • Gas: Natural Gas
    • Sewer: City Sewer/Connected
    • Water: City Water/Connected

    Community & HOA

    Community
    • Subdivision: Perkins Seven Oaks Add
    HOA
    • Has HOA: No
    Location
    • Region: Minneapolis

    Financial & listing details

    • Price per square foot: $188/sqft
    • Tax assessed value: $424,200
    • Annual tax amount: $6,448
    • Date on market: 3/3/2026
    • Cumulative days on market: 4 days
    • Road surface type: Paved

    Price history

    DateEventPrice
    4/15/2026Sold$483,500+12.5%$188/sqft
    Source: NorthstarMLS as distributed by MLS GRID #6814477 Report a problem
    3/9/2026Pending sale$429,900$167/sqft
    Source: NorthstarMLS as distributed by MLS GRID #6814477 Report a problem
    3/5/2026Listed for sale$429,900$167/sqft
    Source: NorthstarMLS as distributed by MLS GRID #6814477 Report a problem

    Public tax history

    YearProperty taxesTax assessment
    2025$6,154 +21.8%$424,200 +5.8%
    2024$5,052 +12.4%$401,000 +3.1%
    2023$4,495 -5.4%$389,000 +12.1%
    2022$4,749 +3.6%$347,000 -0.3%
    2021$4,585 -7.7%$348,000
    2020$4,969 +8.4%$348,000
    2019$4,585 -7.7%$348,000
    2018$4,969 +1.3%$348,000 +26.5%
    2017$4,907 +13%$275,000
    2016$4,341 -3.1%$275,000 +11.1%
    2015$4,481 +6.7%$247,500 +9.8%
    2014$4,202 +10.8%$225,500
    2013$3,793 -4.5%$225,500 -6%
    2012$3,973 +2.9%$240,000
    2011$3,861 +15.3%$240,000
    2010$3,350 -1.3%$240,000
    2009$3,394 +10.8%$240,000 +5.8%
    2006$3,063 +10.9%$226,800 +15%
    2005$2,762 +8.7%$197,300 +15%
    2004$2,541 +9.9%$171,600 +11.9%
    2002$2,311 -53.5%$153,300
    2001$4,975 --
    Find assessor info on the county website

    Neighborhood: Howe

    Nearby schools

    GreatSchools rating
    Get a cash offer in 3 minutes
    Find out how much your home could sell for in as little as 3 minutes with a no-obligation cash offer.
    Estimated market value
    $483,900
    Get a cash offer in 3 minutes
    Find out how much your home could sell for in as little as 3 minutes with a no-obligation cash offer.
    Estimated market value
    $483,900