Absolutely Charming Tudor Style home in Lincoln Village West. Formal living and dining rooms, Family Room with wet bar and fireplace. Kitchen with like-new double Convection ovens, stainless steel appliances, Room to dine-in, dining bar, pantry with oodles of space. Walk-in closets in 3 of 5 bedrooms, Ceiling fans, Paver tile floors, tile counters, open beam ceiling, Large laundry room with laundry chute. loads of storage. Located in quiet peaceful rear of cul de sac on large landscaped lot. Tall redwood trees for shade, camelias for color, patio to sit and enjoy. Short walk to Beach Club and Pool, a few blocks to shopping and restaurants at Marina Marketplace. Easy freeway access for commute.
Closed
$655,000
3616 Appleton Ct, Stockton, CA 95219
5beds
2,645sqft
Single Family Residence
Built in 1973
0.28 Acres Lot
$728,600 Zestimate®
$248/sqft
$3,408 Estimated rent
Home value
$728,600
$685,000 - $780,000
$3,408/mo
Zestimate® history
Owner options
List your home for rent
$3,408/mo
Rent Zestimate®
Find your next renter with Zillow Rental Manager. Plus, with online applications, you can quickly screen prospective tenants – for free.
$3,408/mo
Rent Zestimate®
Refinance and save
$4,485/mo
Est. payment
Refinancing to a lower rate could help reduce your monthly payments and save thousands over the life of the loan.
$4,485/mo
Est. payment
Explore your selling options
Work with a Zillow partner agent
Leverage their expertise and Zillow's premium Showcase listings to get your home seen by more buyers.
Get startedList with your own agent
Get your home in front of millions of buyers by listing it on Zillow.
Learn how to do itSell it yourself
Take full control of how buyers see your home on Zillow by listing For Sale by Owner (FSBO).
List your homeWhat's special
Large landscaped lotCamelias for colorPaver tile floorsRoom to dine-inOpen beam ceilingStainless steel appliancesDining bar
Zillow last checked:
Listing updated:
Listed by:
Jean McGurk DRE #00897701 209-981-0785,
Jean McGurk, Realty
Bought with:
Nancy Robertson, DRE #00783649
Jean McGurk, Realty
Source: MetroList Services of CA,MLS#: 225042297Originating MLS: MetroList Services, Inc.
Facts & features
Interior
Bedrooms & bathrooms
- Bedrooms: 5
- Bathrooms: 3
- Full bathrooms: 2
- Partial bathrooms: 1
Rooms
- Room types: Master Bathroom, Bathroom, Master Bedroom, Dining Room, Family Room, Kitchen, Laundry, Living Room
Primary bedroom
- Features: Ground Floor, Walk-In Closet
Primary bathroom
- Features: Shower Stall(s), Double Vanity, Tile, Tub, Window
Dining room
- Features: Formal Room, Bar, Space in Kitchen
Kitchen
- Features: Breakfast Area, Pantry Cabinet, Tile Counters
Heating
- Central, Fireplace(s), Natural Gas
Cooling
- Ceiling Fan(s), Central Air
Appliances
- Included: Built-In Electric Oven, Built-In Electric Range, Dishwasher, Disposal, Double Oven, Plumbed For Ice Maker
- Laundry: Laundry Room, Laundry Chute, Sink, Electric Dryer Hookup, Inside Room
Features
- Flooring: Carpet, Tile
- Number of fireplaces: 1
- Fireplace features: Family Room, Wood Burning
Interior area
- Total interior livable area: 2,645 sqft
Property
Parking
- Total spaces: 2
- Parking features: Attached, Garage Door Opener, Garage Faces Front, Driveway
- Attached garage spaces: 2
- Has uncovered spaces: Yes
Features
- Stories: 2
- Fencing: Fenced,Wood
Lot
- Size: 0.28 Acres
- Features: Auto Sprinkler F&R, Court, Cul-De-Sac, Curb(s)/Gutter(s), Garden, Irregular Lot, Landscape Back, Landscape Front
Details
- Parcel number: 100210240000
- Zoning description: RES
- Special conditions: Standard
Construction
Type & style
- Home type: SingleFamily
- Architectural style: Tudor
- Property subtype: Single Family Residence
Materials
- Brick, Stucco, Glass, Wood
- Foundation: Slab
- Roof: Composition
Condition
- Year built: 1973
Utilities & green energy
- Sewer: In & Connected, Public Sewer
- Water: Public
- Utilities for property: Cable Available, Public, Natural Gas Connected
Community & HOA
HOA
- Has HOA: Yes
- Amenities included: Playground, Pool, Recreation Facilities, Park
- Services included: Pool
- HOA fee: $330 annually
Location
- Region: Stockton
Financial & listing details
- Price per square foot: $248/sqft
- Tax assessed value: $372,811
- Annual tax amount: $4,719
- Price range: $655K - $655K
- Date on market: 7/5/2025
- Road surface type: Paved, Paved Sidewalk
Price history
| Date | Event | Price |
|---|---|---|
| 5/5/2025 | Sold | $655,000$248/sqft |
Source: MetroList Services of CA #225042297 Report a problem | ||
| 4/17/2025 | Pending sale | $655,000$248/sqft |
Source: MetroList Services of CA #225042297 Report a problem | ||
| 4/15/2025 | Price change | $655,000-3%$248/sqft |
Source: MetroList Services of CA #225042297 Report a problem | ||
| 4/5/2025 | Listed for sale | $675,000$255/sqft |
Source: MetroList Services of CA #225042297 Report a problem | ||
Public tax history
| Year | Property taxes | Tax assessment |
|---|---|---|
| 2025 | $4,719 +2.9% | $372,811 +2% |
| 2024 | $4,584 +0.2% | $365,502 +2% |
| 2023 | $4,577 +11.4% | $358,336 +2% |
| 2022 | $4,109 +1.3% | $351,311 +2% |
| 2021 | $4,055 +0% | $344,423 +1% |
| 2020 | $4,053 +1.6% | $340,892 +2% |
| 2019 | $3,990 +1.7% | $334,209 +2% |
| 2018 | $3,923 +2.1% | $327,657 +2% |
| 2017 | $3,844 +1% | $321,234 +2% |
| 2016 | $3,804 +2.5% | $314,936 +1.5% |
| 2015 | $3,713 | $310,207 +2% |
| 2014 | $3,713 | $304,132 +0.5% |
| 2013 | -- | $302,758 +16.4% |
| 2012 | -- | $260,000 -10.7% |
| 2011 | -- | $291,002 +0.8% |
| 2010 | -- | $288,829 -0.2% |
| 2009 | -- | $289,516 +2% |
| 2008 | -- | $283,840 +2% |
| 2007 | -- | $278,276 +2% |
| 2006 | -- | $272,821 +2% |
| 2005 | -- | $267,473 +2% |
| 2004 | -- | $262,230 +1.9% |
| 2003 | -- | $257,425 +4% |
| 2002 | -- | $247,431 |
| 2001 | -- | $247,431 |
Find assessor info on the county website
Neighborhood: Lincoln Village West
Nearby homes
- $744,6004 bd2 ba2.5k sqft3618 Appleton Ct, Stockton, CA 95219Off Market
- $500,0004 bd3 ba2.4k sqft6628 Cumberland Pl, Stockton, CA 95219Sold
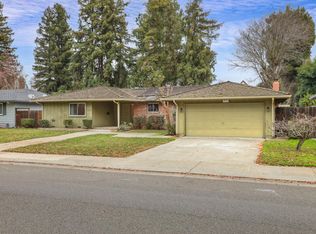
- $988,6006 bd4 ba4.1k sqft3614 Appleton Ct, Stockton, CA 95219Off Market
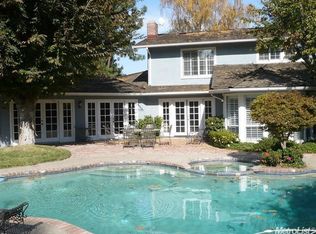
- $600,0004 bd3 ba2.2k sqft6620 Cumberland Pl, Stockton, CA 95219Sold
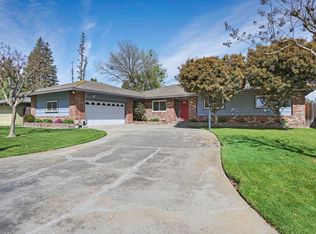
- $642,0004 bd2 ba2.4k sqft6634 Cumberland Pl, Stockton, CA 95219Off Market
- $634,2004 bd2 ba2.2k sqft3610 Appleton Ct, Stockton, CA 95219Off Market
- $624,9004 bd3 ba2.4k sqft3620 Appleton Ct, Stockton, CA 95219Off Market
- $538,8004 bd2 ba1.7k sqft3624 Appleton Way, Stockton, CA 95219Off Market
Nearby schools
GreatSchools rating
- 5/10Mable Barron SchoolGrades: K-8Distance: 0.3 mi
- 7/10Lincoln High SchoolGrades: 9-12Distance: 1.4 mi
Get a cash offer in 3 minutes
Find out how much your home could sell for in as little as 3 minutes with a no-obligation cash offer.
Estimated market value
$728,600
Get a cash offer in 3 minutes
Find out how much your home could sell for in as little as 3 minutes with a no-obligation cash offer.
Estimated market value
$728,600
- California
- San Joaquin County
- Stockton
- 95219
- Lincoln Village West
- 3616 Appleton Ct
Nearby cities
Nearby neighborhoods
Nearby zip codes
Other Stockton Topics
