Exquisite Lincoln Village West home offers 4 bdrm, 2 1/2 baths in nearly 2300 sf of executive living. Absolutely immaculately clean, expanded master with true walk in closet and slider to the lush backyard, You won't find anything like this on the market at any price. Refrigerator, washer & dryer remain, with furniture and furnishings available by separate agreement. One of a kind! Here's what AI has to say about this one: At 6620 Cumberland Pl in Stockton, California, USA, awaits an inviting home, meticulously prepared for immediate enjoyment. This property presents an opportunity for a refined living experience, thoughtfully designed to provide comfort and elegance from the moment of arrival. The heart of this residence reveals a living room designed for gracious gatherings, featuring a comforting fireplace that promises warmth on cooler evenings. Elegant crown molding enhances the architectural detail, complementing a distinctive wood wall that adds character and depth to the space, creating an ambiance of sophisticated tranquility. Culinary pursuits are elevated in a kitchen adorned with a stylish backsplash, providing a polished aesthetic. The overhead tray ceiling, combined with refined crown molding, contributes to an atmosphere of understated grandeur, making this space both practical and inspiring for everyday moments. Personal retreats are found throughout the residence, including bedrooms where crown molding adds an element of classic charm, providing a serene backdrop for repose. The bathrooms offer thoughtful amenities, including a tiled walk in shower for a refreshing experience and a double vanity, ensuring convenience and ease. Beyond the interior comforts, the property extends its appeal outdoors with a private fenced backyard, offering a sanctuary for relaxation and recreation. A charming patio provides an ideal setting for outdoor enjoyment, while a practical shed offers organized storage solutions. Inside, a dedicated laundry room simplifies daily routines, and a generously sized walk-in closet provides ample space for personal belongings. This residence offers an exceptional opportunity to embrace a lifestyle of comfort and refined living, poised to become the backdrop for your cherished memories.
Closed
$600,000
6620 Cumberland Pl, Stockton, CA 95219
4beds
2,255sqft
Single Family Residence
Built in 1969
0.25 Acres Lot
$601,200 Zestimate®
$266/sqft
$2,936 Estimated rent
Home value
$601,200
$547,000 - $661,000
$2,936/mo
Zestimate® history
Owner options
List your home for rent
$2,936/mo
Rent Zestimate®
Find your next renter with Zillow Rental Manager. Plus, with online applications, you can quickly screen prospective tenants – for free.
$2,936/mo
Rent Zestimate®
Refinance and save
$4,153/mo
Est. payment
Refinancing to a lower rate could help reduce your monthly payments and save thousands over the life of the loan.
$4,153/mo
Est. payment
Explore your selling options
Work with a Zillow partner agent
Leverage their expertise and Zillow's premium Showcase listings to get your home seen by more buyers.
Get startedList with your own agent
Get your home in front of millions of buyers by listing it on Zillow.
Learn how to do itSell it yourself
Take full control of how buyers see your home on Zillow by listing For Sale by Owner (FSBO).
List your homeWhat's special
Zillow last checked:
Listing updated:
Listed by:
Kris Baker DRE #01164833 209-401-8312,
PMZ Real Estate
Bought with:
Rubio Realty
Source: MetroList Services of CA,MLS#: 226028811Originating MLS: MetroList Services, Inc.
Facts & features
Interior
Bedrooms & bathrooms
- Bedrooms: 4
- Bathrooms: 3
- Full bathrooms: 2
- Partial bathrooms: 1
Dining room
- Features: Space in Kitchen, Formal Area
Kitchen
- Features: Breakfast Area
Heating
- Ductless, MultiUnits
Cooling
- Ceiling Fan(s), Central Air, Multi Units
Appliances
- Included: Range Hood, Dishwasher, Microwave
- Laundry: Inside, Inside Room
Features
- Flooring: Carpet, Tile, Wood
- Number of fireplaces: 1
- Fireplace features: Wood Burning, Gas
Interior area
- Total interior livable area: 2,255 sqft
Property
Parking
- Total spaces: 2
- Parking features: Attached, Garage Faces Front
- Attached garage spaces: 2
Lot
- Size: 0.25 Acres
- Features: Curb(s)/Gutter(s)
Details
- Additional structures: Shed(s), Storage
- Parcel number: 100210060000
- Zoning description: Res
- Special conditions: Standard
Construction
Type & style
- Home type: SingleFamily
- Property subtype: Single Family Residence
Materials
- Frame
- Foundation: Raised
- Roof: Tile
Condition
- Year built: 1969
Utilities & green energy
- Sewer: Public Sewer
- Water: Public
- Utilities for property: Public
Community & HOA
HOA
- Has HOA: Yes
- Amenities included: Pool
- Services included: Pool
- HOA fee: $350 annually
Location
- Region: Stockton
Financial & listing details
- Price per square foot: $266/sqft
- Tax assessed value: $257,482
- Annual tax amount: $3,513
- Date on market: 3/14/2026
Price history
| Date | Event | Price |
|---|---|---|
| 4/8/2026 | Sold | $600,000+13.4%$266/sqft |
Source: MetroList Services of CA #226028811 Report a problem | ||
| 3/20/2026 | Pending sale | $529,000$235/sqft |
Source: MetroList Services of CA #226028811 Report a problem | ||
| 3/14/2026 | Listed for sale | $529,000$235/sqft |
Source: MetroList Services of CA #226028811 Report a problem | ||
Public tax history
| Year | Property taxes | Tax assessment |
|---|---|---|
| 2025 | $3,513 +3.1% | $257,482 +2% |
| 2024 | $3,408 +0% | $252,435 +2% |
| 2023 | $3,407 +13.6% | $247,486 +2% |
| 2022 | $3,000 +1.3% | $242,634 +2% |
| 2021 | $2,962 +0% | $237,877 +1% |
| 2020 | $2,960 +1.5% | $235,439 +2% |
| 2019 | $2,917 +1.8% | $230,823 +2% |
| 2018 | $2,865 +2% | $226,298 +2% |
| 2017 | $2,810 +1% | $221,862 +2% |
| 2016 | $2,782 +2.3% | $217,512 +1.5% |
| 2015 | $2,719 | $214,245 +2% |
| 2014 | $2,719 | $210,049 +0.5% |
| 2013 | -- | $209,100 -6.7% |
| 2012 | -- | $224,047 +2% |
| 2011 | -- | $219,656 +0.8% |
| 2010 | -- | $218,014 -0.2% |
| 2009 | -- | $218,534 +2% |
| 2008 | -- | $214,249 +2% |
| 2007 | -- | $210,048 +2% |
| 2006 | -- | $205,929 +2% |
| 2005 | -- | $201,892 +2% |
| 2004 | -- | $197,934 +1.9% |
| 2003 | -- | $194,307 +4% |
| 2002 | -- | $186,763 |
| 2001 | -- | $186,763 |
Find assessor info on the county website
Neighborhood: Lincoln Village West
Nearby homes
- $636,0004 bd3 ba2.5k sqft6612 Cumberland Pl, Stockton, CA 95219Off Market
- $500,0004 bd3 ba2.4k sqft6628 Cumberland Pl, Stockton, CA 95219Sold
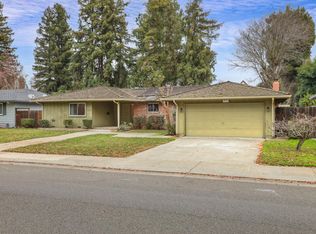
- $655,0005 bd3 ba2.6k sqft3616 Appleton Ct, Stockton, CA 95219Sold
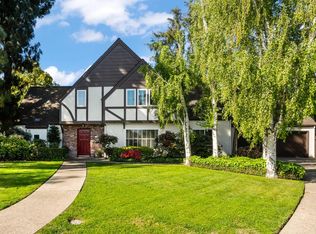
- $993,4006 bd4 ba4.1k sqft3614 Appleton Ct, Stockton, CA 95219Off Market
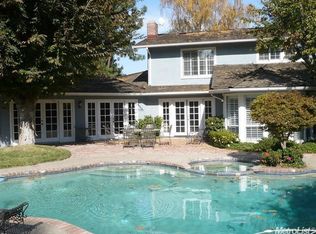
- $649,5004 bd2 ba2.4k sqft6634 Cumberland Pl, Stockton, CA 95219Off Market
- $572,0004 bd2 ba2.4k sqft3631 Harpers Ferry Dr, Stockton, CA 95219Off Market
- $475,7002 bd2 ba1.5k sqft6623 Cumberland Pl, Stockton, CA 95219Off Market
- $381,9003 bd2 ba1.6k sqft3605 Merrimac South Cir, Stockton, CA 95219Off Market
Nearby schools
GreatSchools rating
- 5/10Mable Barron SchoolGrades: K-8Distance: 0.3 mi
- 7/10Lincoln High SchoolGrades: 9-12Distance: 1.4 mi
Get a cash offer in 3 minutes
Find out how much your home could sell for in as little as 3 minutes with a no-obligation cash offer.
Estimated market value
$601,200
Get a cash offer in 3 minutes
Find out how much your home could sell for in as little as 3 minutes with a no-obligation cash offer.
Estimated market value
$601,200
- California
- San Joaquin County
- Stockton
- 95219
- Lincoln Village West
- 6620 Cumberland Pl
Nearby cities
Nearby neighborhoods
Nearby zip codes
Other Stockton Topics
