Modern Dallas Home located within the highly desired Oak Park community! Discover contemporary living at its best in this stunning three-story, single detached home featuring a modern architectural design and thoughtfully curated details throughout. Step inside to an open-concept floor plan that seamlessly blends style and functionality. The second level showcases elegant hardwood floors and designer light fixtures that add warmth and sophistication. The family room with a cozy fireplace creates the perfect gathering space, while the beautifully appointed kitchen boasts a large island, stainless steel appliances, gas cooktop, and ample cabinetry providing plenty of storage. The eat-in kitchen offers space for a full-sized dining table, ideal for entertaining. On the third floor, retreat to the spacious primary suite complete with dual sinks, a large shower with a rainfall showerhead, and generous closet space. Secondary bedrooms are well-sized with plush carpeting, and one features its own private en-suite bath, perfect for guests or a home office. Outside, enjoy a fenced private yard with lush landscaping, offering both privacy and tranquility. The rear-entry two-car garage provides convenient parking and additional storage. The well-kept community features amazing amenities including a sparkling pool with plenty of lounging space, a club house with room to enjoy dining outdoors or a nice night out by the fire, and a dog park with lush green spaces for your furry family members to enjoy. This home is in a prime location benefiting everyone in the family! You can enjoy a lovely walk or brisk bike ride and experience all the beauty of Highland Park or take a dip in the community pool during a hot summer day. For quick access, this property is located within close proximity to Love field airport, SMU MEDICAL District and Southwestern Hospital!
Sold
Price Unknown
3616 Dorothy Ave, Dallas, TX 75209
3beds
2,083sqft
Single Family Residence
Built in 2018
1,785 Square Feet Lot
$678,100 Zestimate®
$--/sqft
$4,364 Estimated rent
Home value
$678,100
$617,000 - $739,000
$4,364/mo
Zestimate® history
Owner options
List your home for rent
$4,364/mo
Rent Zestimate®
Find your next renter with Zillow Rental Manager. Plus, with online applications, you can quickly screen prospective tenants – for free.
$4,364/mo
Rent Zestimate®
Refinance and save
$1,200/mo
Est. payment
Refinancing to a lower rate could help reduce your monthly payments and save thousands over the life of the loan.
$1,200/mo
Est. payment
Explore your selling options
Work with a Zillow partner agent
Leverage their expertise and Zillow's premium Showcase listings to get your home seen by more buyers.
Get startedList with your own agent
Get your home in front of millions of buyers by listing it on Zillow.
Learn how to do itSell it yourself
Take full control of how buyers see your home on Zillow by listing For Sale by Owner (FSBO).
List your homeWhat's special
Modern architectural designOpen-concept floor planStainless steel appliancesElegant hardwood floorsPrivate en-suite bathGenerous closet spaceGas cooktop
Zillow last checked:
Listing updated:
Listed by:
Arpita Sarkar 0813385 972-562-8883,
Keller Williams NO. Collin Cty 972-562-8883
Bought with:
Chris Hickman
Ebby Halliday, REALTORS
Source: NTREIS,MLS#: 21104061
Facts & features
Interior
Bedrooms & bathrooms
- Bedrooms: 3
- Bathrooms: 4
- Full bathrooms: 3
- 1/2 bathrooms: 1
Primary bedroom
- Level: Third
- Dimensions: 15 x 17
Bedroom
- Level: Third
- Dimensions: 11 x 12
Bedroom
- Level: First
- Dimensions: 10 x 10
Dining room
- Level: Second
- Dimensions: 16 x 13
Kitchen
- Level: Second
- Dimensions: 18 x 16
Living room
- Level: Second
- Dimensions: 19 x 17
Living room
- Level: Second
- Dimensions: 18 x 14
Utility room
- Level: Third
- Dimensions: 2 x 6
Heating
- Central, Natural Gas
Cooling
- Central Air, Ceiling Fan(s), Gas
Appliances
- Included: Dishwasher, Disposal, Gas Range, Gas Water Heater, Microwave, Vented Exhaust Fan
- Laundry: Washer Hookup, Dryer Hookup
Features
- Built-in Features, Chandelier, Dry Bar, Decorative/Designer Lighting Fixtures, Double Vanity, Eat-in Kitchen, High Speed Internet, Kitchen Island, Multiple Staircases, Open Floorplan, Pantry, Cable TV, Walk-In Closet(s), Wired for Sound
- Flooring: Carpet, Concrete, Hardwood
- Windows: Window Coverings
- Has basement: No
- Number of fireplaces: 1
- Fireplace features: Gas Log
Interior area
- Total interior livable area: 2,083 sqft
Property
Parking
- Total spaces: 2
- Parking features: Garage, Garage Door Opener
- Attached garage spaces: 2
Features
- Levels: Three Or More
- Stories: 3
- Patio & porch: Other, Side Porch
- Exterior features: Garden, Lighting, Private Entrance, Private Yard, Rain Gutters
- Pool features: None, Community
- Fencing: Fenced,Front Yard,Gate,Metal
Lot
- Size: 1,785 Square Feet
- Features: Sprinkler System
Details
- Parcel number: 002463002A0240000
Construction
Type & style
- Home type: SingleFamily
- Architectural style: Contemporary/Modern,Traditional,Detached
- Property subtype: Single Family Residence
Materials
- Brick, Concrete
- Foundation: Slab
- Roof: Composition
Condition
- Year built: 2018
Utilities & green energy
- Sewer: Public Sewer
- Water: Public
- Utilities for property: Electricity Available, Natural Gas Available, Sewer Available, Separate Meters, Underground Utilities, Water Available, Cable Available
Green energy
- Energy efficient items: Appliances, Construction, Doors, HVAC, Insulation, Lighting, Roof, Thermostat, Water Heater, Windows
Community & HOA
Community
- Features: Clubhouse, Other, Pool, Community Mailbox, Curbs, Sidewalks
- Security: Security System Owned, Smoke Detector(s)
- Subdivision: Trinity Green-Ph 1
HOA
- Has HOA: Yes
- Services included: All Facilities, Association Management, Maintenance Grounds, Maintenance Structure
- HOA fee: $1,200 annually
- HOA name: Oak Park HOA
- HOA phone: 569-939-4928
Location
- Region: Dallas
Financial & listing details
- Tax assessed value: $675,000
- Annual tax amount: $15,243
- Date on market: 11/7/2025
- Cumulative days on market: 99 days
- Listing terms: Cash,Conventional,FHA,Texas Vet,VA Loan
- Exclusions: Furnitures
- Electric utility on property: Yes
Price history
| Date | Event | Price |
|---|---|---|
| 3/6/2026 | Sold | -- |
Source: NTREIS #21104061 Report a problem | ||
| 3/3/2026 | Pending sale | $690,000$331/sqft |
Source: NTREIS #21104061 Report a problem | ||
| 2/11/2026 | Contingent | $690,000$331/sqft |
Source: NTREIS #21104061 Report a problem | ||
| 1/21/2026 | Price change | $690,000-1.1%$331/sqft |
Source: NTREIS #21104061 Report a problem | ||
| 1/9/2026 | Listed for sale | $698,000$335/sqft |
Source: NTREIS #21104061 Report a problem | ||
| 1/5/2026 | Contingent | $698,000$335/sqft |
Source: NTREIS #21104061 Report a problem | ||
| 11/7/2025 | Listed for sale | $698,000+5.8%$335/sqft |
Source: NTREIS #21104061 Report a problem | ||
| 8/22/2022 | Sold | -- |
Source: NTREIS #20091299 Report a problem | ||
| 8/8/2022 | Pending sale | $659,999$317/sqft |
Source: NTREIS #20091299 Report a problem | ||
| 8/1/2022 | Contingent | $659,999$317/sqft |
Source: NTREIS #20091299 Report a problem | ||
| 7/25/2022 | Price change | $659,9990%$317/sqft |
Source: NTREIS #20091299 Report a problem | ||
| 7/21/2022 | Pending sale | $660,000$317/sqft |
Source: NTREIS #20091299 Report a problem | ||
| 7/11/2022 | Price change | $660,000-2.9%$317/sqft |
Source: NTREIS #20091299 Report a problem | ||
| 6/23/2022 | Listed for sale | $680,000$326/sqft |
Source: NTREIS #20091299 Report a problem | ||
Public tax history
| Year | Property taxes | Tax assessment |
|---|---|---|
| 2025 | $11,304 -4% | $675,000 -1% |
| 2024 | $11,773 +8% | $682,000 +10.9% |
| 2023 | $10,900 -4.5% | $615,000 -6.3% |
| 2022 | $11,409 +3.3% | $656,190 +29.2% |
| 2021 | $11,042 -2.8% | $507,940 |
| 2020 | $11,358 -0.8% | $507,940 |
| 2019 | $11,446 +221.8% | $507,940 +306.4% |
| 2018 | $3,557 +4.6% | $125,000 |
| 2017 | $3,399 | $125,000 |
Find assessor info on the county website
Neighborhood: Bluffview
Nearby homes
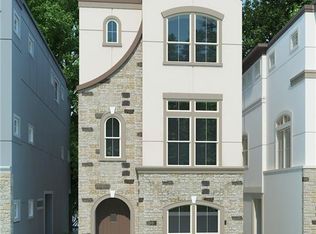
- $704,8003 bd3 ba2k sqft3618 Dorothy Ave, Dallas, TX 75209Off Market
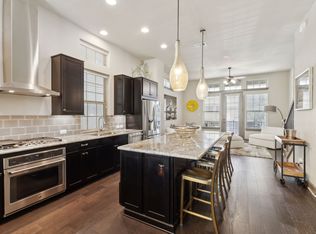
- $667,4003 bd3 ba2k sqft3614 Dorothy Ave, Dallas, TX 75209Off Market
- $--3 bd4 ba1.8k sqft3620 Dorothy Ave, Dallas, TX 75209Sold
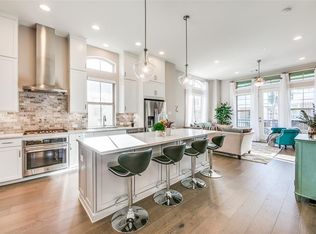
- $659,2003 bd4 ba2k sqft3612 Dorothy Ave, Dallas, TX 75209Off Market
- $638,8003 bd4 ba2k sqft5468 Ashby Grove St, Dallas, TX 75209Off Market
- $690,1003 bd3 ba2.1k sqft3622 Dorothy Ave, Dallas, TX 75209Off Market
- $690,0003 bd4 ba2k sqft5485 Beecher St, Dallas, TX 75209For Sale
- $870,8003 bd4 ba2.7k sqft3783 Panalero Ln, Dallas, TX 75209Off Market
Nearby schools
GreatSchools rating
- 7/10Maple Lawn Elementary SchoolGrades: PK-5Distance: 0.5 mi
- 4/10Thomas J Rusk Middle SchoolGrades: 6-8Distance: 0.7 mi
- 3/10North Dallas High SchoolGrades: 9-12Distance: 2 mi
Schools provided by the listing agent
- Elementary: Maplelawn
- Middle: Rusk
- High: North Dallas
- District: Dallas ISD
Source: NTREIS. This data may not be complete. We recommend contacting the local school district to confirm school assignments for this home.
Get a cash offer in 3 minutes
Find out how much your home could sell for in as little as 3 minutes with a no-obligation cash offer.
Estimated market value
$678,100
Get a cash offer in 3 minutes
Find out how much your home could sell for in as little as 3 minutes with a no-obligation cash offer.
Estimated market value
$678,100
- Texas
- Dallas County
- Dallas
- 75209
- Bluffview
- 3616 Dorothy Ave
