**Virtual Floor Plan and Walkthrough Available** Welcome to this beautifully designed home adjacent to the highly desirable West Highland Park and Oak Lawn neighborhoods. With 3 spacious bedrooms, each featuring its own private ensuite bathroom, this home offers the perfect balance of comfort and privacy. On the first floor, you'll find this bedroom ideal for a guest room, home office or gym with a full bath for extra convenience. The open-concept second floor is designed for entertaining and everyday living, featuring a large eat-at island, a gas cooktop, oven, and a roomy dining area. The living room is pre-wired for surround sound, making it an inviting space for your friends and family. Step outside to the balcony for some fresh air and great views facing your quiet tree-lined neighborhood. The spacious primary suite is a true retreat, with two walk-in closets and a luxurious ensuite bathroom, complete with a dual vanity, jetted tub, and separate shower. An adjacent bathroom adds even more flexibility, and the conveniently located utility room completes the layout. The home was freshly painted inside and out in 2022, giving it a bright, modern feel. The garage is equipped with EV charging and a new epoxy floor adding a polished, clean look for useable space for your cars and more. You will also enjoy access to a community pool which has great privacy, several outdoor spaces, and two dog parks— perfect for enjoying leisure time outdoors in the heart of Dallas.
Sold
Price Unknown
3620 Dorothy Ave, Dallas, TX 75209
3beds
1,899sqft
Single Family Residence
Built in 2017
1,960 Square Feet Lot
$680,200 Zestimate®
$--/sqft
$3,924 Estimated rent
Home value
$680,200
$612,000 - $755,000
$3,924/mo
Zestimate® history
Owner options
List your home for rent
$3,924/mo
Rent Zestimate®
Find your next renter with Zillow Rental Manager. Plus, with online applications, you can quickly screen prospective tenants – for free.
$3,924/mo
Rent Zestimate®
Refinance and save
$1,200/mo
Est. payment
Refinancing to a lower rate could help reduce your monthly payments and save thousands over the life of the loan.
$1,200/mo
Est. payment
Explore your selling options
Work with a Zillow partner agent
Leverage their expertise and Zillow's premium Showcase listings to get your home seen by more buyers.
Get startedList with your own agent
Get your home in front of millions of buyers by listing it on Zillow.
Learn how to do itSell it yourself
Take full control of how buyers see your home on Zillow by listing For Sale by Owner (FSBO).
List your homeWhat's special
Outdoor spacesLarge eat-at islandJetted tubPrivate ensuite bathroomLuxurious ensuite bathroomRoomy dining areaOpen-concept second floor
Zillow last checked:
Listing updated:
Listed by:
Shaun Haynes 0661099 972-608-0300,
Ebby Halliday Realtors 972-608-0300
Bought with:
Courtney Michalek
Agency Dallas Park Cities, LLC
Source: NTREIS,MLS#: 20875489
Facts & features
Interior
Bedrooms & bathrooms
- Bedrooms: 3
- Bathrooms: 4
- Full bathrooms: 3
- 1/2 bathrooms: 1
Primary bedroom
- Features: Ceiling Fan(s), Dual Sinks, En Suite Bathroom, Jetted Tub, Separate Shower, Walk-In Closet(s)
- Level: First
- Dimensions: 15 x 15
Bedroom
- Features: Ceiling Fan(s), En Suite Bathroom
- Level: Third
- Dimensions: 10 x 11
Bedroom
- Features: Ceiling Fan(s), En Suite Bathroom, Split Bedrooms
- Level: First
- Dimensions: 10 x 10
Primary bathroom
- Features: Dual Sinks, En Suite Bathroom, Granite Counters, Jetted Tub
- Level: Third
- Dimensions: 10 x 8
Dining room
- Level: Second
- Dimensions: 11 x 12
Other
- Features: En Suite Bathroom, Granite Counters
- Level: Third
- Dimensions: 8 x 5
Other
- Features: Solid Surface Counters
- Level: First
- Dimensions: 5 x 6
Half bath
- Level: Second
- Dimensions: 5 x 5
Kitchen
- Features: Breakfast Bar, Eat-in Kitchen, Granite Counters, Kitchen Island, Pantry
- Level: Second
- Dimensions: 12 x 15
Laundry
- Level: Third
- Dimensions: 4 x 6
Living room
- Features: Ceiling Fan(s)
- Level: Second
- Dimensions: 18 x 12
Heating
- Natural Gas
Cooling
- Central Air
Appliances
- Included: Some Gas Appliances, Dishwasher, Gas Cooktop, Disposal, Gas Oven, Gas Water Heater, Microwave, Plumbed For Gas, Tankless Water Heater
- Laundry: Washer Hookup, Electric Dryer Hookup, Laundry in Utility Room, In Hall
Features
- Chandelier, Decorative/Designer Lighting Fixtures, Eat-in Kitchen, Granite Counters, Kitchen Island, Open Floorplan, Pantry, Walk-In Closet(s), Wired for Sound
- Flooring: Carpet, Concrete, Ceramic Tile, Wood
- Windows: Window Coverings
- Has basement: No
- Has fireplace: No
Interior area
- Total interior livable area: 1,899 sqft
Property
Parking
- Total spaces: 2
- Parking features: Additional Parking, Epoxy Flooring, Garage, Garage Door Opener, Garage Faces Rear
- Attached garage spaces: 2
Features
- Levels: Three Or More
- Stories: 3
- Patio & porch: Balcony
- Exterior features: Balcony, Private Yard, Rain Gutters
- Pool features: None, Community
- Fencing: Wrought Iron
Lot
- Size: 1,960 Square Feet
- Features: Interior Lot, Landscaped, Sprinkler System
Details
- Parcel number: 002463002A0220000
Construction
Type & style
- Home type: SingleFamily
- Architectural style: Contemporary/Modern,Traditional,Detached
- Property subtype: Single Family Residence
Materials
- Foundation: Slab
- Roof: Composition,Shingle
Condition
- Year built: 2017
Utilities & green energy
- Sewer: Public Sewer
- Water: Public
- Utilities for property: Electricity Connected, Natural Gas Available, Sewer Available, Separate Meters, Water Available
Community & HOA
Community
- Features: Fenced Yard, Park, Pool, Sidewalks, Community Mailbox
- Security: Prewired, Security System Owned, Security System, Carbon Monoxide Detector(s), Fire Alarm, Firewall(s), Smoke Detector(s), Wireless
- Subdivision: Cityville 2
HOA
- Has HOA: Yes
- Amenities included: Maintenance Front Yard
- Services included: All Facilities, Association Management, Maintenance Grounds
- HOA fee: $1,200 annually
- HOA name: MAC Group Management Company
- HOA phone: 469-939-4928
Location
- Region: Dallas
Financial & listing details
- Tax assessed value: $607,220
- Annual tax amount: $13,572
- Date on market: 3/26/2025
- Cumulative days on market: 63 days
- Listing terms: Cash,Conventional,FHA,VA Loan
- Exclusions: Tesla charging port
- Electric utility on property: Yes
Price history
| Date | Event | Price |
|---|---|---|
| 6/11/2025 | Sold | -- |
Source: NTREIS #20875489 Report a problem | ||
| 5/27/2025 | Pending sale | $700,000$369/sqft |
Source: NTREIS #20875489 Report a problem | ||
| 5/4/2025 | Price change | $700,000-2.8%$369/sqft |
Source: NTREIS #20875489 Report a problem | ||
| 4/28/2025 | Price change | $719,950-0.7%$379/sqft |
Source: NTREIS #20875489 Report a problem | ||
| 3/26/2025 | Listed for sale | $725,000-2.7%$382/sqft |
Source: NTREIS #20875489 Report a problem | ||
| 12/9/2024 | Listing removed | $745,000-0.7%$392/sqft |
Source: NTREIS #20643014 Report a problem | ||
| 9/24/2024 | Listed for sale | $750,000+54.3%$395/sqft |
Source: NTREIS #20643014 Report a problem | ||
| 4/9/2021 | Sold | -- |
Source: Agent Provided Report a problem | ||
| 4/1/2021 | Pending sale | $486,000$256/sqft |
Source: Zillow Offers Report a problem | ||
| 3/18/2021 | Contingent | $486,000$256/sqft |
Source: Zillow Offers Report a problem | ||
| 2/11/2021 | Price change | $486,000-2.1%$256/sqft |
Source: Berkshire Hathawayhs Penfed Tx Report a problem | ||
| 1/21/2021 | Price change | $496,300-0.7%$261/sqft |
Source: Berkshire Hathawayhs Penfed Tx Report a problem | ||
| 1/8/2021 | Price change | $500,000-6%$263/sqft |
Source: Berkshire Hathawayhs Penfed Tx Report a problem | ||
| 12/28/2020 | Listed for sale | $531,900$280/sqft |
Source: Berkshire Hathawayhs Penfed Tx Report a problem | ||
| 12/18/2020 | Sold | -- |
Source: BHHS PenFed solds #-4949736546456715995 Report a problem | ||
Public tax history
| Year | Property taxes | Tax assessment |
|---|---|---|
| 2025 | $9,418 +6.2% | $607,220 |
| 2024 | $8,866 +8.3% | $607,220 +27.8% |
| 2023 | $8,188 -15% | $475,000 |
| 2022 | $9,628 -23.2% | $475,000 |
| 2021 | $12,530 +10.6% | $475,000 -6.3% |
| 2020 | $11,333 -0.8% | $506,860 |
| 2019 | $11,421 -4% | $506,860 |
| 2018 | $11,900 +250.1% | $506,860 +305.5% |
| 2017 | $3,399 | $125,000 |
Find assessor info on the county website
Neighborhood: Bluffview
Nearby homes
- $679,3003 bd3 ba2.1k sqft3622 Dorothy Ave, Dallas, TX 75209Off Market
- $698,3003 bd3 ba2k sqft3618 Dorothy Ave, Dallas, TX 75209Off Market
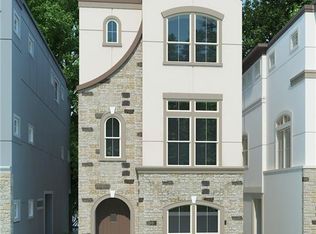
- $--3 bd4 ba2k sqft3616 Dorothy Ave, Dallas, TX 75209Sold
- $--3 bd4 ba1.8k sqft3624 Dorothy Ave, Dallas, TX 75209Sold
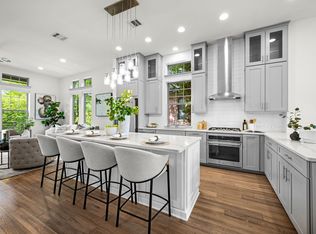
- $669,6003 bd4 ba2.1k sqft5485 Beecher St, Dallas, TX 75209Off Market
- $657,9003 bd3 ba2k sqft3614 Dorothy Ave, Dallas, TX 75209Off Market
- $--2 bd4 ba1.6k sqft5465 Beecher St, Dallas, TX 75209Sold
- $859,3003 bd4 ba2.7k sqft3783 Panalero Ln, Dallas, TX 75209Off Market
Nearby schools
GreatSchools rating
- 8/10Maple Lawn Elementary SchoolGrades: PK-5Distance: 0.5 mi
- 4/10Thomas J Rusk Middle SchoolGrades: 6-8Distance: 0.8 mi
- 3/10North Dallas High SchoolGrades: 9-12Distance: 2 mi
Schools provided by the listing agent
- Elementary: Maplelawn
- Middle: Rusk
- High: North Dallas
- District: Dallas ISD
Source: NTREIS. This data may not be complete. We recommend contacting the local school district to confirm school assignments for this home.
Get a cash offer in 3 minutes
Find out how much your home could sell for in as little as 3 minutes with a no-obligation cash offer.
Estimated market value
$680,200
Get a cash offer in 3 minutes
Find out how much your home could sell for in as little as 3 minutes with a no-obligation cash offer.
Estimated market value
$680,200
- Texas
- Dallas County
- Dallas
- 75209
- Bluffview
- 3620 Dorothy Ave
