Welcome to 3624 Dorothy Avenue, a beautifully designed David Weekley home built in 2016 and ideally located in the sought-after Oak Park community. This light-filled 3-bedroom, 3 full and 1 half bath residence offers thoughtful design, modern finishes, and exceptional indoor-outdoor living.
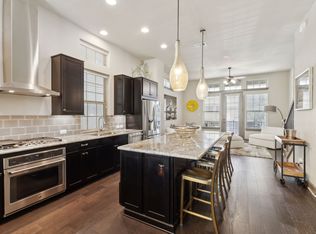
The first floor features a private bedroom with an en suite bath—perfect for guests or a dedicated home office. The second level showcases an open-concept living space surrounded by windows, filling the home with natural light and offering serene, tree-lined views. The generous dining area flows seamlessly into a gourmet kitchen complete with stainless steel appliances, a gas cooktop, large island, abundant cabinetry, and a pantry. The adjoining living room is equipped with electric shades and opens to a cozy terrace with an electronic sunshade—ideal for morning coffee or evening relaxation.
The third floor hosts a spacious primary suite with dual closets and a well-appointed en suite bath, along with an additional bedroom featuring its own en suite bath and walk-in closet. At the top, a private rooftop deck offers stunning downtown views and is outfitted with a built-in grill and refrigerator—perfect for entertaining. Set on a desirable corner lot, the home’s outdoor space is a true highlight, featuring a fully turfed yard, mature trees, and a custom-built deck with gas connection—ideal for a fire pit and ambient lighting, creating a perfect setting for relaxing or hosting guests.
Additional features include a 2-car garage and access to community amenities such as a sparkling pool, dog parks, and lawn maintenance, all with a low HOA of $1,275 annually. Ideally located just one block from West Highland Park and minutes from Oak Lawn, the Medical District, Downtown Dallas, and the Dallas North Tollway, this home offers both convenience and an elevated lifestyle.
Sold
Price Unknown
3624 Dorothy Ave, Dallas, TX 75209
3beds
1,899sqft
Single Family Residence
Built in 2017
2,787 Square Feet Lot
$714,900 Zestimate®
$--/sqft
$3,957 Estimated rent
Home value
$714,900
$658,000 - $779,000
$3,957/mo
Zestimate® history
Owner options
List your home for rent
$3,957/mo
Rent Zestimate®
Find your next renter with Zillow Rental Manager. Plus, with online applications, you can quickly screen prospective tenants – for free.
$3,957/mo
Rent Zestimate®
Refinance and save
$1,275/mo
Est. payment
Refinancing to a lower rate could help reduce your monthly payments and save thousands over the life of the loan.
$1,275/mo
Est. payment
Explore your selling options
Work with a Zillow partner agent
Leverage their expertise and Zillow's premium Showcase listings to get your home seen by more buyers.
Get startedList with your own agent
Get your home in front of millions of buyers by listing it on Zillow.
Learn how to do itSell it yourself
Take full control of how buyers see your home on Zillow by listing For Sale by Owner (FSBO).
List your homeWhat's special
Modern finishesFully turfed yardStainless steel appliancesNatural lightThoughtful designSerene tree-lined viewsGenerous dining area
Zillow last checked:
Listing updated:
Listed by:
Taryn Timmons 0624065 214-369-6000,
Dave Perry Miller Real Estate 214-369-6000
Bought with:
Christi Weinstein, 0706964
Agency Dallas Park Cities, LLC
Source: NTREIS,MLS#: 21234919
Facts & features
Interior
Bedrooms & bathrooms
- Bedrooms: 3
- Bathrooms: 4
- Full bathrooms: 3
- 1/2 bathrooms: 1
Primary bedroom
- Features: En Suite Bathroom, Walk-In Closet(s)
- Level: Third
- Dimensions: 21 x 14
Bedroom
- Features: En Suite Bathroom, Walk-In Closet(s)
- Level: Third
- Dimensions: 10 x 12
Bedroom
- Features: En Suite Bathroom, Walk-In Closet(s)
- Level: First
- Dimensions: 12 x 9
Primary bathroom
- Features: Built-in Features, Dual Sinks, En Suite Bathroom, Linen Closet, Separate Shower
- Level: Third
- Dimensions: 9 x 11
Dining room
- Level: Second
- Dimensions: 10 x 13
Half bath
- Level: Second
- Dimensions: 7 x 5
Kitchen
- Features: Built-in Features, Kitchen Island, Pantry
- Level: Second
- Dimensions: 14 x 12
Living room
- Level: Second
- Dimensions: 18 x 18
Utility room
- Level: Third
- Dimensions: 12 x 6
Heating
- Central, Natural Gas
Cooling
- Central Air, Electric
Appliances
- Included: Convection Oven, Dishwasher, Electric Oven, Gas Cooktop, Disposal, Microwave, Refrigerator, Tankless Water Heater, Vented Exhaust Fan
- Laundry: Washer Hookup
Features
- High Speed Internet, Kitchen Island, Open Floorplan, Pantry, Wired for Sound
- Flooring: Carpet, Engineered Hardwood, Tile
- Windows: Window Coverings
- Has basement: No
- Has fireplace: No
Interior area
- Total interior livable area: 1,899 sqft
Property
Parking
- Total spaces: 2
- Parking features: Garage Faces Rear
- Attached garage spaces: 2
Features
- Levels: Three Or More
- Patio & porch: Deck, Rooftop, Screened, Terrace, Balcony
- Exterior features: Balcony, Lighting, Outdoor Grill, Rain Gutters
- Pool features: None, Community
- Fencing: Fenced,Front Yard,Metal
Lot
- Size: 2,787 Square Feet
- Features: Corner Lot, Landscaped, Few Trees
Details
- Parcel number: 002463002A0200000
Construction
Type & style
- Home type: SingleFamily
- Architectural style: Traditional,Detached
- Property subtype: Single Family Residence
Materials
- Brick, Stucco, Wood Siding
- Foundation: Slab
- Roof: Composition
Condition
- Year built: 2017
Utilities & green energy
- Sewer: Public Sewer
- Water: Public
- Utilities for property: Cable Available, Electricity Available, Natural Gas Available, Phone Available, Sewer Available, Separate Meters, Water Available
Green energy
- Energy efficient items: Insulation
Community & HOA
Community
- Features: Clubhouse, Curbs, Park, Pool, Community Mailbox, Sidewalks
- Security: Security System, Carbon Monoxide Detector(s), Fire Alarm, Smoke Detector(s)
- Subdivision: Cityville 2
HOA
- Has HOA: Yes
- Amenities included: Maintenance Front Yard
- Services included: Association Management, Maintenance Grounds
- HOA fee: $1,275 annually
- HOA name: Mac Group Management
- HOA phone: 469-939-4928
Location
- Region: Dallas
Financial & listing details
- Tax assessed value: $687,890
- Annual tax amount: $15,317
- Date on market: 4/16/2026
- Cumulative days on market: 56 days
- Listing terms: Cash,Conventional,FHA,VA Loan
Price history
| Date | Event | Price |
|---|---|---|
| 7/16/2026 | Sold | -- |
Source: NTREIS #21234919 Report a problem | ||
| 6/22/2026 | Pending sale | $729,000$384/sqft |
Source: NTREIS #21234919 Report a problem | ||
| 6/11/2026 | Contingent | $729,000$384/sqft |
Source: NTREIS #21234919 Report a problem | ||
| 5/29/2026 | Price change | $729,000-1.4%$384/sqft |
Source: NTREIS #21234919 Report a problem | ||
| 4/16/2026 | Listed for sale | $739,000$389/sqft |
Source: NTREIS #21234919 Report a problem | ||
| 2/28/2018 | Sold | -- |
Source: Agent Provided Report a problem | ||
Public tax history
| Year | Property taxes | Tax assessment |
|---|---|---|
| 2025 | $15,317 +4.7% | $687,890 |
| 2024 | $14,628 +16.9% | $687,890 +26.1% |
| 2023 | $12,515 -8.6% | $545,390 |
| 2022 | $13,691 +0.1% | $545,390 +5.2% |
| 2021 | $13,675 -2.8% | $518,380 |
| 2020 | $14,063 -0.8% | $518,380 |
| 2019 | $14,170 -3.9% | $518,380 |
| 2018 | $14,749 +333.9% | $518,380 +314.7% |
| 2017 | $3,399 | $125,000 |
Find assessor info on the county website
Neighborhood: Bluffview
Nearby homes
- $679,3003 bd3 ba2.1k sqft3622 Dorothy Ave, Dallas, TX 75209Off Market
- $994,3003 bd3 ba3k sqft3626 Dorothy Ave, Dallas, TX 75209Off Market
- $--3 bd4 ba1.8k sqft3620 Dorothy Ave, Dallas, TX 75209Sold
- $894,4003 bd4 ba2.6k sqft5373 Holland Ave, Dallas, TX 75209Off Market
- $669,6003 bd4 ba2.1k sqft5485 Beecher St, Dallas, TX 75209Off Market
- $698,3003 bd3 ba2k sqft3618 Dorothy Ave, Dallas, TX 75209Off Market
- $--3 bd4 ba2k sqft3616 Dorothy Ave, Dallas, TX 75209Sold
- $--2 bd4 ba1.6k sqft5465 Beecher St, Dallas, TX 75209Sold
Nearby schools
GreatSchools rating
- 8/10Maple Lawn Elementary SchoolGrades: PK-5Distance: 0.5 mi
- 4/10Thomas J Rusk Middle SchoolGrades: 6-8Distance: 0.8 mi
- 3/10North Dallas High SchoolGrades: 9-12Distance: 2 mi
Schools provided by the listing agent
- Elementary: Maplelawn
- Middle: Rusk
- High: North Dallas
- District: Dallas ISD
Source: NTREIS. This data may not be complete. We recommend contacting the local school district to confirm school assignments for this home.
Get a cash offer in 3 minutes
Find out how much your home could sell for in as little as 3 minutes with a no-obligation cash offer.
Estimated market value
$714,900
Get a cash offer in 3 minutes
Find out how much your home could sell for in as little as 3 minutes with a no-obligation cash offer.
Estimated market value
$714,900
- Texas
- Dallas County
- Dallas
- 75209
- Bluffview
- 3624 Dorothy Ave
