FEEL LIKE YOU ARE ACTUALLY INSIDE THIS HOME! WALKTHROUGH THE 3D VIRTUAL TOUR OF THIS PROPERTY BY CLICKING THE LINK! Welcome to 3616 High Meadow in Canfield, Ohio! This beautifully renovated 3-bedroom, 1-bathroom home boasts a plethora of updates. Step into a completely remodeled bathroom featuring new tiles, flooring, shower, and tub for a luxurious bathing experience. The house showcases new front and back doors, along with all interior doors replaced, complemented by new light fixtures throughout.
Enjoy new vinyl flooring spanning the entire house, enhanced by a revamped kitchen with new cabinet doors, drawers, backsplash, and appliances. The bedrooms offer new carpeting for added comfort. Outside, the property features new landscaping and a spacious yard that provides a sense of privacy, making it perfect for relaxation and outdoor activities.
The large shed adds convenience for all your storage needs. Recent updates include a newly replaced furnace in 2023 and a brand-new air conditioning unit installed this year, ensuring year-round comfort and efficiency. This home is move-in ready, offering modern amenities and stylish upgrades throughout. Don’t miss the opportunity to make this your new home sweet home!
Closed
$195,000
3616 High Meadow Dr, Canfield, OH 44406
3beds
1,352sqft
Single Family Residence
Built in 1966
0.26 Acres Lot
$214,000 Zestimate®
$144/sqft
$1,486 Estimated rent
Home value
$214,000
$184,000 - $250,000
$1,486/mo
Zestimate® history
Owner options
List your home for rent
$1,486/mo
Rent Zestimate®
Find your next renter with Zillow Rental Manager. Plus, with online applications, you can quickly screen prospective tenants – for free.
$1,486/mo
Rent Zestimate®
Refinance and save
$1,359/mo
Est. payment
Refinancing to a lower rate could help reduce your monthly payments and save thousands over the life of the loan.
$1,359/mo
Est. payment
Explore your selling options
Work with a Zillow partner agent
Leverage their expertise and Zillow's premium Showcase listings to get your home seen by more buyers.
Get startedList with your own agent
Get your home in front of millions of buyers by listing it on Zillow.
Learn how to do itSell it yourself
Take full control of how buyers see your home on Zillow by listing For Sale by Owner (FSBO).
List your homeWhat's special
New landscapingCompletely remodeled bathroomSpacious yardNew vinyl flooringNew light fixturesRevamped kitchen
Zillow last checked:
Listing updated:
Listed by:
Alexsey Plotnikov 330-729-5004support@gonatasrealestate.com,
Gonatas Real Estate LLC,
Dennis D Gonatas Sr. 330-501-8300,
Gonatas Real Estate LLC
Bought with:
Rochelle Arriola, 2021001134
Berkshire Hathaway HomeServices Stouffer Realty
Jeremy D Hernan, 2020006038
Berkshire Hathaway HomeServices Stouffer Realty
Source: MLS Now,MLS#: 5082959 Originating MLS: Akron Cleveland Association of REALTORS
Originating MLS: Akron Cleveland Association of REALTORSFacts & features
Interior
Bedrooms & bathrooms
- Bedrooms: 3
- Bathrooms: 1
- Full bathrooms: 1
- Main level bathrooms: 1
- Main level bedrooms: 3
Heating
- Forced Air
Cooling
- Central Air
Appliances
- Included: Dryer, Dishwasher, Range, Refrigerator, Washer
Features
- Has basement: No
- Has fireplace: No
Interior area
- Total structure area: 1,352
- Total interior livable area: 1,352 sqft
- Finished area above ground: 1,352
Property
Parking
- Parking features: Driveway
Features
- Levels: One
- Stories: 1
Lot
- Size: 0.26 Acres
Details
- Parcel number: 481120117.000
Construction
Type & style
- Home type: SingleFamily
- Architectural style: Ranch
- Property subtype: Single Family Residence
Materials
- Vinyl Siding
- Roof: Asphalt,Fiberglass
Condition
- Year built: 1966
Utilities & green energy
- Sewer: Public Sewer
- Water: Public
Community & HOA
Community
- Subdivision: Brookewood 06
HOA
- Has HOA: No
Location
- Region: Canfield
Financial & listing details
- Price per square foot: $144/sqft
- Annual tax amount: $1,820
- Date on market: 11/5/2024
- Cumulative days on market: 47 days
Price history
| Date | Event | Price |
|---|---|---|
| 1/27/2025 | Sold | $195,000-2.5%$144/sqft |
Source:  MLS Now #5082959 Report a problem MLS Now #5082959 Report a problem | ||
| 12/23/2024 | Pending sale | $199,900$148/sqft |
Source: MLS Now #5082959 Report a problem | ||
| 11/13/2024 | Price change | $199,900-4.8%$148/sqft |
Source: MLS Now #5082959 Report a problem | ||
| 11/5/2024 | Price change | $209,900+67.9%$155/sqft |
Source: MLS Now #5082959 Report a problem | ||
| 5/4/2024 | Pending sale | $125,000-7.4%$92/sqft |
Source: MLS Now #5023241 Report a problem | ||
| 5/1/2024 | Sold | $135,000+8%$100/sqft |
Source: MLS Now #5023241 Report a problem | ||
| 3/29/2024 | Contingent | $125,000$92/sqft |
Source: MLS Now #5023241 Report a problem | ||
| 3/28/2024 | Listed for sale | $125,000$92/sqft |
Source: MLS Now #5023241 Report a problem | ||
Public tax history
Tax history is unavailable.
Neighborhood: 44406
Nearby homes
- $195,0003 bd1 ba1.3k sqft3616 Highmeadow Dr, Canfield, OH 44406Sold
- $215,6003 bd2 ba1.9k sqft3624 Highmeadow Dr, Canfield, OH 44406Off Market
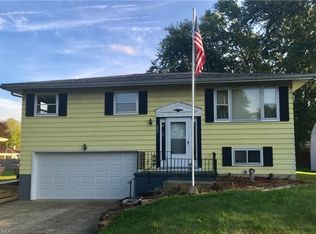
- $186,7003 bd1 ba1k sqft3581 Johnson Farm Dr, Canfield, OH 44406Off Market
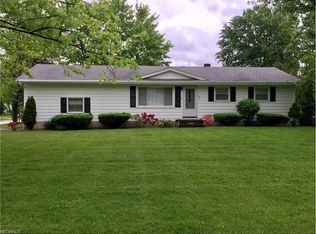
- $164,1003 bd1 ba1k sqft3603 Johnson Farm Dr, Canfield, OH 44406Off Market
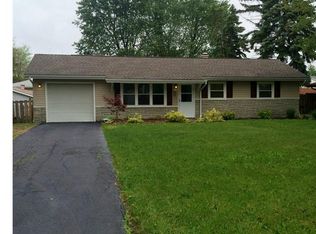
- $188,1004 bd1 ba1.4k sqft3627 Johnson Ct, Canfield, OH 44406Off Market
- $180,4003 bd1 ba1k sqft3640 Highmeadow Dr, Canfield, OH 44406Off Market
- $165,7003 bd1 ba1.2k sqft3611 Johnson Farm Dr, Canfield, OH 44406Off Market
- $260,0003 bd2 ba1.9k sqft3635 Johnson Ct, Canfield, OH 44406Sold
Nearby schools
GreatSchools rating
- NAAustintown Elementary SchoolGrades: PK-2Distance: 1.9 mi
- 7/10Austintown Middle SchoolGrades: 6-8Distance: 1.9 mi
- 5/10Fitch High SchoolGrades: 9-12Distance: 2 mi
Schools provided by the listing agent
- District: Austintown LSD - 5001
Source: MLS Now. This data may not be complete. We recommend contacting the local school district to confirm school assignments for this home.
Get a cash offer in 3 minutes
Find out how much your home could sell for in as little as 3 minutes with a no-obligation cash offer.
Estimated market value
$214,000
Get a cash offer in 3 minutes
Find out how much your home could sell for in as little as 3 minutes with a no-obligation cash offer.
Estimated market value
$214,000
- Ohio
- Mahoning County
- Canfield
- 44406
- 3616 High Meadow Dr
Nearby cities
Nearby zip codes
Other Canfield Topics
