Kick off the weekend the right way with a closer look at this stunning Austintown residence and its three floors of finished living space! Located at the top of a cul-de-sac. Immediately standing out from its peers, the bolt blue shudders against rich brick trim work are quick to captivate. Meanwhile, a covered front patio waits behind a line of manicured shrubbery, adding to the curb appeal. The impressive, fenced-in backyard includes a large 2-story storage shed, inset fire pit and large raised garden/planter box for fertile gardening. Inside, the carpeted staircase rises from the foyer as a naturally lit dining room makes mealtime a breeze. An impressive central kitchen is trimmed in stylish tile work and stained oak cabinetry. A serving window peers into the massive rearward living room with its gas fireplace and tall ceilings. Completing the floor, a half bath awaits garage access where you’ll find a fantastic workshop/hobby studio space. Upstairs on the second floor, the winding hall spans a trio of sizeable bedrooms, each with new lush carpets and ample closet space. A brightly colored full bath rounds things out. Down at the basement level, finished rec space joins both laundry and a third available bath. Updates include: new carpet upstairs and stairway Feb 2024, 200 amp electrical service 2022, basement shower 2020, basement professionally waterproofed 2020 w/ transferrable guarantee for life, concrete driveway with pull-off 2017, hot water heater 2016, furnace & A/C 2015, roof and siding 2010, added workshop to back of garage 2010, front porch 2007, family room addition + 500 sq ft crawl space 2005.
Closed
$260,000
3635 Johnson Ct, Canfield, OH 44406
3beds
1,924sqft
Single Family Residence
Built in 1967
10,802 Square Feet Lot
$283,400 Zestimate®
$135/sqft
$1,886 Estimated rent
Home value
$283,400
$269,000 - $298,000
$1,886/mo
Zestimate® history
Owner options
List your home for rent
$1,886/mo
Rent Zestimate®
Find your next renter with Zillow Rental Manager. Plus, with online applications, you can quickly screen prospective tenants – for free.
$1,886/mo
Rent Zestimate®
Refinance and save
$1,705/mo
Est. payment
Refinancing to a lower rate could help reduce your monthly payments and save thousands over the life of the loan.
$1,705/mo
Est. payment
Explore your selling options
Work with a Zillow partner agent
Leverage their expertise and Zillow's premium Showcase listings to get your home seen by more buyers.
Get startedList with your own agent
Get your home in front of millions of buyers by listing it on Zillow.
Learn how to do itSell it yourself
Take full control of how buyers see your home on Zillow by listing For Sale by Owner (FSBO).
List your homeWhat's special
Zillow last checked:
Listing updated:
Listed by:
Jayne M Gregory RealtorJayneGregory@gmail.com330-219-5890,
Brokers Realty Group
Bought with:
Tami L Harris, 2013003866
Century 21 Lakeside Realty
Source: MLS Now,MLS#: 5042107 Originating MLS: Youngstown Columbiana Association of REALTORS
Originating MLS: Youngstown Columbiana Association of REALTORSFacts & features
Interior
Bedrooms & bathrooms
- Bedrooms: 3
- Bathrooms: 2
- Full bathrooms: 1
- 1/2 bathrooms: 1
- Main level bathrooms: 1
Primary bedroom
- Description: Flooring: Carpet
- Features: Window Treatments
- Level: Second
- Dimensions: 14 x 12
Bedroom
- Description: Flooring: Carpet
- Features: Window Treatments
- Level: Second
Bedroom
- Description: Flooring: Carpet
- Features: Window Treatments
- Level: Second
Eat in kitchen
- Description: Flooring: Ceramic Tile
- Level: First
- Dimensions: 21 x 12
Great room
- Description: Flooring: Carpet
- Features: Cathedral Ceiling(s), Fireplace, High Ceilings, Vaulted Ceiling(s), Window Treatments
- Level: First
- Dimensions: 26 x 21
Living room
- Level: First
Recreation
- Level: Lower
Workshop
- Level: First
Heating
- Forced Air, Gas
Cooling
- Central Air
Appliances
- Included: Dryer, Dishwasher, Disposal, Range, Refrigerator, Washer
- Laundry: Washer Hookup, In Basement, Lower Level
Features
- Breakfast Bar, Ceiling Fan(s), Eat-in Kitchen, Kitchen Island, Recessed Lighting, Storage, Vaulted Ceiling(s), Natural Woodwork
- Windows: Aluminum Frames, Blinds, Double Pane Windows, Screens, Window Coverings, Wood Frames, Window Treatments
- Basement: Crawl Space,Interior Entry,Partial,Partially Finished,Storage Space,Unfinished
- Number of fireplaces: 1
- Fireplace features: Gas, Glass Doors, Gas Log, Raised Hearth
Interior area
- Total structure area: 1,924
- Total interior livable area: 1,924 sqft
- Finished area above ground: 1,924
Property
Parking
- Total spaces: 2
- Parking features: Attached, Concrete, Covered, Direct Access, Electricity, Garage Faces Front, Garage, Garage Door Opener, Storage
- Attached garage spaces: 2
Features
- Levels: Three Or More,Two
- Stories: 2
- Patio & porch: Covered, Front Porch, Porch
- Exterior features: Fire Pit, Garden, Rain Gutters, Storage
- Fencing: Back Yard,Chain Link,Wood
Lot
- Size: 10,802 Square Feet
- Features: Back Yard, Cul-De-Sac, Dead End, Front Yard, Garden, Irregular Lot
Details
- Additional structures: Shed(s)
- Parcel number: 481120096.000
Construction
Type & style
- Home type: SingleFamily
- Architectural style: Traditional
- Property subtype: Single Family Residence
Materials
- Vinyl Siding
- Foundation: Block
- Roof: Asphalt,Fiberglass
Condition
- Year built: 1967
Utilities & green energy
- Sewer: Public Sewer
- Water: Public
Community & HOA
Community
- Security: Carbon Monoxide Detector(s), Smoke Detector(s)
- Subdivision: Brookewood 07
HOA
- Has HOA: No
Location
- Region: Canfield
Financial & listing details
- Price per square foot: $135/sqft
- Tax assessed value: $179,350
- Annual tax amount: $2,844
- Date on market: 5/31/2024
- Cumulative days on market: 24 days
Price history
| Date | Event | Price |
|---|---|---|
| 7/10/2024 | Sold | $260,000-1.8%$135/sqft |
Source:  MLS Now #5042107 Report a problem MLS Now #5042107 Report a problem | ||
| 6/25/2024 | Pending sale | $264,900$138/sqft |
Source: MLS Now #5042107 Report a problem | ||
| 6/8/2024 | Contingent | $264,900$138/sqft |
Source: MLS Now #5042107 Report a problem | ||
| 5/31/2024 | Listed for sale | $264,900$138/sqft |
Source: MLS Now #5042107 Report a problem | ||
Public tax history
| Year | Property taxes | Tax assessment |
|---|---|---|
| 2025 | $3,028 +4.6% | $62,770 |
| 2024 | $2,894 +1.8% | $62,770 |
| 2023 | $2,844 +5.2% | $62,770 +31.2% |
| 2022 | $2,703 -0.1% | $47,840 |
| 2021 | $2,706 -0.4% | $47,840 |
| 2020 | $2,716 +6.7% | $47,840 +17% |
| 2019 | $2,545 +0.7% | $40,880 |
| 2018 | $2,527 +3.2% | $40,880 |
| 2017 | $2,450 -0.7% | $40,880 +0.3% |
| 2016 | $2,467 +3.1% | $40,750 |
| 2015 | $2,392 -0.4% | $40,750 |
| 2014 | $2,402 +1.1% | $40,750 |
| 2013 | $2,376 +0% | $40,750 |
| 2012 | $2,375 +5.1% | $40,750 |
| 2011 | $2,260 +6.4% | $40,750 +0.4% |
| 2010 | $2,124 +8.6% | $40,570 |
| 2009 | $1,955 +0.3% | $40,570 |
| 2008 | $1,949 +0.1% | $40,570 |
| 2007 | $1,947 +2.7% | $40,570 |
| 2006 | $1,896 +14.2% | $40,570 +23.1% |
| 2005 | $1,660 -44.7% | $32,970 |
| 2003 | $3,004 +3.2% | -- |
| 2002 | $2,910 | -- |
| 2001 | $2,910 +1% | -- |
| 2000 | $2,882 | -- |
Find assessor info on the county website
Neighborhood: 44406
Nearby homes
- $191,4004 bd1 ba1.4k sqft3627 Johnson Ct, Canfield, OH 44406Off Market
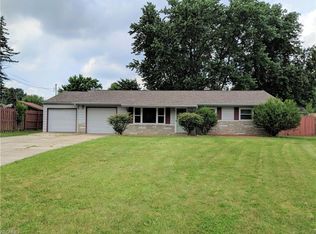
- $206,6004 bd2 ba1.6k sqft3643 Johnson Ct, Canfield, OH 44406Off Market
- $211,9003 bd1 ba1.2k sqft3672 Highmeadow Dr, Canfield, OH 44406Off Market
- $193,5003 bd1 ba1k sqft3680 Highmeadow Dr, Canfield, OH 44406Off Market
- $218,9003 bd2 ba1.9k sqft3624 Highmeadow Dr, Canfield, OH 44406Off Market
- $234,9003 bd2 ba1.9k sqft3656 Highmeadow Dr, Canfield, OH 44406Pending
- $195,0003 bd1 ba1.3k sqft3616 High Meadow Dr, Canfield, OH 44406Sold
- $183,4003 bd1 ba1k sqft3688 Highmeadow Dr, Canfield, OH 44406Off Market
Nearby schools
GreatSchools rating
- NAAustintown Elementary SchoolGrades: PK-2Distance: 2 mi
- 7/10Austintown Middle SchoolGrades: 6-8Distance: 2 mi
- 5/10Fitch High SchoolGrades: 9-12Distance: 2 mi
Schools provided by the listing agent
- District: Austintown LSD - 5001
Source: MLS Now. This data may not be complete. We recommend contacting the local school district to confirm school assignments for this home.
Get a cash offer in 3 minutes
Find out how much your home could sell for in as little as 3 minutes with a no-obligation cash offer.
Estimated market value
$283,400
Get a cash offer in 3 minutes
Find out how much your home could sell for in as little as 3 minutes with a no-obligation cash offer.
Estimated market value
$283,400
- Ohio
- Mahoning County
- Canfield
- 44406
- 3635 Johnson Ct
Nearby cities
Nearby zip codes
Other Canfield Topics
