Welcome to your dream home, a beautifully renovated three-bedroom, two-bathroom haven that combines modern elegance with cozy comfort. Step inside to find freshly painted ceilings and walls, setting a serene tone throughout. Each bedroom boasts brand new blinds and stylish ceiling fans, ensuring a tranquil retreat. The updated bathrooms feature a new vanity and cupboard, and a full bath has been thoughtfully added to the lower level for convenience. Marvel at the striking new Pergo flooring that graces the lower level, while the refinished wood floors bring warmth and character to the main living spaces. The fully updated kitchen is a culinary enthusiast's delight, featuring KraftMaid cabinets and stunning quartz countertops, perfect for gourmet meals or casual family dinners. Step outside to discover a spacious fenced-in backyard, ideal for summer barbecues or peaceful evenings under the stars. The charming three-season room, complete with included patio furniture, invites you to relax and unwind. This home offers ample space for family and guests. Don't miss the chance to experience the perfect balance of style, comfort, and functionality - this is living at its finest!
Pending
$234,900
3656 Highmeadow Dr, Canfield, OH 44406
3beds
1,976sqft
:
Get pre-qualifiedN/A
Single Family Residence
Built in 1966
0.29 Acres Lot
$-- Zestimate®
$119/sqft
$-- HOA
What's special
Fully updated kitchenStylish ceiling fansStunning quartz countertopsKraftmaid cabinetsSpacious fenced-in backyardBrand new blinds
- 37 days |
- 558 |
- 34 |
Likely to sell faster than
Zillow last checked:
Listing updated:
Listed by:
James Grope III 330-207-5552 jrg111@att.net,
CENTURY 21 Lakeside Realty,
Rebecca Brewer 234-855-4198,
Century 21 Lakeside Realty
Source: MLS Now,MLS#: 5220949 Originating MLS: Youngstown Columbiana Association of REALTORS
Originating MLS: Youngstown Columbiana Association of REALTORSFacts & features
Interior
Bedrooms & bathrooms
- Bedrooms: 3
- Bathrooms: 2
- Full bathrooms: 2
- Main level bathrooms: 1
- Main level bedrooms: 3
Bedroom
- Description: Flooring: Wood
- Level: First
- Dimensions: 10 x 8
Bedroom
- Description: Flooring: Wood
- Level: First
- Dimensions: 12 x 9
Dining room
- Description: Flooring: Wood
- Level: First
- Dimensions: 12 x 10
Family room
- Description: Flooring: Carpet
- Level: Lower
- Dimensions: 25 x 17
Kitchen
- Description: Flooring: Luxury Vinyl Tile
- Level: First
- Dimensions: 10 x 8
Living room
- Description: Flooring: Wood
- Level: First
- Dimensions: 14 x 13
Heating
- Forced Air, Gas
Cooling
- Central Air
Appliances
- Included: Dryer, Dishwasher, Disposal, Microwave, Range, Refrigerator, Washer
Features
- Has basement: No
- Has fireplace: No
Interior area
- Total structure area: 1,976
- Total interior livable area: 1,976 sqft
- Finished area above ground: 1,976
Video & virtual tour
Property
Parking
- Total spaces: 2
- Parking features: Attached, Concrete, Direct Access, Driveway, Electricity, Garage, Garage Door Opener
- Attached garage spaces: 2
Features
- Levels: Two,Multi/Split
- Stories: 2
- Fencing: Chain Link
Lot
- Size: 0.29 Acres
Details
- Additional structures: Shed(s)
- Parcel number: 481120114.000
Construction
Type & style
- Home type: SingleFamily
- Architectural style: Bi-Level
- Property subtype: Single Family Residence
Materials
- Aluminum Siding
- Roof: Asphalt,Fiberglass
Condition
- Updated/Remodeled
- Year built: 1966
Utilities & green energy
- Sewer: Public Sewer
- Water: Public
Community & HOA
Community
- Subdivision: Brookewood Pllat 6
HOA
- Has HOA: No
Location
- Region: Canfield
Financial & listing details
- Price per square foot: $119/sqft
- Tax assessed value: $142,470
- Annual tax amount: $2,410
- Date on market: 6/22/2026
- Cumulative days on market: 37 days
Estimated market value
Not available
Estimated sales range
Not available
Not available
Price history
| Date | Event | Price |
|---|---|---|
| 7/17/2026 | Pending sale | $234,900$119/sqft |
Source:  MLS Now #5220949 Report a problem MLS Now #5220949 Report a problem | ||
| 6/22/2026 | Listed for sale | $234,900+109.2%$119/sqft |
Source: MLS Now #5220949 Report a problem | ||
| 4/27/2018 | Sold | $112,300-1.4%$57/sqft |
Source: MLS Now #3953561 Report a problem | ||
| 3/22/2018 | Pending sale | $113,900$58/sqft |
Source: Burgan Real Estate #3953561 Report a problem | ||
| 3/6/2018 | Price change | $113,900-1.7%$58/sqft |
Source: Burgan Real Estate #3953561 Report a problem | ||
| 1/11/2018 | Price change | $115,900-3.3%$59/sqft |
Source: Burgan Real Estate #3953561 Report a problem | ||
| 12/4/2017 | Price change | $119,900-0.9%$61/sqft |
Source: Burgan Real Estate #3953561 Report a problem | ||
| 11/2/2017 | Price change | $121,000-6.9%$61/sqft |
Source: Burgan Real Estate #3953561 Report a problem | ||
| 10/4/2017 | Price change | $129,900-2.3%$66/sqft |
Source: CENTURY 21 Lakeside Realty #3941044 Report a problem | ||
| 9/27/2017 | Price change | $132,900-5%$67/sqft |
Source: CENTURY 21 Lakeside Realty #3941044 Report a problem | ||
| 9/14/2017 | Listed for sale | $139,900+102.8%$71/sqft |
Source: CENTURY 21 Lakeside Realty #3941044 Report a problem | ||
| 6/2/2014 | Sold | $69,000-7.9%$35/sqft |
Source: Public Record Report a problem | ||
| 5/16/2014 | Listed for sale | $74,900$38/sqft |
Source: Howard Hanna - Poland #3604869 Report a problem | ||
| 5/15/2014 | Pending sale | $74,900$38/sqft |
Source: Howard Hanna - Poland #3604869 Report a problem | ||
| 4/27/2014 | Listed for sale | $74,900$38/sqft |
Source: Howard Hanna - Poland #3604869 Report a problem | ||
Public tax history
| Year | Property taxes | Tax assessment |
|---|---|---|
| 2025 | $2,410 +4.6% | $49,870 |
| 2024 | $2,304 +1.8% | $49,870 |
| 2023 | $2,263 +20.3% | $49,870 +50.1% |
| 2022 | $1,881 -0.1% | $33,220 |
| 2021 | $1,883 -0.4% | $33,220 |
| 2020 | $1,890 +6.6% | $33,220 +17% |
| 2019 | $1,772 +0.7% | $28,400 |
| 2018 | $1,760 +3.2% | $28,400 |
| 2017 | $1,705 -9.2% | $28,400 -8.3% |
| 2016 | $1,878 +3.1% | $30,980 |
| 2015 | $1,821 +38.3% | $30,980 |
| 2014 | $1,317 +1.2% | $30,980 |
| 2013 | $1,302 +0% | $30,980 |
| 2012 | $1,302 +5.1% | $30,980 |
| 2011 | $1,239 +5.9% | $30,980 |
| 2010 | $1,170 +8.6% | $30,980 |
| 2009 | $1,077 +0.3% | $30,980 |
| 2008 | $1,074 -27.8% | $30,980 |
| 2007 | $1,488 +3% | $30,980 |
| 2006 | $1,444 +3% | $30,980 +10.9% |
| 2005 | $1,401 -44.9% | $27,930 |
| 2003 | $2,544 +3.2% | -- |
| 2002 | $2,465 | -- |
| 2001 | $2,465 +1% | -- |
| 2000 | $2,441 | -- |
Find assessor info on the county website
Monthly payment
Est. payment
Payment breakdown
Explore the cost of this home by adjusting the details. Changes won't be saved.Climate risks
Neighborhood: 44406
Nearby schools
GreatSchools rating
- NAAustintown Elementary SchoolGrades: PK-2Distance: 1.9 mi
- 7/10Austintown Middle SchoolGrades: 6-8Distance: 1.9 mi
- 5/10Fitch High SchoolGrades: 9-12Distance: 2 mi
Schools provided by the listing agent
- District: Austintown LSD - 5001
Source: MLS Now. This data may not be complete. We recommend contacting the local school district to confirm school assignments for this home.
- $204,2003 bd1 ba1.2k sqft3672 Highmeadow Dr, Canfield, OH 44406Off Market
- $178,1003 bd1 ba1k sqft3640 Highmeadow Dr, Canfield, OH 44406Off Market
- $214,0003 bd2 ba1.9k sqft3624 Highmeadow Dr, Canfield, OH 44406Off Market
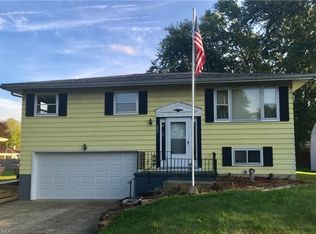
- $188,6003 bd1 ba1k sqft3680 Highmeadow Dr, Canfield, OH 44406Off Market
- $209,9003 bd1 ba1.5k sqft3655 Highmeadow Dr, Canfield, OH 44406Off Market
- $248,2004 bd2 ba1.3k sqft3663 Highmeadow Dr, Canfield, OH 44406Off Market
- $260,0003 bd2 ba1.9k sqft3635 Johnson Ct, Canfield, OH 44406Sold
- $202,8004 bd2 ba1.3k sqft3663 High Meadow Dr, Canfield, OH 44406Off Market
A local agent can set up tours, give advice and negotiate with sellers.
A local lender can help you make sure your offer is ready when you are.
Similar homes
- $239,0003 bd3 ba1.8k sqft3877 Ayrshire Dr, Youngstown, OH 44511For Sale
 MLS ID #5228089, Holly Ritchie, Keller Williams Chervenic Rlty. MLS Now
 - $239,0003 bd2 ba1.6k sqft3832 Edinburgh Dr, Youngstown, OH 44511For Sale
 MLS ID #5227613, Maureen Cline-Skowron, CENTURY 21 Lakeside Realty. MLS Now
 - $240,0003 bd2 ba1.5k sqft5085 E Rockwell Rd, Youngstown, OH 44515For Sale
 MLS ID #5226346, Robert C Easton, CENTURY 21 Lakeside Realty. MLS Now
 - $200,0003 bd2 ba1.9k sqft610 Notre Dame Ave, Austintown, OH 44515For Sale
 MLS ID #5230737, Pattie M Lewis, Century 21 Lakeside Realty. MLS Now
 - $200,0004 bd1 ba1.3k sqft3671 Shields Rd, Canfield, OH 44406For SaleMLS ID #5216409, Angela E Kenreigh, Berkshire Hathaway HomeServices Stouffer Realty. MLS Now
- $199,9004 bd2 ba2.3k sqft4633 Barrington Dr, Austintown, OH 44515For SaleMLS ID #5221683, Rachel Draa, CENTURY 21 Lakeside Realty. MLS Now
- $219,9004 bd2 ba1.5k sqft4095 Kirk Rd, Youngstown, OH 44511For SaleMLS ID #5192142, Marcus A Agee, Keller Williams Chervenic Rlty. MLS Now
- $219,0004 bd2 ba1.6k sqft142 S Navarre Ave, Youngstown, OH 44515For SaleMLS ID #5229918, Taarek Maalouf, More Options Realty, LLC. MLS Now
- $309,0003 bd3 ba1.9k sqft3300 Meanderwood Dr, Canfield, OH 44406For SaleMLS ID #5220911, Adam J Matthews, CENTURY 21 Lakeside Realty. MLS Now
- $210,0004 bd2 ba1.5k sqft3898 New Rd, Austintown, OH 44515For SaleMLS ID #5208244, Malinda R Koncar, Berkshire Hathaway HomeServices Stouffer Realty. MLS Now
- $284,0003 bd3 ba1.9k sqft2493 Birchwood Dr, Youngstown, OH 44515For SaleMLS ID #5214116, Dennis D Gonatas Sr., Gonatas Real Estate LLC. MLS Now
- $325,0003 bd2 ba2.2k sqft6149 Elk Rd, Canfield, OH 44406For SaleMLS ID #5228639, Jose Medina, Keller Williams Legacy Group Realty. MLS Now
- $225,0003 bd2 ba1.4k sqft711 Sabrina Dr, Youngstown, OH 44512For SaleMLS ID #5221697, Carol Koutsourais, CENTURY 21 Lakeside Realty. MLS Now
- $240,0004 bd3 ba1.7k sqft461 Oakridge Dr, Youngstown, OH 44512For SaleMLS ID #5211932, Johnny Brost, Real of Ohio. MLS Now
- $169,9003 bd2 ba1.7k sqft104 Court St, Canfield, OH 44406For SaleMLS ID #5224870, Cole Belter, RE/MAX Crossroads Properties. MLS Now
- $347,0003 bd3 ba2.4k sqft510 W Regency Cir, Canfield, OH 44406For SaleMLS ID #5207170, Joseph A Sabatine, Berkshire Hathaway HomeServices Stouffer Realty. MLS Now
- $224,5003 bd2 ba2.2k sqft577 Geneva Ave, Struthers, OH 44471For SaleMLS ID #5216332, Holly Ritchie, Keller Williams Chervenic Rlty. MLS Now
- $199,9002 bd2 ba2.1k sqft4025 Nottingham Ave, Youngstown, OH 44511For SaleMLS ID #5222716, Hailey Ditullio, Howard Hanna. MLS Now
- $184,9003 bd2 ba1.4k sqft151 Parkgate Ave, Youngstown, OH 44515For SaleMLS ID #5230985, Benjamin Schneider, CENTURY 21 Lakeside Realty. MLS Now
- $299,9004 bd2 ba2.2k sqft4340 Nottingham Ave, Youngstown, OH 44511For SaleMLS ID #5226378, Jennifer M Tierney, Keller Williams Chervenic Rlty. MLS Now
