Welcome home to lake side living and water views! Step inside to an expansive open concept main level, where oversized windows flood the space with natural light and frame stunning views. The spacious living area and dining areas flow seamlessly into the kitchen, complete with quartz counters, ample storage and large island - perfect for meal prep, grabbing a quick bite to eat or conversing with friends. Upstairs, the primary suite is a true sanctuary featuring amazing water views, a large balcony ideal for morning coffee or evening sunsets, and a large ensuite bath with walk in shower, garden tub, dual sinks and walk in closet, Additional bedrooms have large walk in closets. Located in the gated community of Lakeside Village with easy access to I30. An avid golfer's dream, this community offers access to a 9 hole golf course, no tee times, playgrounds, tennis court, pickleball, basketball court, pool, cabana areas and more! Secure boat storage and trailer storage also located within community.
Sold
Price Unknown
3616 Highpoint Dr, Rockwall, TX 75087
3beds
2,209sqft
Single Family Residence
Built in 1992
6,621 Square Feet Lot
$427,400 Zestimate®
$--/sqft
$2,809 Estimated rent
Home value
$427,400
$393,000 - $462,000
$2,809/mo
Zestimate® history
Owner options
List your home for rent
$2,809/mo
Rent Zestimate®
Find your next renter with Zillow Rental Manager. Plus, with online applications, you can quickly screen prospective tenants – for free.
$2,809/mo
Rent Zestimate®
Refinance and save
$156/mo
Est. payment
Refinancing to a lower rate could help reduce your monthly payments and save thousands over the life of the loan.
$156/mo
Est. payment
Explore your selling options
Work with a Zillow partner agent
Leverage their expertise and Zillow's premium Showcase listings to get your home seen by more buyers.
Get startedList with your own agent
Get your home in front of millions of buyers by listing it on Zillow.
Learn how to do itSell it yourself
Take full control of how buyers see your home on Zillow by listing For Sale by Owner (FSBO).
List your homeWhat's special
Large balconyLake side livingOversized windowsQuartz countersNatural lightStunning viewsDining areas
Zillow last checked:
Listing updated:
Listed by:
Stephanie Adams 0446666 972-771-8163,
Ebby Halliday, REALTORS 972-771-8163
Bought with:
Gene Sousa
Exit Realty Pinnacle Group
Source: NTREIS,MLS#: 20898350
Facts & features
Interior
Bedrooms & bathrooms
- Bedrooms: 3
- Bathrooms: 3
- Full bathrooms: 2
- 1/2 bathrooms: 1
Primary bedroom
- Features: Ceiling Fan(s), Dual Sinks, En Suite Bathroom, Garden Tub/Roman Tub, Separate Shower, Walk-In Closet(s)
- Level: Second
- Dimensions: 19 x 14
Bedroom
- Features: Walk-In Closet(s)
- Level: Second
- Dimensions: 0 x 0
Bedroom
- Features: Walk-In Closet(s)
- Level: Second
- Dimensions: 0 x 0
Breakfast room nook
- Level: First
- Dimensions: 12 x 7
Dining room
- Level: First
- Dimensions: 15 x 11
Kitchen
- Features: Built-in Features, Kitchen Island, Stone Counters
- Level: First
- Dimensions: 15 x 13
Living room
- Features: Fireplace
- Level: First
- Dimensions: 19 x 18
Heating
- Central, Electric
Cooling
- Central Air, Ceiling Fan(s), Electric
Appliances
- Included: Dishwasher, Electric Cooktop, Electric Oven, Disposal, Microwave
- Laundry: Washer Hookup, Electric Dryer Hookup, In Hall
Features
- Decorative/Designer Lighting Fixtures, Eat-in Kitchen, High Speed Internet, Kitchen Island, Open Floorplan, Pantry, Vaulted Ceiling(s), Walk-In Closet(s)
- Flooring: Carpet, Ceramic Tile, Laminate
- Windows: Window Coverings
- Has basement: No
- Number of fireplaces: 1
- Fireplace features: Living Room, Wood Burning
Interior area
- Total interior livable area: 2,209 sqft
Property
Parking
- Total spaces: 2
- Parking features: Door-Multi, Garage Faces Front, Garage, Garage Door Opener, RV Access/Parking
- Attached garage spaces: 2
Features
- Levels: Two
- Stories: 2
- Patio & porch: Balcony, Covered, Deck
- Exterior features: Balcony, Deck, Rain Gutters
- Pool features: None, Community
- Has view: Yes
- View description: Water
- Has water view: Yes
- Water view: Water
Lot
- Size: 6,621 Square Feet
- Features: Landscaped, Subdivision
Details
- Parcel number: 000000019403
Construction
Type & style
- Home type: SingleFamily
- Architectural style: Mediterranean,Detached
- Property subtype: Single Family Residence
Materials
- Stucco
- Foundation: Slab
- Roof: Slate,Tile
Condition
- Year built: 1992
Utilities & green energy
- Sewer: Public Sewer
- Water: Public
- Utilities for property: Sewer Available, Water Available
Community & HOA
Community
- Features: Boat Facilities, Clubhouse, Golf, Pool, Tennis Court(s), Trails/Paths, Community Mailbox, Gated
- Security: Gated Community, Smoke Detector(s)
- Subdivision: Lakeside Village #4
HOA
- Has HOA: Yes
- Services included: All Facilities, Association Management, Maintenance Grounds, Maintenance Structure
- HOA fee: $156 monthly
- HOA name: Lakeside Village HOA
- HOA phone: 972-771-0131
Location
- Region: Rockwall
Financial & listing details
- Tax assessed value: $527,371
- Annual tax amount: $6,965
- Date on market: 4/12/2025
- Cumulative days on market: 18 days
- Listing terms: Cash,Conventional
- Exclusions: Tv's in primary bedroom and living room, gun safe, workbench, ring doorbell.
Price history
| Date | Event | Price |
|---|---|---|
| 5/30/2025 | Sold | -- |
Source: NTREIS #20898350 Report a problem | ||
| 5/7/2025 | Pending sale | $465,000$211/sqft |
Source: NTREIS #20898350 Report a problem | ||
| 4/29/2025 | Contingent | $465,000$211/sqft |
Source: NTREIS #20898350 Report a problem | ||
| 4/12/2025 | Listed for sale | $465,000+45.4%$211/sqft |
Source: NTREIS #20898350 Report a problem | ||
| 3/2/2020 | Listing removed | $319,900$145/sqft |
Source: Castle Hill Realty #14227618 Report a problem | ||
| 2/13/2020 | Pending sale | $319,900$145/sqft |
Source: Castle Hill Realty #14227618 Report a problem | ||
| 1/10/2020 | Price change | $319,900-3%$145/sqft |
Source: Castle Hill Realty #14227618 Report a problem | ||
| 11/14/2019 | Listed for sale | $329,900$149/sqft |
Source: Castle Hill Realty #14227618 Report a problem | ||
| 9/28/1992 | Sold | -- |
Source: Agent Provided Report a problem | ||
Public tax history
| Year | Property taxes | Tax assessment |
|---|---|---|
| 2025 | $5,826 | $464,603 +10% |
| 2024 | -- | $422,366 +10% |
| 2023 | -- | $383,969 |
Find assessor info on the county website
Neighborhood: Lakeside Village
Nearby homes
- $412,0006 bd3 ba2.1k sqft3618 Highpoint Dr, Rockwall, TX 75087Off Market
- $329,9003 bd2 ba1.7k sqft3614 Highpoint Dr, Rockwall, TX 75087Off Market
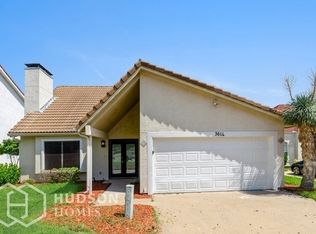
- $527,600-- bd-- ba10k sqft3502 Lakeside Dr, Rockwall, TX 75087Off Market
- $277,800-- bd-- ba1.4k sqft3620 Highpoint Dr, Rockwall, TX 75087Off Market
- $--4 bd3 ba2.8k sqft3612 Highpoint Dr, Rockwall, TX 75087Sold
- $356,0003 bd2 ba2.1k sqft3615 Highpoint Dr, Rockwall, TX 75087Pending
- $366,700-- bd-- ba1.9k sqft3613 Highpoint Dr, Rockwall, TX 75087Off Market
- $--6,011 sqft3617 Highpoint Dr LOT N55, Rockwall, TX 75087Off Market
Nearby schools
GreatSchools rating
- 8/10Virginia Reinhardt Elementary SchoolGrades: PK-6Distance: 2.6 mi
- 7/10Herman E Utley Middle SchoolGrades: 7-8Distance: 2.1 mi
- 9/10Rockwall High SchoolGrades: 9-12Distance: 1.3 mi
Schools provided by the listing agent
- Elementary: Reinhardt
- Middle: Herman E Utley
- High: Rockwall
- District: Rockwall ISD
Source: NTREIS. This data may not be complete. We recommend contacting the local school district to confirm school assignments for this home.
Get a cash offer in 3 minutes
Find out how much your home could sell for in as little as 3 minutes with a no-obligation cash offer.
Estimated market value
$427,400
Get a cash offer in 3 minutes
Find out how much your home could sell for in as little as 3 minutes with a no-obligation cash offer.
Estimated market value
$427,400
- Texas
- Rockwall County
- Rockwall
- 75087
- Lakeside Village
- 3616 Highpoint Dr
