Nestled on a hilltop with a view of Lake Ray Hubbard, in the coveted Lakeside Village community, this charming Spanish-style home is a haven for outdoor enthusiasts and those seeking serenity near the lake. Enjoy tranquil surroundings with lake breezes and resort-style amenities—including a sparkling pool, 9-hole golf course, and modern fitness center—all within a secure, gated neighborhood.
Conveniently located with quick access to I-30, Rockwall Harbor, and the full spectrum of dining, shopping, entertainment, and educational options that the DFW metroplex has to offer. Whether you're seeking an active lifestyle or peaceful escape, this home delivers the best of both worlds. Veterans, Seller has a VA assumable VA loan at 2.875% with Veteran's United.
Pending
$356,000
3615 Highpoint Dr, Rockwall, TX 75087
3beds
2,171sqft
Single Family Residence
Built in 1992
6,011 Square Feet Lot
$346,700 Zestimate®
$164/sqft
$153/mo HOA
What's special
Sparkling poolCharming spanish-style homeSecure gated neighborhood
- 452 days
- 29
- 0
Zillow last checked:
Listing updated:
Listed by:
Gene Sousa Sousa 0683308 903-356-4700,
Exit Realty Pinnacle Group 903-356-4700
Source: NTREIS,MLS#: 21014465
Facts & features
Interior
Bedrooms & bathrooms
- Bedrooms: 3
- Bathrooms: 2
- Full bathrooms: 2
Primary bedroom
- Features: Ceiling Fan(s), En Suite Bathroom, Garden Tub/Roman Tub, Separate Shower
- Level: First
- Dimensions: 19 x 15
Bedroom
- Features: Walk-In Closet(s)
- Level: First
- Dimensions: 13 x 14
Bedroom
- Features: Ceiling Fan(s)
- Level: First
- Dimensions: 12 x 13
Living room
- Level: First
- Dimensions: 21 x 19
Cooling
- Central Air, Heat Pump
Appliances
- Included: Dishwasher, Electric Range, Vented Exhaust Fan
- Laundry: Washer Hookup, Electric Dryer Hookup
Features
- High Speed Internet, Kitchen Island, Tile Counters, Cable TV, Walk-In Closet(s)
- Flooring: Carpet, Ceramic Tile, Wood
- Windows: Skylight(s)
- Has basement: No
- Has fireplace: No
Interior area
- Total interior livable area: 2,171 sqft
Video & virtual tour
Property
Parking
- Total spaces: 2
- Parking features: Attached Carport, Concrete, Drive Through
- Carport spaces: 2
Features
- Levels: One
- Stories: 1
- Patio & porch: Covered
- Pool features: None, Community
- Fencing: None
Lot
- Size: 6,011 Square Feet
- Features: Interior Lot, No Backyard Grass, Sloped
Details
- Parcel number: 19423
Construction
Type & style
- Home type: SingleFamily
- Architectural style: Spanish,Detached
- Property subtype: Single Family Residence
- Attached to another structure: Yes
Materials
- Stucco, Wood Siding
- Foundation: Slab
- Roof: Spanish Tile,Tile
Condition
- Year built: 1992
Utilities & green energy
- Sewer: Public Sewer
- Water: Public
- Utilities for property: Sewer Available, Separate Meters, Water Available, Cable Available
Community & HOA
Community
- Features: Clubhouse, Fitness Center, Golf, Pool, Tennis Court(s), Community Mailbox, Gated
- Security: Carbon Monoxide Detector(s), Fire Alarm, Gated Community, Smoke Detector(s)
- Subdivision: Lakeside Village #4
HOA
- Has HOA: Yes
- Services included: All Facilities, Association Management, Maintenance Structure, Security
- HOA fee: $153 monthly
- HOA name: Principle Management Group
- HOA phone: 214-368-4030
Location
- Region: Rockwall
Financial & listing details
- Price per square foot: $164/sqft
- Tax assessed value: $439,083
- Annual tax amount: $3,352
- Date on market: 7/30/2025
- Cumulative days on market: 439 days
- Listing terms: Assumable,Cash,Conventional,FHA,VA Loan
- Road surface type: Asphalt
Estimated market value
$346,700
$329,000 - $364,000
$2,632/mo
Price history
| Date | Event | Price |
|---|---|---|
| 6/30/2026 | Pending sale | $356,000$164/sqft |
Source: NTREIS #21014465 Report a problem | ||
| 6/15/2026 | Contingent | $356,000$164/sqft |
Source: NTREIS #21014465 Report a problem | ||
| 4/30/2026 | Price change | $356,000-13%$164/sqft |
Source: NTREIS #21014465 Report a problem | ||
| 4/27/2026 | Price change | $409,000+3.5%$188/sqft |
Source: EXIT Realty broker feed #21014465 Report a problem | ||
| 3/25/2026 | Price change | $395,000-3.4%$182/sqft |
Source: NTREIS #21014465 Report a problem | ||
| 1/30/2026 | Price change | $409,000-2.4%$188/sqft |
Source: NTREIS #21014465 Report a problem | ||
| 10/31/2025 | Price change | $419,000-2%$193/sqft |
Source: NTREIS #21014465 Report a problem | ||
| 9/8/2025 | Price change | $427,500-2.8%$197/sqft |
Source: NTREIS #21014465 Report a problem | ||
| 7/30/2025 | Listed for sale | $440,000+46.7%$203/sqft |
Source: NTREIS #21014465 Report a problem | ||
| 2/25/2021 | Sold | -- |
Source: EXIT Realty solds #-2066664223579325225 Report a problem | ||
| 1/31/2021 | Pending sale | $300,000$138/sqft |
Source: Keller Williams Realty Preston Road #14498921 Report a problem | ||
| 1/17/2021 | Listed for sale | $300,000$138/sqft |
Source: Keller Williams Realty Preston Road #14498921 Report a problem | ||
| 4/14/2000 | Sold | -- |
Source: Agent Provided Report a problem | ||
Public tax history
| Year | Property taxes | Tax assessment |
|---|---|---|
| 2025 | $3,352 -22.3% | $439,083 +3.6% |
| 2024 | $4,312 -3% | $423,745 +10% |
| 2023 | $4,447 -19.5% | $385,223 +4.2% |
| 2022 | $5,524 +4.4% | $369,650 +35.3% |
| 2021 | $5,291 -6.8% | $273,180 -4.1% |
| 2020 | $5,678 | $284,900 +5.6% |
| 2019 | -- | $269,910 +0.9% |
| 2018 | $903 | $267,510 -0.3% |
| 2017 | $903 -13.8% | $268,350 +33.6% |
| 2016 | $1,047 | $200,820 +13% |
| 2015 | $1,047 | $177,720 -1.1% |
| 2014 | $1,047 | $179,620 +9% |
| 2013 | -- | $164,830 -1% |
| 2012 | -- | $166,500 -1% |
| 2011 | -- | $168,160 -1% |
| 2010 | -- | $169,840 -1.9% |
| 2009 | -- | $173,170 -0.9% |
| 2008 | -- | $174,820 |
| 2007 | -- | $174,820 +1.7% |
| 2006 | -- | $171,900 +4.5% |
| 2005 | -- | $164,500 -7% |
| 2004 | -- | $176,960 +0.5% |
| 2003 | -- | $176,160 +1.7% |
| 2002 | -- | $173,250 +9.8% |
| 2001 | -- | $157,820 |
Find assessor info on the county website
Monthly payment
Est. payment
Payment breakdown
Explore the cost of this home by adjusting the details. Changes won't be saved.Climate risks
Neighborhood: Lakeside Village
Nearby schools
Schools provided by the listing agent
- Elementary: Reinhardt
- Middle: Herman E Utley
- High: Rockwall
- District: Rockwall ISD
Source: NTREIS. This data may not be complete. We recommend contacting the local school district to confirm school assignments for this home.


Similar homes
- $385,0004 bd2 ba2.3k sqft651 Stafford Cir, Rockwall, TX 75087For Sale
 MLS ID #21269926, Lorilee Huston. NTREIS
 - $400,0003 bd3 ba2.1k sqft9117 Lakepointe Ave, Rockwall, TX 75088For Sale
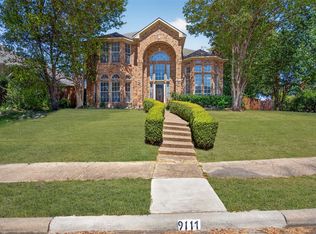 MLS ID #21379421, Joshua Chaffin. NTREIS
 - $400,0004 bd3 ba3k sqft4609 Scenic Dr, Rowlett, TX 75088For Sale
 MLS ID #21398822, Nick Termini. NTREIS
 - $290,0003 bd3 ba1.8k sqft9959 Waterfront Trl, Rockwall, TX 75087For Sale
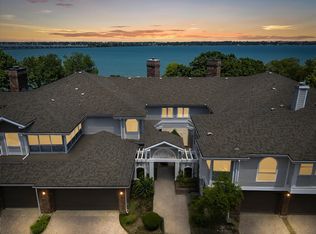 MLS ID #21343426, Rod Holland. NTREIS
