Skip main navigation
Off market
  • $444,500

    3616 Holborn Pl #3616, Frederick, MD 21704

    3beds
    1,868sqft
    Townhouse
    Built in ----
    -- sqft lot
    $444,500 Zestimate®
    $238/sqft
    $2,897 Estimated rent

    Home value

    $444,500

    $413,000 - $476,000

    $2,897/mo

    Zestimate® history
    Loading
    Loading...

    Owner options

    List your home for rent

    $2,897/mo

    Rent Zestimate®

    Find your next renter with Zillow Rental Manager. Plus, with online applications, you can quickly screen prospective tenants – for free.

    Learn more

    $2,897/mo

    Rent Zestimate®

    Refinance and save

    $2,745/mo

    Est. payment

    Refinancing to a lower rate could help reduce your monthly payments and save thousands over the life of the loan.

    See today's rates

    $2,745/mo

    Est. payment

    Explore your selling options

    Work with a Zillow partner agent

    Leverage their expertise and Zillow's premium Showcase listings to get your home seen by more buyers.

    Get started

    List with your own agent

    Get your home in front of millions of buyers by listing it on Zillow.

    Learn how to do it

    Sell it yourself

    Take full control of how buyers see your home on Zillow by listing For Sale by Owner (FSBO).

    List your home

    What's special

    Epoxy floorsDouble vanitiesSeparate showerBuilt-in organizersRecessed lightingGleaming hardwood floorsCrown molding

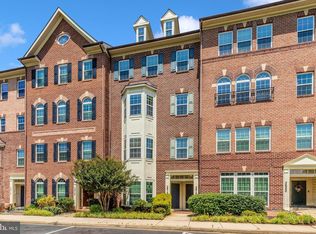
    Welcome to this stunning two-level Brick Front Townhouse/Condo in the sought-after Villages of Urbana, where luxury and convenience come together seamlessly. Spanning 1,868 square feet and filled with natural light, this home features 3 spacious bedrooms, 2 full baths, a powder room, and inviting living and dining areas enhanced by bay windows, gleaming hardwood floors, crown molding, recessed lighting, and elegant pendant fixtures. At the heart of the home is a stunning Gourmet Kitchen, equipped with ample cabinetry, granite countertops, a custom tile backsplash, a generous center island with breakfast bar, and premium stainless steel appliances truly a chef's delight. Upstairs, the expansive primary suite offers a peaceful retreat with a charming bay window, dual walk-in closets, and a ceiling fan. The luxurious en-suite bath includes double vanities, a soaking tub, and a separate shower. Two additional well-sized bedrooms feature large closets, crown molding, and ceiling fans, complemented by a full bath, a convenient laundry room, and access to a private balcony perfect for relaxation. Enjoy the convenience of a fully customized 1-car garage complete with epoxy floors, built-in organizers, and an electric vehicle charger, along with a 1-car driveway. Located in the amenity-rich Villages of Urbana community, residents enjoy access to 3 parks, 3 pools, 3 community centers, 6 tennis courts, 3 basketball courts, pickleball courts, 18 tot lots, and miles of scenic walking trails all within the highly acclaimed Urbana School District. With close proximity to major highways like I270, shopping, dining, a farmer's market, YMCA, and the public library, this home truly offers upscale living in an unbeatable location. Minimum 6 month lease. No smoking allowed. Small pets okay.

    This property is off market, which means it's not currently listed for sale or rent on Zillow. This may be different from what's available on other websites or public sources.
    Zillow last checked:

    Listing updated:

    Source: Zillow Rentals

    Facts & features

    Interior

    Bedrooms & bathrooms
    • Bedrooms: 3
    • Bathrooms: 3
    • Full bathrooms: 3
    Heating
    • Forced Air
    Cooling
    • Central Air, Wall Unit
    Appliances
    • Included: Dishwasher, Dryer, Freezer, Microwave, Oven, Refrigerator, Washer
    • Laundry: In Unit
    Features
    • Flooring: Carpet, Hardwood, Tile
    Interior area
    • Total interior livable area: 1,868 sqft

    Property

    Parking
    • Parking features: Attached, Garage, Off Street
    • Has attached garage: Yes
    • Details: Contact manager
    Features
    • Exterior features: Additional Parking, Electric Vehicle Charging Station, Heating system: Forced Air

    Construction

    Type & style
    • Home type: Townhouse
    • Property subtype: Townhouse

    Community & HOA

    Community
    • Features: Pool
    • Deposit fee: $2,800
    HOA
    • Amenities included: Pool
    Location
    • Region: Frederick

    Financial & listing details

    • Price per square foot: $238/sqft
    • Date on market: 8/5/2025
    • Date available: 09/09/2025
    • Lease term: 6 Month

    Price history

    DateEventPrice
    9/12/2025Listing removed$2,800$1/sqft
    Source: Zillow Rentals Report a problem
    9/10/2025Price change$2,800-3.4%$1/sqft
    Source: Zillow Rentals Report a problem
    8/6/2025Listed for rent$2,900+2.7%$2/sqft
    Source: Zillow Rentals Report a problem
    1/10/2025Listing removed$2,825$2/sqft
    Source: Zillow Rentals Report a problem
    12/13/2024Listed for rent$2,825$2/sqft
    Source: Zillow Rentals Report a problem

    Public tax history

    Tax history is unavailable.

    Neighborhood: 21704

    Nearby schools

    GreatSchools rating
    Get a cash offer in 3 minutes
    Find out how much your home could sell for in as little as 3 minutes with a no-obligation cash offer.
    Estimated market value
    $444,500
    Get a cash offer in 3 minutes
    Find out how much your home could sell for in as little as 3 minutes with a no-obligation cash offer.
    Estimated market value
    $444,500