Skip main navigation
Sold for $425,000
Street View
  • $425,000

    3616 Holborn Pl, Frederick, MD 21704

    3beds
    1,868sqft
    Townhouse
    Built in 2011
    -- sqft lot
    $421,700 Zestimate®
    $228/sqft
    $2,932 Estimated rent

    Home value

    $421,700

    Estimated sales range

    Not available

    $2,932/mo

    Zestimate® history
    Loading
    Loading...

    Owner options

    List your home for rent

    $2,932/mo

    Rent Zestimate®

    Find your next renter with Zillow Rental Manager. Plus, with online applications, you can quickly screen prospective tenants – for free.

    Learn more

    $2,932/mo

    Rent Zestimate®

    Refinance and save

    $2,752/mo

    Est. payment

    Refinancing to a lower rate could help reduce your monthly payments and save thousands over the life of the loan.

    See today's rates

    $2,752/mo

    Est. payment

    Explore your selling options

    Work with a Zillow partner agent

    Leverage their expertise and Zillow's premium Showcase listings to get your home seen by more buyers.

    Get started

    List with your own agent

    Get your home in front of millions of buyers by listing it on Zillow.

    Learn how to do it

    Sell it yourself

    Take full control of how buyers see your home on Zillow by listing For Sale by Owner (FSBO).

    List your home

    What's special

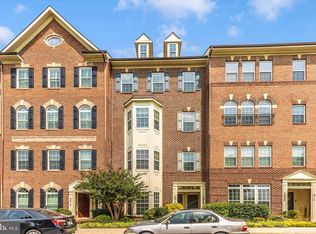
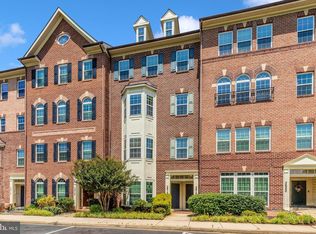
    Welcome to this stunning two-level Brick Front Townhouse/Condo in the sought-after Villages of Urbana, where luxury and convenience come together seamlessly. Spanning 1,868 square feet and filled with natural light, this home features 3 spacious bedrooms, 2 full baths, a powder room, and inviting living and dining areas enhanced by bay windows, gleaming hardwood floors, crown molding, recessed lighting, and elegant pendant fixtures. At the heart of the home is a stunning Gourmet Kitchen, equipped with ample cabinetry, granite countertops, a custom tile backsplash, a generous center island with breakfast bar, and premium stainless steel appliances—truly a chef’s delight. Upstairs, the expansive primary suite offers a peaceful retreat with a charming bay window, dual walk-in closets, and a ceiling fan. The luxurious en-suite bath includes double vanities, a soaking tub, and a separate shower. Two additional well-sized bedrooms feature large closets, crown molding, and ceiling fans, complemented by a full bath, a convenient laundry room, and access to a private balcony perfect for relaxation. Enjoy the convenience of a fully customized 1-car garage complete with epoxy floors, built-in organizers, and an electric vehicle charger, along with a 1-car driveway. Located in the amenity-rich Villages of Urbana community, residents enjoy access to 3 parks, 3 pools, 3 community centers, 6 tennis courts, 3 basketball courts, pickleball courts, 18 tot lots, and miles of scenic walking trails—all within the highly acclaimed Urbana School District. With close proximity to major highways like I270, shopping, dining, a farmer’s market, YMCA, and the public library, this home truly offers upscale living in an unbeatable location. Welcome home!

    Zillow last checked:

    Listing updated:

    Listed by:

    Drew Hopley 301-275-2352,

    Keller Williams Realty Centre,

    Listing Team: Live Frederick Group Of Keller Williams Realty Centre, Co-Listing Team: Live Frederick Group Of Keller Williams Realty Centre,Co-Listing Agent: Erik Michael Williams 240-357-8052,

    Keller Williams Realty Centre

    Bought with:

    Shannon Flannery, 580948

    Maurer Realty

    Source: Bright MLS,MLS#: MDFR2064724MLS Logo

    Facts & features

    Interior

    Bedrooms & bathrooms
    • Bedrooms: 3
    • Bathrooms: 3
    • Full bathrooms: 2
    • 1/2 bathrooms: 1
    • Main level bathrooms: 1
    Rooms
    • Room types: Living Room, Dining Room, Primary Bedroom, Bedroom 2, Bedroom 3, Kitchen, Foyer, Laundry, Bathroom 2, Primary Bathroom, Half Bath
    Primary bedroom
    • Features: Flooring - Carpet, Ceiling Fan(s), Crown Molding
    • Level: Upper
    • Area: 285 Square Feet
    • Dimensions: 19 x 15
    Bedroom 2
    • Level: Upper
    Bedroom 3
    • Level: Upper
    Primary bathroom
    • Features: Flooring - Ceramic Tile, Soaking Tub
    • Level: Upper
    Bathroom 2
    • Level: Upper
    Dining room
    • Features: Flooring - HardWood
    • Level: Main
    Foyer
    • Features: Flooring - HardWood
    • Level: Main
    Half bath
    • Level: Main
    Kitchen
    • Features: Granite Counters, Lighting - Pendants, Recessed Lighting, Flooring - HardWood
    • Level: Main
    • Area: 121 Square Feet
    • Dimensions: 11 x 11
    Laundry
    • Level: Upper
    Living room
    • Features: Ceiling Fan(s), Flooring - HardWood
    • Level: Main
    • Area: 270 Square Feet
    • Dimensions: 18 x 15
    Heating
    • Forced Air, Natural Gas
    Cooling
    • Central Air, Electric
    Appliances
    • Included: Microwave, Dishwasher, Disposal, Dryer, Exhaust Fan, Oven/Range - Gas, Refrigerator, Stainless Steel Appliance(s), Washer, Electric Water Heater
    • Laundry: Upper Level, Dryer In Unit, Washer In Unit, Laundry Room
    Features
    • Breakfast Area, Ceiling Fan(s), Crown Molding, Open Floorplan, Kitchen - Gourmet, Kitchen Island, Primary Bath(s), Recessed Lighting, Soaking Tub, Bathroom - Stall Shower, Upgraded Countertops, Walk-In Closet(s)
    • Flooring: Carpet, Ceramic Tile, Hardwood, Laminate, Wood
    • Has basement: No
    • Has fireplace: No
    Interior area
    • Total structure area: 1,868
    • Total interior livable area: 1,868 sqft
    • Finished area above ground: 1,868
    • Finished area below ground: 0

    Property

    Parking
    • Total spaces: 1
    • Parking features: Garage Door Opener, Electric Vehicle Charging Station(s), Driveway, Attached
    • Attached garage spaces: 1
    • Has uncovered spaces: Yes
    Accessibility
    • Accessibility features: None
    Features
    • Levels: Two
    • Stories: 2
    • Exterior features: Lighting, Rain Gutters, Balcony
    • Pool features: Community
    Details
    • Additional structures: Above Grade, Below Grade
    • Parcel number: 1107588427
    • Zoning: RESIDENTIAL
    • Special conditions: Standard

    Construction

    Type & style
    • Home type: Townhouse
    • Architectural style: Colonial
    • Property subtype: Townhouse
    Materials
    • Brick, Combination
    • Foundation: Slab
    • Roof: Shingle
    Condition
    • New construction: No
    • Year built: 2011

    Utilities & green energy

    • Electric: 200+ Amp Service
    • Sewer: Public Sewer
    • Water: Public

    Community & HOA

    Community
    • Security: Fire Sprinkler System
    • Condo and coop fee: $140 monthly
    • Subdivision: Villages Of Urbana
    HOA
    • Has HOA: Yes
    • Amenities included: Basketball Court, Bike Trail, Clubhouse, Common Grounds, Elevator(s), Fitness Center, Other, Picnic Area
    • Services included: Lawn Care Front, Lawn Care Rear, Maintenance Grounds
    • HOA fee: $159 monthly
    • Second HOA name: Villages Of Urbana Old Mill Condo
    Location
    • Region: Frederick

    Financial & listing details

    • Price per square foot: $228/sqft
    • Tax assessed value: $354,333
    • Annual tax amount: $3,984
    • Date on market: 6/5/2025
    • Listing agreement: Exclusive Right To Sell
    • Listing terms: Cash,Conventional
    • Ownership: Condominium

    Price history

    DateEventPrice
    10/1/2025Listing removed$2,700$1/sqft
    Source: Bright MLS #MDFR2070376 Report a problem
    9/14/2025Listed for rent$2,700$1/sqft
    Source: Bright MLS #MDFR2070376 Report a problem
    8/4/2025Sold$425,000-3.4%$228/sqft
    Source: Bright MLS #MDFR2064724 Report a problem
    8/2/2025Pending sale$439,900$235/sqft
    Source: Bright MLS #MDFR2064724 Report a problem
    7/4/2025Contingent$439,900$235/sqft
    Source: Bright MLS #MDFR2064724 Report a problem
    6/5/2025Listed for sale$439,900-0.5%$235/sqft
    Source: Bright MLS #MDFR2064724 Report a problem
    11/21/2024Sold$442,000-1.8%$237/sqft
    Source: Bright MLS #MDFR2055728 Report a problem
    10/24/2024Contingent$449,900$241/sqft
    Source: Bright MLS #MDFR2055728 Report a problem
    10/19/2024Listed for sale$449,900+4.4%$241/sqft
    Source: Bright MLS #MDFR2055728 Report a problem
    7/31/2024Sold$431,000+3.9%$231/sqft
    Source: Bright MLS #MDFR2050356 Report a problem
    7/11/2024Pending sale$415,000$222/sqft
    Source: Bright MLS #MDFR2050356 Report a problem
    7/7/2024Listed for sale$415,000+55.4%$222/sqft
    Source: Bright MLS #MDFR2050356 Report a problem
    1/17/2018Sold$267,000-1.1%$143/sqft
    Source: Agent Provided Report a problem
    3/2/2016Sold$270,000$145/sqft
    Source: Public Record Report a problem
    8/24/2015Sold$270,000-3.5%$145/sqft
    Source: Agent Provided Report a problem
    7/16/2015Pending sale$279,900$150/sqft
    Source: Turning Point Real Estate #FR8661491 Report a problem
    6/10/2015Listed for sale$279,900+4.8%$150/sqft
    Source: Turning Point Real Estate #FR8661491 Report a problem
    6/24/2014Sold$267,000-2.9%$143/sqft
    Source: Public Record Report a problem
    5/2/2014Pending sale$274,900$147/sqft
    Source: RE/MAX Metropolitan Realty #FR8305852 Report a problem
    4/2/2014Listed for sale$274,900+4.8%$147/sqft
    Source: RE/MAX Metropolitan Realty #FR8305852 Report a problem
    6/30/2011Sold$262,335$140/sqft
    Source: Public Record Report a problem

    Public tax history

    YearProperty taxesTax assessment
    2025$5,141 +29.1%$354,333 +8.7%
    2024$3,984 +9.4%$326,000 +4.9%
    2023$3,641 +5.2%$310,667 -4.7%
    2022$3,461 +5.5%$326,000 +16.4%
    2021$3,282 +1.3%$280,000
    2020$3,239 +1.3%--
    2019$3,196 +1.4%$280,000 +4.1%
    2018$3,153 $269,000
    2017$3,153 $269,000 +6.3%
    2016-- $253,000 +3.3%
    2015-- $245,000 +0.7%
    2014-- $243,333 +0.7%
    2013-- $241,667 +0.7%
    2012-- $240,000
    2011-- $240,000
    Find assessor info on the county website

    Neighborhood: 21704

    Nearby schools

    GreatSchools rating
    Schools provided by the listing agent
    • Elementary: Centerville
    • Middle: Urbana
    • High: Urbana
    • District: Frederick County Public Schools

    Source: Bright MLS. This data may not be complete. We recommend contacting the local school district to confirm school assignments for this home.

    Get a cash offer in 3 minutes
    Find out how much your home could sell for in as little as 3 minutes with a no-obligation cash offer.
    Estimated market value
    $421,700
    Get a cash offer in 3 minutes
    Find out how much your home could sell for in as little as 3 minutes with a no-obligation cash offer.
    Estimated market value
    $421,700